Too many upgrades to list! This converted 3-bedroom plus study home is ready for someone to finish the final touches. Enjoy a host of updates, including new PEX plumbing, electrical, windows, doors, siding, HVAC system, vents, ductwork, and ultra-thick insulation. The home features beautiful performance laminate flooring with underlayment (extra boxes included), upgraded light fixtures, and modern cabinets topped with granite countertops. A fully decked attic provides a wealth of storage.
Brand-new appliances are included! The bathrooms have been tastefully updated with new tiles, vanities with marble countertops, a master soaker tub, a shower surround with glass doors, and more. The kitchen boasts a stylish backsplash, while the living area offers an electric fireplace framed by brick tile and a shiplap accent wall. Additional updates include a new hot water heater, baseboards, and crown molding.
Outside, the large backyard is perfect for entertaining, complete with a playset, trampoline, and a stand-up pool. With enough room to place a second ADU, this property could be a significant income earner right next to Central Fountain City and walking distance to Central High School. Don't miss the opportunity to make this home yours!
Closed
$331,700
3620 Essary Dr, Knoxville, TN 37918
3beds
1,728sqft
Residential
Built in 1955
0.48 Acres Lot
$359,400 Zestimate®
$192/sqft
$2,280 Estimated rent
Home value
$359,400
$338,000 - $385,000
$2,280/mo
Zestimate® history
Owner options
List your home for rent
$2,280/mo
Rent Zestimate®
Find your next renter with Zillow Rental Manager. Plus, with online applications, you can quickly screen prospective tenants – for free.
$2,280/mo
Rent Zestimate®
Refinance and save
$1,936/mo
Est. payment
Refinancing to a lower rate could help reduce your monthly payments and save thousands over the life of the loan.
$1,936/mo
Est. payment
Explore your selling options
Work with a Zillow partner agent
Leverage their expertise and Zillow's premium Showcase listings to get your home seen by more buyers.
Get startedList with your own agent
Get your home in front of millions of buyers by listing it on Zillow.
Learn how to do itSell it yourself
Take full control of how buyers see your home on Zillow by listing For Sale by Owner (FSBO).
List your homeWhat's special
Zillow last checked:
Listing updated:
Listed by:
Kelli Brewer 713-515-1600,
eXp Realty,
Mark Brewer,
eXp Realty
Bought with:
Inga Ashford, 375344
Weichert Realtors Advantage Plus
Source: RealTracs MLS as distributed by MLS GRID,MLS#: 2827408
Facts & features
Interior
Bedrooms & bathrooms
- Bedrooms: 3
- Bathrooms: 2
- Full bathrooms: 2
- Main level bedrooms: 3
Bedroom 1
- Features: Walk-In Closet(s)
- Level: Walk-In Closet(s)
Kitchen
- Features: Pantry
- Level: Pantry
Living room
- Features: Great Room
- Level: Great Room
Other
- Features: Utility Room
- Level: Utility Room
Heating
- Central, Electric
Cooling
- Attic Fan, Central Air, Ceiling Fan(s)
Appliances
- Included: Dishwasher, Disposal, Dryer, Microwave, Range, Refrigerator, Oven, Washer
- Laundry: Washer Hookup, Electric Dryer Hookup
Features
- Walk-In Closet(s), Pantry, Ceiling Fan(s), High Speed Internet
- Flooring: Vinyl
- Basement: None
- Number of fireplaces: 1
- Fireplace features: Insert, Electric
Interior area
- Total structure area: 1,728
- Total interior livable area: 1,728 sqft
Property
Parking
- Total spaces: 2
- Parking features: Garage
- Garage spaces: 2
Features
- Levels: Three Or More
- Stories: 1
- Patio & porch: Porch, Covered
- Has private pool: Yes
- Pool features: Above Ground
Lot
- Size: 0.48 Acres
- Dimensions: 115 x 219.25 x IRR
- Features: Level
- Topography: Level
Details
- Parcel number: 058DG004
- Special conditions: Standard
Construction
Type & style
- Home type: SingleFamily
- Architectural style: Traditional
- Property subtype: Residential
Materials
- Aluminum Siding, Other
Condition
- New construction: No
- Year built: 1955
Utilities & green energy
- Sewer: Public Sewer
- Water: Public
- Utilities for property: Electricity Available, Water Available, Cable Connected
Green energy
- Energy efficient items: Windows, Attic Fan
Community & HOA
Community
- Security: Smoke Detector(s)
Location
- Region: Knoxville
Financial & listing details
- Price per square foot: $192/sqft
- Tax assessed value: $330,200
- Annual tax amount: $1,283
- Date on market: 11/16/2024
- Electric utility on property: Yes
Price history
| Date | Event | Price |
|---|---|---|
| 12/9/2024 | Sold | $331,700+0.5%$192/sqft |
Source:  RealTracs MLS as distributed by MLS GRID #2827408 Report a problem RealTracs MLS as distributed by MLS GRID #2827408 Report a problem | ||
| 11/18/2024 | Pending sale | $330,000$191/sqft |
Source:  East Tennessee Realtors #1282782 Report a problem East Tennessee Realtors #1282782 Report a problem | ||
| 11/16/2024 | Listed for sale | $330,000+352.1%$191/sqft |
Source: East Tennessee Realtors #1282782 Report a problem | ||
| 11/27/1995 | Sold | $73,000+40.4%$42/sqft |
Source: Public Record Report a problem | ||
| 3/7/1994 | Sold | $52,000$30/sqft |
Source: Public Record Report a problem | ||
Public tax history
| Year | Property taxes | Tax assessment |
|---|---|---|
| 2025 | $1,283 | $82,550 |
| 2024 | $1,283 | $82,550 |
| 2023 | $1,283 +76.2% | $82,550 +76.3% |
| 2022 | $728 +33.3% | $46,825 +81.7% |
| 2021 | $546 | $25,775 -75% |
| 2020 | $546 | $103,100 |
| 2019 | $546 | $103,100 |
| 2018 | $546 -53.8% | -- |
| 2017 | $1,181 +7% | $25,775 |
| 2016 | $1,104 | -- |
| 2015 | $1,104 | -- |
| 2014 | $1,104 +7.3% | -- |
| 2013 | $1,029 -13.5% | -- |
| 2012 | $1,189 | -- |
| 2011 | $1,189 +27.6% | $24,675 -37.5% |
| 2010 | $932 +60% | $39,480 +60% |
| 2009 | $582 -4.3% | $24,675 +9.1% |
| 2008 | $609 | $22,625 |
| 2007 | $609 | $22,625 |
| 2006 | $609 +0.7% | $22,625 +0.7% |
| 2005 | $605 +10.9% | $22,475 +22% |
| 2004 | $545 | $18,425 |
| 2003 | $545 | $18,425 |
| 2002 | -- | $18,425 |
| 2001 | -- | $18,425 -0.7% |
| 2000 | -- | $18,550 |
Find assessor info on the county website
Neighborhood: 37918
Nearby homes
- $347,8003 bd2 ba1.6k sqft3624 Essary Dr, Knoxville, TN 37918Off Market
- $287,1003 bd1 ba1k sqft3616 Essary Dr, Knoxville, TN 37918Off Market
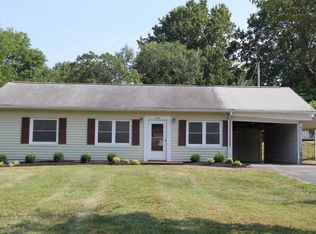
- $262,0003 bd1 ba1k sqft3616 Essary Rd, Knoxville, TN 37918Off Market
- $333,4003 bd1 ba1.2k sqft3700 Essary Dr, Knoxville, TN 37918Off Market
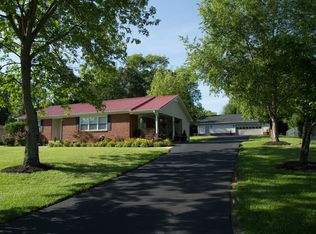
- $237,7003 bd1 ba1.1k sqft3612 Essary Dr, Knoxville, TN 37918Off Market
- $256,6003 bd1 ba1.3k sqft3623 Lucinda Dr, Knoxville, TN 37918Off Market
- $278,6003 bd2 ba1.2k sqft3627 Lucinda Dr, Knoxville, TN 37918Off Market
- $284,0003 bd2 ba1.3k sqft3619 Essary Dr, Knoxville, TN 37918Off Market
Nearby schools
GreatSchools rating
- 6/10Fountain City Elementary SchoolGrades: PK-5Distance: 0.9 mi
- 5/10Gresham Middle SchoolGrades: 6-8Distance: 0.9 mi
- 5/10Central High SchoolGrades: 9-12Distance: 0.2 mi
Schools provided by the listing agent
- Elementary: Fountain City Elementary
- Middle: Gresham Middle School
- High: Central High School
Source: RealTracs MLS as distributed by MLS GRID. This data may not be complete. We recommend contacting the local school district to confirm school assignments for this home.


Get pre-qualified for a loan
At Zillow Home Loans, we can pre-qualify you in as little as 5 minutes with no impact to your credit score.An equal housing lender. NMLS #10287.
- Tennessee
- Knox County
- Knoxville
- 37918
- 3620 Essary Dr
Nearby cities
Nearby neighborhoods
Nearby zip codes
Other Knoxville Topics
