Skip main navigation
Closed
Street View
  • $491,700

    3620 Fairfax Ct E, Aurora, IL 60504

    4beds
    1,986sqft
    Single Family Residence
    Built in 1990
    6,534 Square Feet Lot
    $491,700 Zestimate®
    $248/sqft
    $3,250 Estimated rent

    Home value

    $491,700

    $467,000 - $516,000

    $3,250/mo

    Zestimate® history
    Loading
    Loading...

    Owner options

    List your home for rent

    $3,250/mo

    Rent Zestimate®

    Find your next renter with Zillow Rental Manager. Plus, with online applications, you can quickly screen prospective tenants – for free.

    Learn more

    $3,250/mo

    Rent Zestimate®

    Refinance and save

    $3,467/mo

    Est. payment

    Refinancing to a lower rate could help reduce your monthly payments and save thousands over the life of the loan.

    See today's rates

    $3,467/mo

    Est. payment

    Explore your selling options

    Work with a Zillow partner agent

    Leverage their expertise and Zillow's premium Showcase listings to get your home seen by more buyers.

    Get started

    List with your own agent

    Get your home in front of millions of buyers by listing it on Zillow.

    Learn how to do it

    Sell it yourself

    Take full control of how buyers see your home on Zillow by listing For Sale by Owner (FSBO).

    List your home

    What's special

    Modern stainless steel appliancesWell-manicured front lawnFinished walk out basementPlenty of storageAmple cabinetryLarge laundry roomSliding door

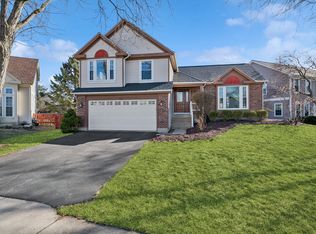
    This immaculate home presents a remarkable opportunity for you and your loved ones. Situated in a tranquil neighborhood, this residence offers a harmonious blend of comfort, style, and convenience, making it an ideal choice for those seeking a place to call home. Great curb appeal nestled in this quiet cul e sac, featuring a well-manicured front lawn, newly sealed driveway and an inviting entrance. Roof & Siding 2018, Flooring and windows 2022, front door and interior paint 2023. The main level boasts an open concept layout, seamlessly connecting the living room, dining area, and kitchen. The living room is the perfect spot to relax and unwind, with large windows ad a sliding door leading to the upper deck, perfect for grilling! The spacious kitchen is equipped with modern stainless steel appliances, ample cabinetry, and a convenient layout. This home features a total of four well-appointed bedrooms (3 on the main and one in the lower level). The Main Suite features a generously sized bedroom, a walk-in closet, and an updated attached bathroom. The finished walk out basement offers a large Laundry room with plenty of storage, updated 1/2 bath and easy access to the back yard and garage. The backyard of this residence is truly unique and relaxing, providing a serene outdoor space for entertaining and enjoying the beautiful weather from the upper or lower levels of the deck. The spacious 2 car garage offers plenty of storage space and a finished workspace. Don't miss out on the opportunity to make this your new home. Naperville 204 Schools!

    This property is off market, which means it's not currently listed for sale or rent on Zillow. This may be different from what's available on other websites or public sources.
    Zillow last checked:

    Listing updated:

    Listed by:

    Jason Stoops 630-207-0808,

    Coldwell Banker Realty

    Bought with:

    Kauser Barkat

    @properties Christies International Real Estate

    Source: MRED as distributed by MLS GRID,MLS#: 11789869MLS Logo

    Facts & features

    Interior

    Bedrooms & bathrooms
    • Bedrooms: 4
    • Bathrooms: 3
    • Full bathrooms: 2
    • 1/2 bathrooms: 1
    Rooms
    • Room types: Workshop
    Primary bedroom
    • Features: Flooring (Carpet), Bathroom (Full)
    • Level: Main
    • Area: 192 Square Feet
    • Dimensions: 16X12
    Bedroom 2
    • Features: Flooring (Carpet)
    • Level: Main
    • Area: 110 Square Feet
    • Dimensions: 11X10
    Bedroom 3
    • Features: Flooring (Carpet)
    • Level: Main
    • Area: 100 Square Feet
    • Dimensions: 10X10
    Bedroom 4
    • Level: Lower
    • Area: 90 Square Feet
    • Dimensions: 10X9
    Dining room
    • Features: Flooring (Hardwood)
    • Level: Main
    • Area: 132 Square Feet
    • Dimensions: 11X12
    Family room
    • Level: Lower
    • Area: 308 Square Feet
    • Dimensions: 14X22
    Kitchen
    • Features: Kitchen (Eating Area-Table Space, Pantry-Closet)
    • Level: Main
    • Area: 198 Square Feet
    • Dimensions: 11X18
    Laundry
    • Level: Lower
    • Area: 110 Square Feet
    • Dimensions: 10X11
    Living room
    • Features: Flooring (Hardwood)
    • Level: Main
    • Area: 234 Square Feet
    • Dimensions: 13X18
    Other
    • Level: Main
    • Area: 90 Square Feet
    • Dimensions: 9X10
    Heating
    • Natural Gas
    Cooling
    • Central Air
    Appliances
    • Included: Range, Microwave, Dishwasher, Refrigerator, Washer, Dryer, Disposal, Stainless Steel Appliance(s)
    Features
    • Cathedral Ceiling(s), Walk-In Closet(s), Open Floorplan, Workshop
    • Flooring: Laminate, Carpet
    • Windows: Screens, Drapes
    • Basement: Finished,Walk-Out Access
    • Attic: Full
    Interior area
    • Total structure area: 1,986
    • Total interior livable area: 1,986 sqft

    Property

    Parking
    • Total spaces: 2
    • Parking features: Asphalt, On Site, Garage Owned, Attached, Garage
    • Attached garage spaces: 2
    Accessibility
    • Accessibility features: No Disability Access
    Features
    • Levels: Bi-Level
    • Stories: 2
    • Patio & porch: Deck, Porch
    • Exterior features: Balcony
    Lot
    • Size: 6,534 Square Feet
    • Dimensions: 50X101X80X96
    Details
    • Additional structures: Workshop
    • Parcel number: 0729212006
    • Special conditions: None

    Construction

    Type & style
    • Home type: SingleFamily
    • Property subtype: Single Family Residence
    Materials
    • Vinyl Siding
    • Foundation: Concrete Perimeter
    • Roof: Asphalt
    Condition
    • New construction: No
    • Year built: 1990

    Utilities & green energy

    • Electric: Circuit Breakers
    • Sewer: Public Sewer
    • Water: Public

    Community & HOA

    Community
    • Subdivision: Laurel Ridge
    HOA
    • Services included: None
    Location
    • Region: Aurora

    Financial & listing details

    • Price per square foot: $248/sqft
    • Tax assessed value: $114,294
    • Annual tax amount: $7,421
    • Date on market: 6/11/2023
    • Listing terms: Conventional
    • Ownership: Fee Simple

    Price history

    DateEventPrice
    7/18/2023Sold$433,000+9.6%$218/sqft
    Source: MRED as distributed by MLS GRID #11789869 Report a problem
    6/11/2023Listing removed--
    Source: MRED as distributed by MLS GRID #11789869 Report a problem
    5/31/2023Listing removed--
    Source: MRED as distributed by MLS GRID #11789869 Report a problem
    5/25/2023Listed for sale$395,000+68.1%$199/sqft
    Source: MRED as distributed by MLS GRID #11789869 Report a problem
    2/5/2008Sold$235,000-6%$118/sqft
    Source: MRED as distributed by MLS GRID #06751472 Report a problem
    8/31/2005Sold$250,000+22.5%$126/sqft
    Source: Public Record Report a problem
    5/8/2002Sold$204,000+22.9%$103/sqft
    Source: Public Record Report a problem
    6/2/1997Sold$166,000$84/sqft
    Source: Public Record Report a problem

    Public tax history

    YearProperty taxesTax assessment
    2024$8,082 +5%$114,294 +11.3%
    2023$7,696 +0.9%$102,700 +5.9%
    2022$7,626 +2.8%$96,940 +3.7%
    2021$7,421 -1.2%$93,480
    2020$7,512 +3.7%$93,480 +5.1%
    2019$7,243 +5.1%$88,910 +5.8%
    2018$6,891 +1.7%$84,020 +3.5%
    2017$6,773 +1.9%$81,170 +4.2%
    2016$6,647 +1.1%$77,890 +5.3%
    2015$6,573 -4.9%$73,950 -1.9%
    2014$6,911 +1%$75,360 -0.7%
    2013$6,840 +3.1%$75,880 -2%
    2012$6,637 +2.4%$77,460 -6.4%
    2011$6,483 +3.8%$82,780 -2%
    2010$6,246 +3%$84,430 -4%
    2009$6,064 +2.9%$87,950 +1.8%
    2008$5,893 +4.4%$86,390 +5.8%
    2007$5,647 +3.6%$81,650 +5.8%
    2006$5,451 -0.3%$77,200 +2.6%
    2005$5,467 +4.1%$75,240 +3.8%
    2004$5,250 +3%$72,490 +6.8%
    2003$5,099 +12.2%$67,870 +11.1%
    2002$4,545 +4.4%$61,090 +4.7%
    2001$4,353 +12.1%$58,350 +4.4%
    2000$3,884 $55,890
    Find assessor info on the county website

    Neighborhood: Fox Valley

    Nearby schools

    GreatSchools rating
    Schools provided by the listing agent
    • Elementary: Mccarty Elementary School
    • Middle: Still Middle School
    • High: Waubonsie Valley High School
    • District: 204

    Source: MRED as distributed by MLS GRID. This data may not be complete. We recommend contacting the local school district to confirm school assignments for this home.

    Get a cash offer in 3 minutes
    Find out how much your home could sell for in as little as 3 minutes with a no-obligation cash offer.
    Estimated market value
    $491,700
    Get a cash offer in 3 minutes
    Find out how much your home could sell for in as little as 3 minutes with a no-obligation cash offer.
    Estimated market value
    $491,700
