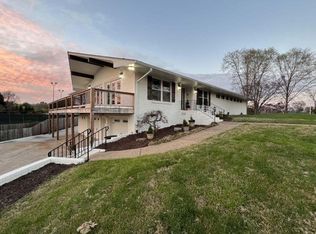
3620 Glen Oaks Drive is one of a kind European styled home located in the well-established and conveniently located Glen Oaks just off John Ross Road providing a quick commute to downtown Chattanooga, McCallie School, Memorial and Parkridge Hospitals. Built in 1969 by W.D. Farley, this home is perfectly positioned on a .43 acre corner lot. This home features 3 bedrooms, 3.5 bathrooms, spacious covered patio and in-ground pool. The exterior accessible basement offers a partially finished workshop and recreational area.
Walking up the pea gravel sidewalk, you will approach the double wooden front doors adorned with iron grates. Enter the elegant foyer displaying a gracefully curved staircase with custom wrought iron banister with hand painted gold leaf accents, and featuring Carolina Blue Stone and a glistening Bohemian crystal chandelier. To the right of the foyer is a spacious formal living room with Parquet flooring and dropdown crown molding that continues throughout the main living areas. Adjacent to the living room you'll find the dining room highlighted by an exquisite Van Luit wallpaper. The kitchen was updated in 2014 with no expense spared. There is a large work island with custom cabinetry and custom fit drawers, as well as honed Carrara marble countertops and backsplash for an elegant touch. The stainless steel Monogram appliances include a 6 burner gas range, hood and integrated dishwasher with a MOEN sink faucet. Additional storage is provided in the combination pantry laundry nook located just off the kitchen and featuring custom pull-out shelving. With warm wood accents, grass-cloth wallpaper, gas log fireplace and exposed brick wall, the den provides a cozy sitting area to relax and read a good book, or spending time with loved ones. There is also an office area combined into the den area, with the powder room nearby. All windows are Andersen wooden double paned and feature plantation shutters throughout the home. The windows on the second floor and the sliding patio door were replaced in 2017. The home has mostly copper plumbing throughout. All three bedrooms are on the second floor, and each one features a spacious walk in closet and glass door knobs from Australia. The master suite incorporates two closets one of which is a walk in the other is a linen closet, an ensuite bathroom with a large soaking tub, renovated floating vanity and locally custom made Oyer cabinets, Quartz countertops and a custom mirror frame handmade by the very talented current owner. There is another full bathroom on the second floor shared by the two additional bedrooms, and featuring a large walk-in shower with handicap accessible features.
The exterior of the property is ideal for entertaining friends and family as it displays a generous custom canvas covered patio with a built-in grill as well as an inground pool, the perfect place to relax on our warm Tennessee summer nights. The landscaping selections have been thoughtfully curated and consist of Crepe Myrtles in the front and back yards, Japanese Maple, Magnolia, Birch and Blue Creeping Juniper. There is a Rainbird irrigation system, including a separate water meter that caters to the irrigation and pool. The exterior of the home also features redwood fascia board and trim, galvanized steel downspouts and 5 inch gutters, Mansard shingle roof replaced in 2020 included a 5 year warranty. The attached main level 2-car garage is insulated and includes a utility sink and a custom chair ramp. The 4 ton Tempstar HVAC was replaced in April of 2024 and the gas American Water Heater is commercial grade and was installed in January of 2020. The partially finished basement features its own exterior access and is climate controlled throughout. It contains an office and rec room as well as a full bathroom with updated flooring and new commode in March of 2024. Tons of storage space and pocket doors throughout the basement area. There is also a storage/workshop area that is fully climate controlled. To see more of what this home has to offer please call the Listing Agents to schedule your tour today!
*Dining room chandelier is a family heirloom does not remain with the property under any circumstance. Chair lift is valued at approximately $14,000. Can be removed at a minimal impact.
Sold for $670,000
$670,000
3620 Glen Oaks Dr, Chattanooga, TN 37412
3beds
3,777sqft
Single Family Residence
Built in 1969
0.43 Acres Lot
$713,400 Zestimate®
$177/sqft
$2,584 Estimated rent
Home value
$713,400
$671,000 - $763,000
$2,584/mo
Zestimate® history
Owner options
List your home for rent
$2,584/mo
Rent Zestimate®
Find your next renter with Zillow Rental Manager. Plus, with online applications, you can quickly screen prospective tenants – for free.
$2,584/mo
Rent Zestimate®
Refinance and save
$3,948/mo
Est. payment
Refinancing to a lower rate could help reduce your monthly payments and save thousands over the life of the loan.
$3,948/mo
Est. payment
Explore your selling options
Work with a Zillow partner agent
Leverage their expertise and Zillow's premium Showcase listings to get your home seen by more buyers.
Get startedList with your own agent
Get your home in front of millions of buyers by listing it on Zillow.
Learn how to do itSell it yourself
Take full control of how buyers see your home on Zillow by listing For Sale by Owner (FSBO).
List your homeWhat's special
Zillow last checked:
Listing updated:
Listed by:
Abby Hall 423-693-3470,
The Agency Chattanooga,
Becky Cope English 423-364-6298,
The Agency Chattanooga
Bought with:
Tara L Maner, 330722
Uptown Firm, LLC
Source: Greater Chattanooga Realtors,MLS#: 1391782
Facts & features
Interior
Bedrooms & bathrooms
- Bedrooms: 3
- Bathrooms: 4
- Full bathrooms: 3
- 1/2 bathrooms: 1
Primary bedroom
- Level: Second
Bedroom
- Level: Second
Bedroom
- Level: Second
Bathroom
- Description: Bathroom Half
- Level: First
Bathroom
- Description: Full Bathroom
- Level: Second
Bathroom
- Description: Full Bathroom
- Level: Second
Bathroom
- Description: Full Bathroom
- Level: Basement
Bonus room
- Description: Special Room
- Level: Basement
Dining room
- Level: First
Family room
- Level: First
Living room
- Level: First
Office
- Level: First
Office
- Level: Basement
Other
- Description: Foyer: Level: First
Utility room
- Level: First
Workshop
- Level: Basement
Heating
- Central
Cooling
- Central Air
Appliances
- Included: Convection Oven, Disposal, Double Oven, Dishwasher, Free-Standing Gas Range, Gas Water Heater, Microwave
- Laundry: Electric Dryer Hookup, Gas Dryer Hookup, Washer Hookup
Features
- Central Vacuum, Entrance Foyer, Granite Counters, Pantry, Walk-In Closet(s), Separate Shower, Tub/shower Combo, En Suite, Separate Dining Room
- Flooring: Carpet, Hardwood, Other, Vinyl
- Windows: Wood Frames
- Basement: Finished,Unfinished
- Number of fireplaces: 1
- Fireplace features: Den, Family Room, Gas Log
Interior area
- Total structure area: 3,777
- Total interior livable area: 3,777 sqft
- Finished area above ground: 2,934
- Finished area below ground: 842
Property
Parking
- Total spaces: 2
- Parking features: Garage Faces Side
- Attached garage spaces: 2
Accessibility
- Accessibility features: Accessible Approach with Ramp, Grip-Accessible Features, Stair Lift
Features
- Levels: One and One Half
- Patio & porch: Covered, Deck, Patio
- Exterior features: Gas Grill
- Pool features: In Ground
- Fencing: Fenced
Lot
- Size: 0.43 Acres
- Dimensions: 131.5 x 23 x 101 x 152 x 124
- Features: Level, Sprinklers In Front, Sprinklers In Rear, Split Possible
Details
- Parcel number: 168k N 013
Construction
Type & style
- Home type: SingleFamily
- Architectural style: Contemporary
- Property subtype: Single Family Residence
Materials
- Brick
- Foundation: Block
- Roof: Shingle
Condition
- New construction: No
- Year built: 1969
Utilities & green energy
- Water: Public
- Utilities for property: Cable Available, Electricity Available, Phone Available, Sewer Connected
Community & HOA
Community
- Features: Sidewalks
- Security: Smoke Detector(s), Security System
- Subdivision: Glen Oaks
HOA
- Has HOA: No
Location
- Region: Chattanooga
Financial & listing details
- Price per square foot: $177/sqft
- Tax assessed value: $571,900
- Annual tax amount: $3,088
- Date on market: 5/17/2024
- Listing terms: Cash,Conventional,Owner May Carry
Price history
| Date | Event | Price |
|---|---|---|
| 9/23/2024 | Sold | $670,000-7.6%$177/sqft |
Source: Greater Chattanooga Realtors #1391782 Report a problem | ||
| 8/9/2024 | Contingent | $725,000$192/sqft |
Source: Greater Chattanooga Realtors #1391782 Report a problem | ||
| 5/17/2024 | Listed for sale | $725,000$192/sqft |
Source: Greater Chattanooga Realtors #1391782 Report a problem | ||
Public tax history
| Year | Property taxes | Tax assessment |
|---|---|---|
| 2025 | $3,583 +16% | $142,975 +71.9% |
| 2024 | $3,089 | $83,150 |
| 2023 | $3,089 | $83,150 |
| 2022 | $3,089 +66% | $83,150 |
| 2021 | $1,860 -2.2% | $83,150 +20.9% |
| 2020 | $1,902 | $68,775 |
| 2019 | $1,902 | $68,775 |
| 2018 | $1,902 -36.8% | $68,775 |
| 2017 | $3,011 -2.1% | $68,775 |
| 2016 | $3,074 | -- |
| 2015 | $3,074 | $68,900 |
| 2014 | $3,074 -16.3% | -- |
| 2013 | $3,672 | $68,900 -4.8% |
| 2012 | $3,672 | $72,375 |
| 2011 | $3,672 | $72,375 |
| 2010 | $3,672 +7.9% | $72,375 |
| 2009 | $3,405 | $72,375 +13.4% |
| 2008 | -- | $63,825 |
| 2007 | -- | $63,825 |
| 2006 | -- | $63,825 |
| 2005 | -- | $63,825 +13.8% |
| 2004 | -- | $56,100 |
| 2003 | -- | $56,100 |
| 2002 | -- | $56,100 |
| 2001 | -- | $56,100 +7.4% |
| 2000 | -- | $52,225 |
Find assessor info on the county website
Neighborhood: 37412
Nearby homes
- $674,9004 bd4 ba3.8k sqft1803 Glen Oaks Ter, Chattanooga, TN 37412Sold
- $400,5004 bd3 ba3.2k sqft1802 Glen Oaks Ter #15, Chattanooga, TN 37412Off Market

- $505,5004 bd3 ba3.4k sqft3619 Glen Oaks Dr, Chattanooga, TN 37412Off Market

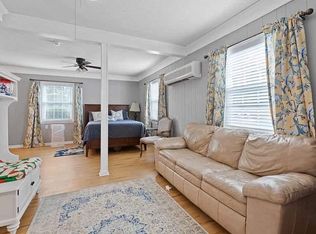
- $856,000-- bd1 ba750 sqft3616 Glen Oaks Dr, Chattanooga, TN 37412Off Market
- $433,800-- bd2 ba3.4k sqft3621 Glen Oaks Dr, Chattanooga, TN 37412Off Market
- $480,8004 bd3 ba2.8k sqft1805 Glen Oaks Ter, Chattanooga, TN 37412Off Market
- $435,9003 bd3 ba2.4k sqft3624 Glen Oaks Dr, Chattanooga, TN 37412Off Market
- $440,7004 bd3 ba3.2k sqft1802 Glen Oaks Ter, Chattanooga, TN 37412Off Market
Nearby schools
GreatSchools rating
- 3/10East Ridge Elementary SchoolGrades: PK-5Distance: 0.9 mi
- 4/10East Ridge Middle SchoolGrades: 6-8Distance: 1 mi
- 3/10East Ridge High SchoolGrades: 9-12Distance: 1 mi
Schools provided by the listing agent
- Elementary: East Ridge Elementary
- Middle: East Ridge Middle
- High: East Ridge High
Source: Greater Chattanooga Realtors. This data may not be complete. We recommend contacting the local school district to confirm school assignments for this home.
Get a cash offer in 3 minutes
Find out how much your home could sell for in as little as 3 minutes with a no-obligation cash offer.
Estimated market value
$713,400
Get a cash offer in 3 minutes
Find out how much your home could sell for in as little as 3 minutes with a no-obligation cash offer.
Estimated market value
$713,400
- Tennessee
- Hamilton County
- East Ridge
- 37412
- 3620 Glen Oaks Dr
Nearby cities
Nearby zip codes
Other East Ridge Topics
