Skip main navigation
Closed
  • $810,000

    3620 Grovemont Cv, Cumming, GA 30041

    5beds
    --sqft
    Single Family Residence
    Built in 1995
    0.33 Acres Lot
    $817,500 Zestimate®
    $--/sqft
    $3,170 Estimated rent

    Home value

    $817,500

    $777,000 - $867,000

    $3,170/mo

    Zestimate® history
    Loading
    Loading...

    Owner options

    List your home for rent

    $3,170/mo

    Rent Zestimate®

    Find your next renter with Zillow Rental Manager. Plus, with online applications, you can quickly screen prospective tenants – for free.

    Learn more

    $3,170/mo

    Rent Zestimate®

    Refinance and save

    $5,732/mo

    Est. payment

    Refinancing to a lower rate could help reduce your monthly payments and save thousands over the life of the loan.

    See today's rates

    $5,732/mo

    Est. payment

    Explore your selling options

    Work with a Zillow partner agent

    Leverage their expertise and Zillow's premium Showcase listings to get your home seen by more buyers.

    Get started

    List with your own agent

    Get your home in front of millions of buyers by listing it on Zillow.

    Learn how to do it

    Sell it yourself

    Take full control of how buyers see your home on Zillow by listing For Sale by Owner (FSBO).

    List your home

    What's special

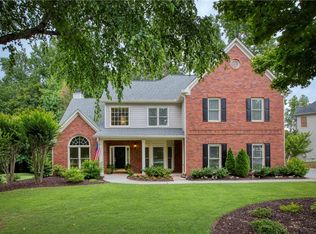
    Here is one you can actually get excited about! A home that immediately sets itself apart. Built by Ryland with true quality construction-2x6 framing, plywood/OSB sheathing, and copper plumbing-this European Hardcoat stucco and stacked-stone and cement siding masterpiece delivers the kind of craftsmanship you rarely find in today's new construction. Step inside and you'll understand why this home feels so special. Designed and lived in by a renowned local designer, every inch reflects impeccable taste, high-end finishes, and a fresh, modern aesthetic. It genuinely feels like walking through a professionally curated designer showcase. A dramatic two-story foyer with french inspired chandelier welcomes you into beautifully updated living spaces, including a large dining room and a flexible office/formal living room. Main floor guest room with access to a full bath. The kitchen has been thoughtfully refreshed and opens seamlessly to the fireside family and breakfast rooms, all enhanced by new designer lighting and elevated selections throughout. The backyard is pure magic - an entertainer's dream with an expansive deck, stone patio, and dedicated spaces for gatherings, games, and outdoor living. It's the kind of outdoor space that becomes the heart of every celebration. There is room in the back corner to add grass and a playset for the kiddos.The primary suite is glamorous and serene, featuring an updated spa-inspired bath and a custom closet system designed for maximum style and organization. Three additional bedrooms offer high-end plush designer carpeting, and the shared guest bath shines with marble floors and double sinks. The terrace level expands the home's lifestyle possibilities with a theatre room, game room, workout room, and space already stubbed for a wet bar and full bath, ready for your finishing touches. Organized storage and a workshop complete the level, making it as functional as it is impressive. This is more than a home - it's a rare opportunity to own a designer's personal residence, crafted with exceptional quality and curated with impeccable style. Homes like this simply do not come around often. Excellent South Forsyth Schools, Lambert, Pine Grove and Brookwood Elementary! Neighborhood amenities include play ground, pool, clubhouse, tennis! So many organized community events. New Roof, newer A/C, Newer deck, Painted Sherwin Williams Greek Villa, Impeccable home, truly one of a kind. Don't miss this one!

    Zillow last checked:

    Listing updated:

    Listed by:

    Shelley Sellars Smith 7704909897,

    Atlanta Communities

    Bought with:

    Xuan Zheng, 369076

    Real Broker, LLC

    Source: GAMLS,MLS#: 10796383MLS Logo

    Facts & features

    Interior

    Bedrooms & bathrooms
    • Bedrooms: 5
    • Bathrooms: 3
    • Full bathrooms: 3
    • Main level bathrooms: 1
    • Main level bedrooms: 1
    Rooms
    • Room types: Exercise Room, Game Room, Laundry
    Dining room
    • Features: Seats 12+
    Heating
    • Central
    Cooling
    • Ceiling Fan(s), Central Air
    Appliances
    • Included: Dishwasher, Disposal, Double Oven, Gas Water Heater, Microwave, Refrigerator
    • Laundry: Other
    Features
    • Double Vanity, High Ceilings, Vaulted Ceiling(s), Walk-In Closet(s)
    • Flooring: Carpet, Hardwood
    • Windows: Bay Window(s), Double Pane Windows
    • Basement: Bath/Stubbed,Daylight,Finished,Partial
    • Number of fireplaces: 1
    • Fireplace features: Factory Built, Family Room
    • Common walls with other units/homes: No Common Walls
    Interior area
    • Total structure area: 0
    • Finished area above ground: 0
    • Finished area below ground: 0

    Property

    Parking
    • Total spaces: 2
    • Parking features: Attached, Garage
    • Has attached garage: Yes
    Features
    • Levels: Two
    • Stories: 2
    • Patio & porch: Deck, Patio
    • Exterior features: Garden
    • Fencing: Back Yard,Fenced
    • Body of water: None
    Lot
    • Size: 0.33 Acres
    • Features: Cul-De-Sac, Level, Private
    Details
    • Parcel number: 113 110

    Construction

    Type & style
    • Home type: SingleFamily
    • Architectural style: Traditional
    • Property subtype: Single Family Residence
    Materials
    • Concrete, Stone, Stucco
    • Roof: Composition
    Condition
    • Resale
    • New construction: No
    • Year built: 1995

    Utilities & green energy

    • Sewer: Public Sewer
    • Water: Public
    • Utilities for property: Cable Available, Electricity Available, Natural Gas Available, Phone Available, Sewer Available, Underground Utilities, Water Available
    Green energy
    • Energy efficient items: Appliances

    Community & HOA

    Community
    • Features: Playground, Pool, Tennis Court(s)
    • Security: Carbon Monoxide Detector(s), Smoke Detector(s)
    • Subdivision: Montvale
    HOA
    • Has HOA: Yes
    • Services included: Facilities Fee
    • HOA fee: $700 annually
    Location
    • Region: Cumming

    Financial & listing details

    • Tax assessed value: $729,260
    • Annual tax amount: $6,040
    • Date on market: 7/3/2026
    • Cumulative days on market: 12 days
    • Listing agreement: Exclusive Right To Sell
    • Listing terms: Cash,Conventional,FHA,VA Loan
    • Electric utility on property: Yes

    Price history

    DateEventPrice
    8/7/2026Sold$810,000+1.4%
    Source: GAMLS #10796383 Report a problem
    7/12/2026Pending sale$799,000
    Source: FMLS GA #7797334 Report a problem
    7/3/2026Listed for sale$799,000+85.8%
    Source: GAMLS #10796383 Report a problem
    2/21/2017Sold$430,000+26.5%
    Source: Public Record Report a problem
    5/25/2007Sold$340,000-44%
    Source: Public Record Report a problem
    9/6/2005Sold$607,000+114.9%
    Source: Public Record Report a problem
    8/19/2002Sold$282,500
    Source: Public Record Report a problem

    Public tax history

    YearProperty taxesTax assessment
    2025$6,040 +2.7%$291,704 +5.7%
    2024$5,881 +10.4%$276,048 +4.7%
    2023$5,325 +3.4%$263,628 +26.9%
    2022$5,152 +10.1%$207,796 +18.9%
    2021$4,678 +3.4%$174,792 +4.5%
    2020$4,524 -1.7%$167,340 +0.5%
    2019$4,603 +19%$166,448 +11.2%
    2017$3,867 +6.6%$149,688 +8.2%
    2016$3,626 $138,288 +7%
    2015$3,626 +28.6%$129,288 +17.8%
    2014$2,819 +12.5%$109,760 +12.3%
    2013$2,505 -1.1%$97,720 -0.9%
    2012$2,532 -13.8%$98,576 -13.2%
    2011$2,937 $113,588 -4.2%
    2010-- $118,628
    2009-- $118,628
    2008-- $118,628 -0.6%
    2007-- $119,400
    2006$2,602 +8.7%$119,400 +5.3%
    2005$2,393 $113,400
    2004$2,393 -0.2%$113,400
    2003$2,397 +8.3%--
    2002$2,212 +19.6%--
    2001$1,850 +0.3%--
    2000$1,845 --
    Find assessor info on the county website

    Neighborhood: Montgrove

    Nearby schools

    GreatSchools rating
    Schools provided by the listing agent
    • Elementary: Brookwood
    • Middle: Piney Grove
    • High: Lambert

    Source: GAMLS. This data may not be complete. We recommend contacting the local school district to confirm school assignments for this home.

    Get a cash offer in 3 minutes
    Find out how much your home could sell for in as little as 3 minutes with a no-obligation cash offer.
    Estimated market value
    $817,500
    Get a cash offer in 3 minutes
    Find out how much your home could sell for in as little as 3 minutes with a no-obligation cash offer.
    Estimated market value
    $817,500