STUNNING ESTATE HOME ON TWO PRIVATE ACRES IN PRIME ALPHARETTA AREA! Welcome to this one-owner, meticulously maintained custom home, offering just under 5300 square feet of thoughtfully designed living space. This home is nestled on a picturesque two-acre lot with a freshly epoxy-painted three car garage, professionally landscape grounds, and a location that blends privacy with convenience. This residence is truly one of a kind! From the moment you arrive, you'll be captivated by the rolling driveway that winds its way to the home, across a charming bridge that passes over a peaceful creek - setting the tone for the natural beauty, privacy, and serenity that surrounds you. Step inside to an open floor plan that immediately impresses with soaring ceilings, elegant coffered ceilings in the living room, and abundant natural light throughout. The updated kitchen is both stylish and functional, featuring quartz countertops, stainless steel appliances, and ample counter space – perfect for everyday cooking and entertaining. The main level is exceptionally functional and luxurious, offering a primary suite with generous proportions and a spa like ensuite bathroom with and his/her closets. You'll also find a dedicated office, a formal dining room, and a main level laundry room - ideal for comfortable and efficient living. Upstairs, you'll find three additional bedrooms and two full bathrooms, along with a bonus room or playroom – a perfect spot for kids, hobbies, studying or simply relaxing. The fully finished walk-out basement offers incredible natural light with ample windows and elegant French doors that open directly to the flagstone patio area. This inviting space includes a bedroom, full bathroom, multiple gaming and living areas, a large storage room, and a built-in, custom bar that is perfect for entertaining and relaxing. The basement provides amazing flexibility for media, fitness, hobbies, or hosting guests in style. Step outside and enjoy your own private oasis. The expansive deck, complete with TV area is perfect for enjoying your favorite sporting event and is ideal for outdoor dining and lounging. The flagstone patio is nestled off to the side, complete with a custom built water feature, is a true show stopper. The level lawn is perfect for yard games, gatherings, or simply soaking in the peaceful surroundings. Located in one of Alpharetta's most desirable areas, this home offers easy access to top-rated schools, shopping, dining and parks – yet it feels like a secluded retreat. The incredible two-acre lot is truly a standout feature, offering a rare combination of privacy, natural beauty, and usable space. Whether you're enjoying the peaceful creek, hosting on the flagstone patio, or playing games on the level lawn, the setting creates a sense of quiet and luxury that is hard to find.
Closed
$1,025,000
3620 Hamby Oaks Dr, Alpharetta, GA 30004
5beds
5,029sqft
Single Family Residence, Residential
Built in 2002
2.12 Acres Lot
$1,011,700 Zestimate®
$204/sqft
$5,143 Estimated rent
Home value
$1,011,700
$941,000 - $1.08M
$5,143/mo
Zestimate® history
Owner options
List your home for rent
$5,143/mo
Rent Zestimate®
Find your next renter with Zillow Rental Manager. Plus, with online applications, you can quickly screen prospective tenants – for free.
$5,143/mo
Rent Zestimate®
Refinance and save
$7,316/mo
Est. payment
Refinancing to a lower rate could help reduce your monthly payments and save thousands over the life of the loan.
$7,316/mo
Est. payment
Explore your selling options
Work with a Zillow partner agent
Leverage their expertise and Zillow's premium Showcase listings to get your home seen by more buyers.
Get startedList with your own agent
Get your home in front of millions of buyers by listing it on Zillow.
Learn how to do itSell it yourself
Take full control of how buyers see your home on Zillow by listing For Sale by Owner (FSBO).
List your homeWhat's special
Zillow last checked:
Listing updated:
Listed by:
Tracy Saracki,
Atlanta Communities 716-450-2323
Bought with:
Jennifer Bienstock, 373954
Ansley Real Estate| Christie's International Real Estate
Andrea Cueny, 268117
Ansley Real Estate| Christie's International Real Estate
Source: FMLS GA,MLS#: 7586839
Facts & features
Interior
Bedrooms & bathrooms
- Bedrooms: 5
- Bathrooms: 5
- Full bathrooms: 4
- 1/2 bathrooms: 1
- Main level bathrooms: 1
- Main level bedrooms: 1
Rooms
- Room types: Workshop
Primary bedroom
- Features: Master on Main
- Level: Master on Main
Bedroom
- Features: Master on Main
Primary bathroom
- Features: Separate His/Hers, Separate Tub/Shower, Soaking Tub
Dining room
- Features: Separate Dining Room
Kitchen
- Features: Cabinets White, Kitchen Island, Pantry, Solid Surface Counters
Heating
- Central, Forced Air, Natural Gas
Cooling
- Central Air, Zoned
Appliances
- Included: Dishwasher, Disposal, Double Oven, Gas Cooktop, Gas Water Heater, Microwave, Refrigerator
- Laundry: Main Level, Mud Room
Features
- Bookcases, Coffered Ceiling(s), Crown Molding, Double Vanity, Entrance Foyer 2 Story, High Ceilings 9 ft Main, His and Hers Closets, Recessed Lighting, Sound System, Walk-In Closet(s), Wet Bar
- Flooring: Carpet, Ceramic Tile, Concrete, Hardwood
- Windows: Plantation Shutters, Window Treatments
- Basement: Exterior Entry,Finished,Finished Bath,Full,Walk-Out Access
- Number of fireplaces: 1
- Fireplace features: Family Room, Gas Starter, Stone
- Common walls with other units/homes: No Common Walls
Interior area
- Total structure area: 5,029
- Total interior livable area: 5,029 sqft
Property
Parking
- Total spaces: 3
- Parking features: Attached, Driveway, Garage, Garage Door Opener, Garage Faces Side
- Attached garage spaces: 3
- Has uncovered spaces: Yes
Accessibility
- Accessibility features: None
Features
- Levels: Three Or More
- Patio & porch: Deck, Front Porch, Patio
- Exterior features: Courtyard, Lighting, Private Yard, No Dock
- Pool features: None
- Spa features: None
- Fencing: None
- Has view: Yes
- View description: Creek/Stream, Trees/Woods
- Has water view: Yes
- Water view: Creek/Stream
- Waterfront features: None
- Body of water: None
Lot
- Size: 2.12 Acres
- Features: Creek On Lot, Landscaped, Private
Details
- Additional structures: None
- Parcel number: 017 176
- Other equipment: None
- Horse amenities: None
Construction
Type & style
- Home type: SingleFamily
- Architectural style: Traditional
- Property subtype: Single Family Residence, Residential
Materials
- Brick, HardiPlank Type
- Foundation: Concrete Perimeter
- Roof: Shingle
Condition
- Resale
- New construction: No
- Year built: 2002
Details
- Warranty included: Yes
Utilities & green energy
- Electric: 220 Volts
- Sewer: Septic Tank
- Water: Public
- Utilities for property: Cable Available, Electricity Available, Natural Gas Available, Phone Available, Water Available
Green energy
- Energy efficient items: None
- Energy generation: None
Community & HOA
Community
- Features: Pool, Tennis Court(s)
- Security: Smoke Detector(s)
- Subdivision: Oakside At Hamby
HOA
- Has HOA: Yes
- HOA fee: $1,200 annually
Location
- Region: Alpharetta
Financial & listing details
- Price per square foot: $204/sqft
- Tax assessed value: $887,170
- Annual tax amount: $6,568
- Date on market: 5/29/2025
- Cumulative days on market: 1 day
- Listing terms: Cash,Conventional
- Electric utility on property: Yes
- Road surface type: Paved
Price history
| Date | Event | Price |
|---|---|---|
| 6/30/2025 | Sold | $1,025,000+5.1%$204/sqft |
Source:  FMLS GA #7586839 Report a problem FMLS GA #7586839 Report a problem | ||
| 6/7/2025 | Pending sale | $975,000$194/sqft |
Source: FMLS GA #7586839 Report a problem | ||
| 5/29/2025 | Listed for sale | $975,000+158%$194/sqft |
Source: FMLS GA #7586839 Report a problem | ||
| 7/22/2002 | Sold | $377,900$75/sqft |
Source: Public Record Report a problem | ||
Public tax history
| Year | Property taxes | Tax assessment |
|---|---|---|
| 2025 | $6,768 +3% | $354,868 +10.4% |
| 2024 | $6,568 +20.3% | $321,532 +16.3% |
| 2023 | $5,461 -10.1% | $276,564 +6.6% |
| 2022 | $6,074 +10.7% | $259,432 +18.7% |
| 2021 | $5,489 +7.7% | $218,516 +9.6% |
| 2020 | $5,095 +9.5% | $199,420 +9.4% |
| 2019 | $4,651 +7% | $182,312 +9.7% |
| 2017 | $4,346 +12.1% | $166,204 +15.4% |
| 2016 | $3,878 | $144,052 -3.7% |
| 2015 | $3,878 +17.6% | $149,652 +17% |
| 2014 | $3,299 -0.2% | $127,888 |
| 2013 | $3,305 -11.9% | $127,888 -12.6% |
| 2012 | $3,752 -0.8% | $146,288 -0.8% |
| 2011 | $3,784 | $147,524 -6.5% |
| 2010 | -- | $157,800 |
| 2009 | -- | $157,800 |
| 2008 | -- | $157,800 +3.8% |
| 2007 | -- | $151,960 |
| 2006 | $3,198 +7.7% | $151,960 +9.2% |
| 2005 | $2,970 | $139,160 |
| 2004 | $2,970 -4.8% | $139,160 |
| 2003 | $3,118 +562.3% | -- |
| 2002 | $471 +1.9% | -- |
| 2001 | $462 | -- |
Find assessor info on the county website
Neighborhood: 30004
Nearby homes
- $879,9005 bd5 ba4.9k sqft3610 Hamby Oaks Dr, Alpharetta, GA 30004Off Market
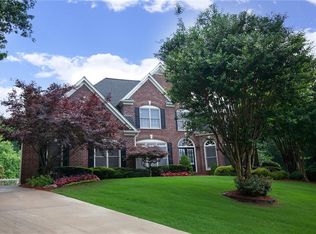
- $892,1005 bd4 ba2.7k sqft3590 Hamby Oaks Dr, Alpharetta, GA 30004Off Market
- $735,0004 bd4 ba2.8k sqft3630 Hamby Oaks Dr, Alpharetta, GA 30004Sold
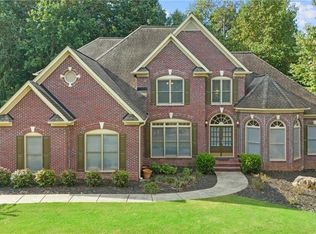
- $750,0005 bd4 ba4.5k sqft3640 Hamby Oaks Dr, Alpharetta, GA 30004Sold
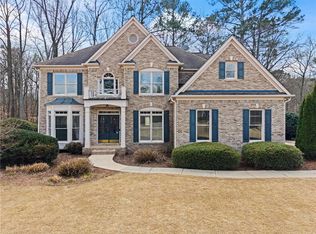
- $816,1004 bd4 ba3.8k sqft3580 Hamby Oaks Dr, Alpharetta, GA 30004Off Market
- $1,005,7004 bd3 ba3k sqft3515 Hamby Rd, Alpharetta, GA 30004Off Market
- $787,2003 bd2 ba2.9k sqft3315 Hamby Rd, Milton, GA 30004Off Market
- $856,9006 bd5 ba3.4k sqft3555 Hamby Rd, Alpharetta, GA 30004Off Market
Nearby schools
GreatSchools rating
- 9/10Midway Elementary SchoolGrades: PK-5Distance: 1.5 mi
- 8/10DeSana Middle SchoolGrades: 6-8Distance: 2.2 mi
- 10/10Denmark High SchoolGrades: 9-12Distance: 1.8 mi
Schools provided by the listing agent
- Elementary: Midway - Forsyth
- Middle: DeSana
- High: Denmark High School
Source: FMLS GA. This data may not be complete. We recommend contacting the local school district to confirm school assignments for this home.
Get a cash offer in 3 minutes
Find out how much your home could sell for in as little as 3 minutes with a no-obligation cash offer.
Estimated market value
$1,011,700
Get a cash offer in 3 minutes
Find out how much your home could sell for in as little as 3 minutes with a no-obligation cash offer.
Estimated market value
$1,011,700
- Georgia
- Forsyth County
- Alpharetta
- 30004
- 3620 Hamby Oaks Dr
Nearby cities
Nearby neighborhoods
Nearby zip codes
Other Alpharetta Topics
