Great home in a beautiful gated community with lake views! Former model home located on a quiet cul-de-sac and just steps from the community pool, tennis courts, playground, and close to the gate entrance. Roof is approximately 6 years old and A/C is 4 years old. Kitchen features stainless steel appliances installed in 2022, including a gas stove. Enjoy the private screened pool area overlooking the lake. Spacious floor plan offers 4 bedrooms plus an office and den, with 3 full bathrooms. Large laundry room includes newer washer and dryer and laundry sink. Conveniently located near shopping, the Florida Turnpike, and only 5 miles from downtown West Palm Beach. Don't miss this opportunity to own a piece of paradise!
For sale
Price cut: $25K (7/19)
$730,000
3620 Hamilton Key, West Palm Beach, FL 33411
4beds
2,695sqft
Single Family Residence
Built in 2002
8,522 Square Feet Lot
$711,900 Zestimate®
$271/sqft
$344/mo HOA
What's special
Tennis courtsLake viewsLarge laundry roomGas stoveSpacious floor planQuiet cul-de-sacNewer washer and dryer
- 68 days |
- 862 |
- 65 |
Likely to sell faster than
Zillow last checked:
Listing updated:
Listed by:
Nino I Cardoso 561-914-1164,
VantaSure Realty LLC
Source: BeachesMLS,MLS#: B26029155 Originating MLS: BeachesMLS
Originating MLS: BeachesMLSFacts & features
Interior
Bedrooms & bathrooms
- Bedrooms: 4
- Bathrooms: 3
- Full bathrooms: 3
- Main level bathrooms: 1
Primary bedroom
- Level: Second
- Area: 323
- Dimensions: 17 X 19
Bedroom 2
- Level: Second
- Area: 143
- Dimensions: 13 X 11
Bedroom 3
- Level: Second
- Area: 121
- Dimensions: 11 X 11
Bedroom 4
- Level: Second
- Area: 132
- Dimensions: 12 X 11
Dining room
- Level: First
- Area: 143
- Dimensions: 11 X 13
Family room
- Level: First
- Area: 286
- Dimensions: 13 X 22
Kitchen
- Level: First
- Area: 169
- Dimensions: 13 X 13
Living room
- Level: First
- Area: 168
- Dimensions: 12 X 14
Heating
- Central, Natural Gas
Cooling
- Central Air, Ceiling Fan(s)
Appliances
- Included: Dryer, Dishwasher, Gas Range, Ice Maker, Microwave, Range, Refrigerator, Washer
- Laundry: Inside, Laundry Room, Laundry Tub, Sink
Features
- Built-in Features, Bathtub, Dual Sinks, High Ceilings, Kitchen Island, Soaking Tub, Separate Shower, Upper Level Primary
- Flooring: Carpet, Ceramic Tile, Tile, Wood
- Doors: French Doors
- Has fireplace: No
Interior area
- Total structure area: 3,300
- Total interior livable area: 2,695 sqft
Video & virtual tour
Property
Parking
- Total spaces: 6
- Parking features: Attached, Driveway, Garage, Garage Door Opener, Paver Block
- Attached garage spaces: 2
- Uncovered spaces: 4
Accessibility
- Accessibility features: None
Features
- Levels: One and One Half,Two
- Stories: 2
- Entry location: First Floor Entry,Kitchen Island,Laundry Tub
- Patio & porch: Covered, Glass Enclosed, Patio, Porch, Screened
- Exterior features: Outdoor Living Area, Porch
- Has private pool: Yes
- Pool features: In Ground, Private, Screen Enclosure, Association
- Has view: Yes
- View description: Lake, Pool, Water
- Has water view: Yes
- Water view: Lake,Water
- Waterfront features: Lake Front, None
- Frontage type: Waterfront
- Frontage length: 50.00,50.00
Lot
- Size: 8,522 Square Feet
- Features: < 1/4 Acre
Details
- Parcel number: 74424315040000090
- Zoning: RPD (city)
- Special conditions: Standard
Construction
Type & style
- Home type: SingleFamily
- Property subtype: Single Family Residence
Materials
- Block, Stucco
- Roof: Spanish Tile,Tile
Condition
- Resale
- New construction: No
- Year built: 2002
Utilities & green energy
- Sewer: Public Sewer
- Water: Public
- Utilities for property: Sewer Available, Underground Utilities, Water Available
Community & HOA
Community
- Features: Home Owners Association, Gated, Street Lights
- Security: Gated Community, Smoke Detector(s)
- Subdivision: HAMILTON BAY SEC 1A AND 1B
HOA
- Has HOA: Yes
- Amenities included: Maintenance, Playground, Pool, Spa/Hot Tub, Tennis Court(s)
- Services included: Common Areas, Maintenance Grounds, Reserve Fund
- HOA fee: $344 monthly
- HOA name: HAMILTON BAY COMMUNITY ASSOCIATION, INC c/o Realti
- HOA phone: 561-408-6331
Location
- Region: West Palm Beach
Financial & listing details
- Price per square foot: $271/sqft
- Annual tax amount: $12,971
- Date on market: 5/15/2026
- Cumulative days on market: 69 days
- Listing terms: Cash,Conventional,FHA,VA Loan
Estimated market value
$711,900
$676,000 - $747,000
$4,401/mo
Price history
| Date | Event | Price |
|---|---|---|
| 7/19/2026 | Price change | $730,000-3.3%$271/sqft |
Source:  BeachesMLS #B26029155 Report a problem BeachesMLS #B26029155 Report a problem | ||
| 5/15/2026 | Listed for sale | $755,000$280/sqft |
Source: BeachesMLS #B26029155 Report a problem | ||
Public tax history
Tax history is unavailable.
Monthly payment
Est. payment
Payment breakdown
Explore the cost of this home by adjusting the details. Changes won't be saved.Climate risks
Neighborhood: Water Catchment Area
Nearby schools
GreatSchools rating
- 4/10Grassy Waters Elementary SchoolGrades: PK-5Distance: 0.2 mi
- 4/10Jeaga Middle SchoolGrades: 6-8Distance: 0.2 mi
- 2/10Palm Beach Lakes High SchoolGrades: 9-12Distance: 2.7 mi
Schools provided by the listing agent
- Elementary: Grassy Waters
- Middle: Jeaga
- High: Palm Beach Lakes
Source: BeachesMLS. This data may not be complete. We recommend contacting the local school district to confirm school assignments for this home.
- $4,5004 bd3 ba2.6k sqft3620 E Hamilton Ky, West Palm Beach, FL 33411For Rent
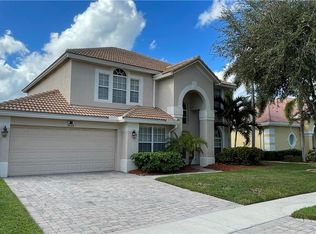
- $752,5005 bd4 ba3.5k sqft3626 E Hamilton Ky, West Palm Beach, FL 33411Sold

- $802,4005 bd4 ba3.3k sqft3614 E Hamilton Ky, West Palm Beach, FL 33411Off Market
- $640,0004 bd3 ba2.6k sqft3608 E Hamilton Ky, West Palm Beach, FL 33411Sold

- $600,7004 bd2 ba2.4k sqft3632 E Hamilton Ky, West Palm Beach, FL 33411Off Market
- $721,6004 bd3 ba2.6k sqft3607 Burchs Cv, West Palm Beach, FL 33411Off Market
- $830,0005 bd4 ba3.2k sqft3602 E Hamilton Ky, West Palm Beach, FL 33411Sold
- $825,0005 bd4 ba3.3k sqft3638 E Hamilton Ky, West Palm Beach, FL 33411For Sale
A local agent can set up tours, give advice and negotiate with sellers.
A local lender can help you make sure your offer is ready when you are.
Similar homes
- $725,0005 bd4 ba3.3k sqft700 Cresta Circle, West Palm Beach, FL 33413For Sale

 MLS ID #B26051288, Marjorie Cajuste McThay, RE/MAX Prestige Realty/LW. BeachesMLS
 - $549,1233 bd3 ba2.2k sqft6637 Traveler Road, West Palm Beach, FL 33411For Sale
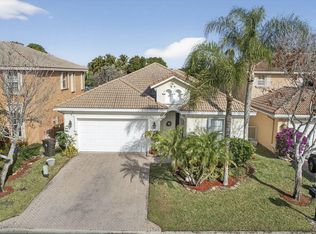 MLS ID #R11166086, Jessica Hollins LLC, Continental Properties, Inc.. BeachesMLS
 - $695,0004 bd3 ba2.7k sqft6380 Trails Of Foxford Court, West Palm Beach, FL 33415For Sale
 MLS ID #B26018471, Ishrat Ahmed, KW Reserve. BeachesMLS
 - $849,0005 bd3 ba3.4k sqft1779 Palisades Drive, West Palm Beach, FL 33411For Sale
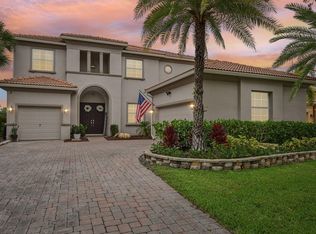 MLS ID #B26037784, Jennifer Calvoni, Vreeland Real Estate LLC. BeachesMLS
 - $624,0003 bd3 ba2.2k sqft4453 N San Andros, West Palm Beach, FL 33411For SaleMLS ID #R11166639, Jeffrey L Tricoli PA, KW Reserve Palm Beach. BeachesMLS
- $750,0004 bd4 ba3.1k sqft10675 Old Hammock Way, Wellington, FL 33414For SaleMLS ID #B26047964, David M Weinstein, Keller Williams Realty Boca Raton. BeachesMLS
- $700,0004 bd2 ba2.2k sqft2142 Balsan Way, Wellington, FL 33414For SaleMLS ID #B26047578, Tatiana Theodossis, The Keyes Company. BeachesMLS
- $485,0003 bd2 ba1.9k sqft9575 Sandpiper Shores Way, West Palm Beach, FL 33411For SaleMLS ID #B26050748, Jamie Brooks Measey, United Realty Group, Inc. BeachesMLS
- $750,0004 bd3 ba2.3k sqft5349 Oakmont Village Circle, Lake Worth, FL 33463For SaleMLS ID #B26042671, Stephen D Snow, Exit Realty Premier Elite. BeachesMLS
- $710,0004 bd2 ba2k sqft14184 Aster Avenue, Wellington, FL 33414For SaleMLS ID #B26043408, Jeffrey McNeil, The Keyes Company. BeachesMLS
- $629,0004 bd4 ba2.8k sqft10624 Old Hammock Way, Wellington, FL 33414For SaleMLS ID #B26012004, Jennifer Weingrad, William Raveis Real Estate. BeachesMLS
- $749,9005 bd4 ba3.2k sqft7228 Via Leonardo, Lake Worth, FL 33467For SaleMLS ID #B26051202, Glenn D Peleg, LoKation. BeachesMLS
- $865,0004 bd3 ba2.5k sqft14716 83rd Lane N, Loxahatchee, FL 33470New ConstructionMLS ID #B26042112, Anthony P Marino, Realty Advisors International. BeachesMLS
- $895,0003 bd2 ba1.6k sqft12206 Temple Boulevard, The Acreage, FL 33412For SaleMLS ID #B26028258, Douglas N Plean, LoKation. BeachesMLS
- $559,9004 bd3 ba1.8k sqft5137 Elpine Way, Riviera Beach, FL 33418For SaleMLS ID #B26026810, John E Tandal, Premier Brokers International. BeachesMLS
- $850,0005 bd3 ba3.2k sqft14862 85th Road N, The Acreage, FL 33470For SaleMLS ID #B26041719, Marcello F Fabbri, Concierge Properties LLC. BeachesMLS
- $744,9005 bd4 ba3.3k sqft19535 Split Rail Run, Loxahatchee, FL 33470For SaleMLS ID #B26005160, Milagros J Taylor PA, The Keyes Company. BeachesMLS
- $749,0004 bd3 ba2.5k sqft1201 Harvester Crossing, Loxahatchee, FL 33470For SaleMLS ID #B26046260, Roberto Carluzzo, Coldwell Banker Realty /Delray Beach. BeachesMLS
- $749,0004 bd3 ba2.3k sqftPolo Trace - All AGE Community., Delray Beach, FL 33446For SaleMLS ID #B26041506, Jonathan Rausch, The Rausch Real Estate Top Gun Team Inc. BeachesMLS
- $899,0004 bd3 ba1.4k sqft436 38th Street N, West Palm Beach, FL 33407For SaleMLS ID #B26039421, Steven Ray Prince, Tolliver Prince Realty. BeachesMLS
