First time on the market since 1982, this classic Trueheart Heights home has been lovingly maintained and is ready for its new owners. Stepping into the slate tile foyer you will be greeted by graciously sized rooms adorned with vintage wallpaper, crown molding, and large windows. A paneled family room with gas fireplace welcomes you to cozy up and spend quality time together after a long day. The eat-in kitchen brings back memories of times when dinner was an opportunity to connect over a home cooked meal. Upstairs, the primary bedroom, with en suite bath, boasts a vaulted ceiling and large walk-in closet. Three additional, well sized bedrooms share the traditional hall bathroom right off the spacious landing. Situated on nearly a half acre, this beautifully landscaped property features a fenced rear yard, private patio off the family room, and a detached shed. New insulation and vapor barrier were recently (2023) completed in the crawl space. Bring paint samples and your imagination with you...this fabulous home won't last!
Sold for $340,000
$340,000
3620 Hemlock Rd, Chester, VA 23831
4beds
2,214sqft
Single Family Residence
Built in 1976
0.47 Acres Lot
$403,600 Zestimate®
$154/sqft
$2,611 Estimated rent
Home value
$403,600
$383,000 - $424,000
$2,611/mo
Zestimate® history
Owner options
List your home for rent
$2,611/mo
Rent Zestimate®
Find your next renter with Zillow Rental Manager. Plus, with online applications, you can quickly screen prospective tenants – for free.
$2,611/mo
Rent Zestimate®
Refinance and save
$2,138/mo
Est. payment
Refinancing to a lower rate could help reduce your monthly payments and save thousands over the life of the loan.
$2,138/mo
Est. payment
Explore your selling options
Work with a Zillow partner agent
Leverage their expertise and Zillow's premium Showcase listings to get your home seen by more buyers.
Get startedList with your own agent
Get your home in front of millions of buyers by listing it on Zillow.
Learn how to do itSell it yourself
Take full control of how buyers see your home on Zillow by listing For Sale by Owner (FSBO).
List your homeWhat's special
Fenced rear yardGas fireplaceSlate tile foyerLovingly maintainedTraditional hall bathroomVintage wallpaperPrivate patio
Zillow last checked:
Listing updated:
Listed by:
Kimberly Hitchens info@srmfre.com,
Shaheen Ruth Martin & Fonville,
Robert Davis 804-677-5774,
Shaheen Ruth Martin & Fonville
Bought with:
Gabriela Jaramillo, 0225261197
Plentura Realty LLC
Richard Sasso, 0225251628
Plentura Realty LLC
Source: CVRMLS,MLS#: 2318009 Originating MLS: Central Virginia Regional MLS
Originating MLS: Central Virginia Regional MLSFacts & features
Interior
Bedrooms & bathrooms
- Bedrooms: 4
- Bathrooms: 3
- Full bathrooms: 2
- 1/2 bathrooms: 1
Primary bedroom
- Description: Vaulted Ceiling, En Suite Bath
- Level: Second
- Dimensions: 0 x 0
Bedroom 2
- Description: Carpeted
- Level: Second
- Dimensions: 0 x 0
Bedroom 3
- Description: Carpeted
- Level: Second
- Dimensions: 0 x 0
Bedroom 4
- Description: Carpeted
- Level: Second
- Dimensions: 0 x 0
Dining room
- Level: First
- Dimensions: 0 x 0
Family room
- Description: Wood Paneling, FP, Access to Yard
- Level: First
- Dimensions: 0 x 0
Other
- Description: Tub & Shower
- Level: Second
Half bath
- Level: First
Kitchen
- Description: Eat In
- Level: First
- Dimensions: 0 x 0
Laundry
- Level: First
- Dimensions: 0 x 0
Living room
- Description: Bright, Carpeted
- Level: First
- Dimensions: 0 x 0
Heating
- Electric, Heat Pump, Zoned
Cooling
- Central Air, Electric, Zoned
Appliances
- Included: Dryer, Dishwasher, Electric Water Heater, Disposal, Oven, Refrigerator, Range Hood, Stove, Washer
Features
- Bookcases, Built-in Features, Ceiling Fan(s), Dining Area, Separate/Formal Dining Room, Eat-in Kitchen, Fireplace, Laminate Counters, Bath in Primary Bedroom, Walk-In Closet(s), Paneling/Wainscoting
- Flooring: Carpet, Linoleum, Tile
- Doors: Storm Door(s)
- Windows: Storm Window(s)
- Has basement: No
- Attic: Floored,Pull Down Stairs
- Number of fireplaces: 1
- Fireplace features: Decorative, Gas, Masonry
Interior area
- Total interior livable area: 2,214 sqft
- Finished area above ground: 2,214
Property
Parking
- Total spaces: 2
- Parking features: Attached, Driveway, Garage, Garage Door Opener, Paved, Garage Faces Rear, Two Spaces, Garage Faces Side
- Attached garage spaces: 2
- Has uncovered spaces: Yes
Features
- Levels: Two
- Stories: 2
- Patio & porch: Rear Porch, Patio
- Exterior features: Lighting, Storage, Shed, Paved Driveway
- Pool features: None
- Fencing: Back Yard,Chain Link,Fenced,Wood
Lot
- Size: 0.47 Acres
- Features: Landscaped, Level
- Topography: Level
Details
- Parcel number: 791660411700000
- Zoning description: R7
- Special conditions: Estate
Construction
Type & style
- Home type: SingleFamily
- Architectural style: Dutch Colonial,Two Story
- Property subtype: Single Family Residence
Materials
- Brick, Drywall, Wood Siding
- Roof: Composition,Shingle
Condition
- Resale
- New construction: No
- Year built: 1976
Utilities & green energy
- Sewer: Public Sewer
- Water: Public
Community & HOA
Community
- Subdivision: Trueheart Heights
Location
- Region: Chester
Financial & listing details
- Price per square foot: $154/sqft
- Tax assessed value: $310,300
- Annual tax amount: $2,805
- Date on market: 1/17/2026
- Ownership: Estate
- Road surface type: Graded
Price history
| Date | Event | Price |
|---|---|---|
| 9/27/2023 | Sold | $340,000+6.3%$154/sqft |
Source:  CVRMLS #2318009 Report a problem CVRMLS #2318009 Report a problem | ||
| 8/8/2023 | Pending sale | $319,900$144/sqft |
Source: CVRMLS #2318009 Report a problem | ||
| 8/3/2023 | Listed for sale | $319,900$144/sqft |
Source: CVRMLS #2318009 Report a problem | ||
Public tax history
| Year | Property taxes | Tax assessment |
|---|---|---|
| 2025 | $3,208 +8.8% | $360,400 +10% |
| 2024 | $2,949 +4.4% | $327,700 +5.6% |
| 2023 | $2,824 +0.7% | $310,300 +1.8% |
| 2022 | $2,805 +8% | $304,900 +11.5% |
| 2021 | $2,597 +3.1% | $273,400 +3.1% |
| 2020 | $2,519 +8.6% | $265,200 +8.6% |
| 2019 | $2,319 +50.9% | $244,100 +8.2% |
| 2018 | $1,537 +6.4% | $225,500 |
| 2017 | $1,445 | $225,500 +5.8% |
| 2016 | $1,445 +2% | $213,200 +2.1% |
| 2015 | $1,416 +80.3% | $208,900 +2.1% |
| 2014 | $786 | $204,600 |
| 2013 | -- | $204,600 -2.8% |
| 2012 | -- | $210,600 -3.7% |
| 2011 | -- | $218,600 -10.6% |
| 2010 | -- | $244,400 -0.7% |
| 2009 | -- | $246,000 -6% |
| 2008 | -- | $261,700 +17.2% |
| 2007 | -- | $223,200 +33.2% |
| 2005 | -- | $167,600 +16.3% |
| 2004 | -- | $144,100 +2.6% |
| 2003 | -- | $140,500 +1.4% |
| 2002 | -- | $138,500 +4.1% |
| 2001 | -- | $133,100 |
Find assessor info on the county website
Neighborhood: 23831
Nearby homes
- $421,5004 bd2 ba2.6k sqft3630 Hemlock Rd, Chester, VA 23831Off Market
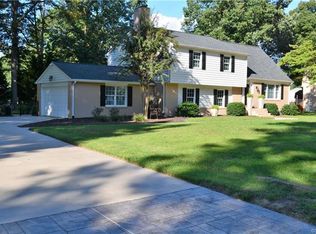
- $379,9004 bd2 ba2.3k sqft3610 Hemlock Rd, Chester, VA 23831Sold
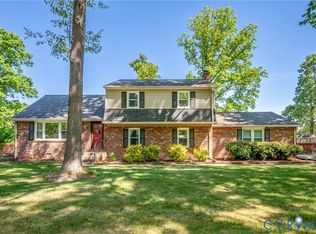
- $314,7003 bd2 ba1.4k sqft3625 Chagford Dr, Chester, VA 23831Off Market
- $357,1003 bd2 ba1.8k sqft3619 Chagford Dr, Chester, VA 23831Off Market
- $408,7004 bd3 ba2.8k sqft3619 Hemlock Rd, Chester, VA 23831Off Market
- $348,0003 bd2 ba1.5k sqft3631 Chagford Dr, Chester, VA 23831Off Market
- $409,3004 bd2 ba2k sqft3629 Hemlock Rd, Chester, VA 23831Off Market
- $416,0004 bd2 ba2.4k sqft3600 Hemlock Rd, Chester, VA 23831Off Market
Nearby schools
GreatSchools rating
- 6/10C E Curtis Elementary SchoolGrades: PK-5Distance: 0.7 mi
- 5/10Elizabeth Davis Middle SchoolGrades: 6-8Distance: 5.8 mi
- 4/10Thomas Dale High SchoolGrades: 9-12Distance: 0.6 mi
Schools provided by the listing agent
- Elementary: Curtis
- Middle: Elizabeth Davis
- High: Thomas Dale
Source: CVRMLS. This data may not be complete. We recommend contacting the local school district to confirm school assignments for this home.
Get a cash offer in 3 minutes
Find out how much your home could sell for in as little as 3 minutes with a no-obligation cash offer.
Estimated market value
$403,600
Get a cash offer in 3 minutes
Find out how much your home could sell for in as little as 3 minutes with a no-obligation cash offer.
Estimated market value
$403,600
- Virginia
- Chesterfield County
- Chester
- 23831
- 3620 Hemlock Rd
