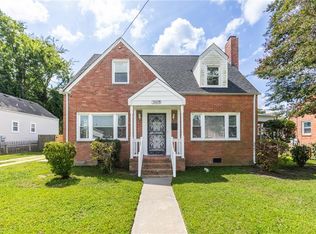
4-bedroom, 2-bath home offering space, updates, and incredible value! Freshly painted throughout with brand-new carpet and a new rear deck, this two-story home is ready for its next owner. The functional floor plan provides comfortable living spaces and flexible room options for family, guests, or a home office. Step outside to enjoy the oversized backyard—ideal for entertaining, gardening, pets, or creating your own outdoor retreat. For added peace of mind, the seller will provide a NEW roof and NEW HVAC system with an acceptable offer, giving buyers confidence while eliminating two major future expenses. Conveniently located near shopping, dining, bases, schools, Norfolk International Airport, and major interstates, this home combines everyday convenience with outstanding value.
For sale
$325,000
3620 Karlin Ave, Norfolk, VA 23502
3beds
1,463sqft
Single Family Residence
Built in 1950
0.29 Acres Lot
$-- Zestimate®
$222/sqft
$-- HOA
What's special
Brand-new carpetFunctional floor planOversized backyardComfortable living spacesFreshly painted throughoutNew rear deck
- 26 days
- 544
- 101
Zillow last checked:
Listing updated:
Listed by:
Bruce English,
The Bryant Group 757-255-8564
Source: REIN Inc.,MLS#: 10647763
Facts & features
Interior
Bedrooms & bathrooms
- Bedrooms: 3
- Bathrooms: 2
- Full bathrooms: 2
Rooms
- Room types: Assigned Storage
Heating
- Forced Air
Cooling
- Central Air
Appliances
- Included: 220 V Elec, Microwave, Electric Range, Refrigerator, Electric Water Heater
- Laundry: Dryer Hookup, Washer Hookup
Features
- Ceiling Fan(s)
- Flooring: Carpet, Laminate/LVP, Vinyl
- Basement: Crawl Space
- Has fireplace: No
Interior area
- Total interior livable area: 1,463 sqft
Property
Parking
- Total spaces: 1
- Parking features: Garage Att 1 Car, Off Street, Driveway
- Attached garage spaces: 1
- Has uncovered spaces: Yes
Features
- Levels: Two
- Stories: 1.5
- Pool features: None
- Fencing: Back Yard,Fenced
- Waterfront features: Not Waterfront
Lot
- Size: 0.29 Acres
Details
- Parcel number: 42318800
- Zoning: R-3
Construction
Type & style
- Home type: SingleFamily
- Architectural style: Cape Cod
- Property subtype: Single Family Residence
Materials
- Vinyl Siding
- Roof: Asphalt Shingle
Condition
- New construction: No
- Year built: 1950
Utilities & green energy
- Sewer: City/County
- Water: City/County
Community & HOA
Community
- Subdivision: Tipperton Place
HOA
- Has HOA: No
Location
- Region: Norfolk
Financial & listing details
- Price per square foot: $222/sqft
- Tax assessed value: $260,900
- Annual tax amount: $3,209
- Date on market: 8/8/2026
Estimated market value
Not available
Estimated sales range
Not available
$2,322/mo
Price history
Price history is unavailable.
Public tax history
| Year | Property taxes | Tax assessment |
|---|---|---|
| 2025 | $3,209 -0.7% | $260,900 -0.7% |
| 2024 | $3,232 +2.6% | $262,800 +4.3% |
| 2023 | $3,150 +4.1% | $252,000 +4.1% |
| 2022 | $3,026 +12% | $242,100 +12% |
| 2021 | $2,703 +14.3% | $216,200 +14.3% |
| 2020 | $2,364 +2.7% | $189,100 +2.7% |
| 2019 | $2,303 +8.3% | $184,200 +18.9% |
| 2018 | $2,127 +19.3% | $154,900 -0.1% |
| 2017 | $1,783 | $155,000 +1.6% |
| 2016 | $1,783 +3.7% | $152,500 |
| 2015 | $1,719 | $152,500 |
| 2014 | $1,719 | $152,500 |
| 2013 | -- | $152,500 |
| 2012 | -- | $152,500 -0.7% |
| 2011 | -- | $153,500 -0.3% |
| 2010 | -- | $154,000 -13.2% |
| 2009 | -- | $177,400 |
| 2008 | -- | $177,400 +3.5% |
| 2007 | -- | $171,400 +17% |
| 2006 | -- | $146,500 +25.8% |
| 2005 | -- | $116,500 +12.9% |
| 2004 | -- | $103,200 +14.3% |
| 2003 | -- | $90,300 +4.3% |
| 2002 | -- | $86,600 +5% |
| 2001 | -- | $82,500 +6.8% |
| 2000 | -- | $77,270 |
Find assessor info on the county website
Monthly payment
Est. payment
Payment breakdown
Explore the cost of this home by adjusting the details. Changes won't be saved.Climate risks
Neighborhood: Ingleside
Nearby schools
Schools provided by the listing agent
- Elementary: Ingleside Elementary School
- Middle: Lake Taylor School
- High: BT Washington
Source: REIN Inc.. This data may not be complete. We recommend contacting the local school district to confirm school assignments for this home.
Similar homes
- $325,0003 bd2 ba1.7k sqft941 Dogwood Ter, Norfolk, VA 23502For Sale
 MLS ID #10643676, Cari Rausch. REIN Inc.
 - $329,9003 bd2 ba1.8k sqft2415 Myrtle Ave, Norfolk, VA 23504For Sale
 MLS ID #10650989, Andrea Harris. REIN Inc.
 - $298,5003 bd1 ba1.2k sqft3586 Tennessee Ave, Norfolk, VA 23502For Sale
 MLS ID #10636553, Cindy Petika. REIN Inc.
 - $314,9003 bd2 ba1.3k sqft2721 Keller Ave, Norfolk, VA 23509For Sale
 MLS ID #10650925, Ryan Fleming. REIN Inc.
