Skip main navigation
Closed
  • $2,940,000

    3620 Lake Ridge Ct, Gainesville, GA 30506

    7beds
    12,000sqft
    Single Family Residence, Residential
    Built in 2004
    0.65 Acres Lot
    $2,918,800 Zestimate®
    $245/sqft
    $2,823 Estimated rent

    Home value

    $2,918,800

    $2.69M - $3.18M

    $2,823/mo

    Zestimate® history
    Loading
    Loading...

    Owner options

    List your home for rent

    $2,823/mo

    Rent Zestimate®

    Find your next renter with Zillow Rental Manager. Plus, with online applications, you can quickly screen prospective tenants – for free.

    Learn more

    $2,823/mo

    Rent Zestimate®

    Refinance and save

    $21,604/mo

    Est. payment

    Refinancing to a lower rate could help reduce your monthly payments and save thousands over the life of the loan.

    See today's rates

    $21,604/mo

    Est. payment

    Explore your selling options

    Work with a Zillow partner agent

    Leverage their expertise and Zillow's premium Showcase listings to get your home seen by more buyers.

    Get started

    List with your own agent

    Get your home in front of millions of buyers by listing it on Zillow.

    Learn how to do it

    Sell it yourself

    Take full control of how buyers see your home on Zillow by listing For Sale by Owner (FSBO).

    List your home

    What's special

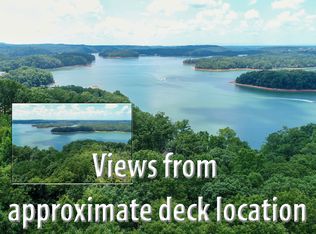
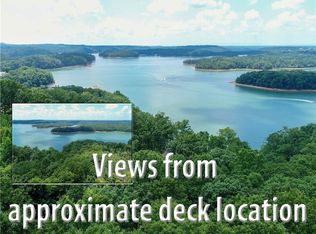
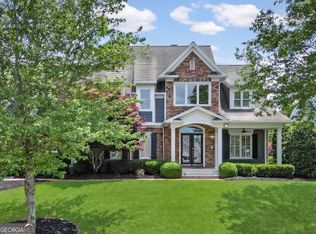
    Harbour Point Yacht Club and Marina! A rare opportunity to own a truly exceptional Lake Lanier estate, offered fully furnished with elegant, high-end pieces and ideally positioned on one of the most desirable lots on the lake. Located within the prestigious, gated Harbour Point Yacht Club and Marina community, this custom-built home showcases sweeping sunset views over Lake Lanier and the Blue Ridge Mountains from three expansive verandas. Designed with both luxury and lifestyle in mind, this four-level estate features an elevator, two home offices, and a heated pool and spa. A deeded boat slip is included, offering seamless access to lakefront living. The main level welcomes you with a grand two-story foyer and living room, formal study, and refined dining room. A brand-new custom chef's kitchen is outfitted with a 60" Wolf range with double ovens, Sub-Zero refrigerator, Miele coffee station, and an oversized walk-in pantry. The cozy keeping room features a stone fireplace, and the spacious primary suite includes a spa-like bath and newly designed California Closets. The terrace level is an entertainer's dream, complete with a wine cellar and tasting room, full kitchen and bar, gathering room with fireplace, 10-seat home theater, steam shower, sauna, and private guest suite. The lower poolside level adds even more space for entertaining with a second full kitchen, additional ensuite, gathering room, game room, and fitness room-all opening to the pool and landscaped, fenced backyard. Additional features include a three-car garage plus a dedicated Harley garage, a newly resurfaced pool with cabana, and numerous recent upgrades including a Crestron Smart Home system, updated irrigation, fire sprinkler and security systems, and tankless hot water.

    Zillow last checked:

    Listing updated:

    Listed by:

    SHEILA DAVIS,

    The Norton Agency

    Bought with:

    Mindy Cintron, 386717

    Keller Williams Realty Community Partners

    Source: FMLS GA,MLS#: 7604673MLS Logo

    Facts & features

    Interior

    Bedrooms & bathrooms
    • Bedrooms: 7
    • Bathrooms: 8
    • Full bathrooms: 7
    • 1/2 bathrooms: 1
    • Main level bathrooms: 1
    • Main level bedrooms: 1
    Rooms
    • Room types: Den, Dining Room, Family Room, Great Room, Library, Media Room, Office, Wine Cellar, Workshop
    Primary bedroom
    • Features: In-Law Floorplan, Master on Main, Oversized Master
    • Level: In-Law Floorplan, Master on Main, Oversized Master
    Bedroom
    • Features: In-Law Floorplan, Master on Main, Oversized Master
    Primary bathroom
    • Features: Double Vanity, Separate His/Hers, Separate Tub/Shower, Soaking Tub
    Dining room
    • Features: Butlers Pantry, Separate Dining Room
    Kitchen
    • Features: Breakfast Bar, Breakfast Room, Cabinets Other, Keeping Room, Kitchen Island, Pantry Walk-In, Second Kitchen, Stone Counters, View to Family Room
    Heating
    • Natural Gas
    Cooling
    • Central Air
    Appliances
    • Included: Dishwasher, Disposal, Dryer, Gas Range, Microwave, Refrigerator, Tankless Water Heater, Washer
    • Laundry: Main Level, Upper Level
    Features
    • Bookcases, Cathedral Ceiling(s), Elevator, Entrance Foyer, High Ceilings 9 ft Upper, High Ceilings 10 ft Main, High Ceilings, High Speed Internet, Sauna, Wet Bar
    • Flooring: Carpet, Ceramic Tile, Hardwood
    • Windows: Insulated Windows
    • Basement: Daylight,Driveway Access,Finished,Full
    • Number of fireplaces: 5
    • Fireplace features: Basement, Family Room, Gas Log, Great Room, Living Room, Master Bedroom
    • Common walls with other units/homes: No Common Walls
    Interior area
    • Total structure area: 12,000
    • Total interior livable area: 12,000 sqft
    • Finished area above ground: 6,556
    • Finished area below ground: 5,444

    Property

    Parking
    • Total spaces: 3
    • Parking features: Attached, Driveway, Garage, Garage Door Opener, Garage Faces Side, Kitchen Level
    • Attached garage spaces: 3
    • Has uncovered spaces: Yes
    Accessibility
    • Accessibility features: Accessible Elevator Installed, Stair Lift
    Features
    • Levels: Three Or More
    • Patio & porch: Covered, Deck, Patio, Rear Porch
    • Exterior features: Awning(s), Garden, Other, Covered Dock/1 Slip, Dock
    • Pool features: Heated, In Ground
    • Has spa: Yes
    • Spa features: Private
    • Fencing: Back Yard
    • Has view: Yes
    • View description: Lake, Water
    • Has water view: Yes
    • Water view: Lake,Water
    • Waterfront features: Lake Front
    • Body of water: Lanier
    • Frontage length: Waterfrontage Length(129)
    Lot
    • Size: 0.65 Acres
    • Dimensions: 101x246x129x249
    • Features: Back Yard, Front Yard, Landscaped
    Details
    • Additional structures: Cabana
    • Parcel number: 10037 000090
    • Other equipment: Home Theater
    • Horse amenities: None

    Construction

    Type & style
    • Home type: SingleFamily
    • Architectural style: Traditional
    • Property subtype: Single Family Residence, Residential
    Materials
    • Brick 4 Sides, Stone
    • Foundation: Concrete Perimeter
    • Roof: Composition
    Condition
    • Resale
    • New construction: No
    • Year built: 2004

    Utilities & green energy

    • Electric: 110 Volts, 220 Volts
    • Sewer: Septic Tank
    • Water: Public
    • Utilities for property: Cable Available, Electricity Available, Natural Gas Available, Phone Available, Underground Utilities, Water Available
    Green energy
    • Energy efficient items: None
    • Energy generation: None

    Community & HOA

    Community
    • Features: Boating, Clubhouse, Community Dock, Fishing, Fitness Center, Gated, Homeowners Assoc, Lake, Marina, Pool, RV / Boat Storage, Tennis Court(s)
    • Security: Carbon Monoxide Detector(s), Closed Circuit Camera(s), Fire Sprinkler System, Security Gate, Security Guard, Smoke Detector(s)
    • Subdivision: Harbour Point
    HOA
    • Has HOA: Yes
    • Services included: Security, Swim, Tennis
    • HOA fee: $3,632 annually
    • HOA phone: 770-532-9911
    Location
    • Region: Gainesville

    Financial & listing details

    • Price per square foot: $245/sqft
    • Tax assessed value: $3,243,600
    • Annual tax amount: $8,598
    • Date on market: 7/11/2025
    • Cumulative days on market: 77 days
    • Listing terms: Cash,Conventional
    • Electric utility on property: Yes
    • Road surface type: Asphalt, Paved

    Price history

    DateEventPrice
    11/13/2025Sold$2,940,000-0.3%$245/sqft
    Source: FMLS GA #7604673 Report a problem
    10/6/2025Pending sale$2,950,000$246/sqft
    Source: GAMLS #10551448 Report a problem
    7/11/2025Listed for sale$2,950,000+18%$246/sqft
    Source: GAMLS #10551448 Report a problem
    4/27/2022Sold$2,500,000+0%$208/sqft
    Source: Public Record Report a problem
    3/31/2022Pending sale$2,499,999$208/sqft
    Source: FMLS GA #6781013 Report a problem
    3/16/2022Contingent$2,499,999+0%$208/sqft
    Source: FMLS GA #6781013 Report a problem
    3/16/2022Pending sale$2,499,000$208/sqft
    Source: GAMLS #8856223 Report a problem
    11/11/2021Price change$2,499,000-7.4%$208/sqft
    Source: GAMLS #8856223 Report a problem
    11/9/2021Price change$2,699,000+8%$225/sqft
    Source: GAMLS #8856223 Report a problem
    10/15/2021Listed for sale$2,499,999$208/sqft
    Source: FMLS GA #6781013 Report a problem
    9/18/2021Contingent$2,499,999$208/sqft
    Source: FMLS GA #6781013 Report a problem
    8/30/2021Pending sale$2,499,999$208/sqft
    Source: FMLS GA #6781013 Report a problem
    8/2/2021Price change$2,499,999-7.4%$208/sqft
    Source: FMLS GA #6781013 Report a problem
    9/12/2020Listed for sale$2,699,000+8%$225/sqft
    Source: Keller Williams Community Ptnr #8856223 Report a problem
    2/12/2018Listing removed$2,499,000$208/sqft
    Source: Atlanta Fine Homes Sotheby's International Realty #5805571 Report a problem
    2/14/2017Listed for sale$2,499,000-7.4%$208/sqft
    Source: Atlanta Fine Homes Sotheby's Intl Realty #5805571 Report a problem
    1/14/2016Listing removed$2,699,900$225/sqft
    Source: Atlanta Fine Homes Sotheby's International Realty #5576433 Report a problem
    7/30/2014Listed for sale$2,699,900$225/sqft
    Source: Atlanta Fine Homes Sotheby's International Realty #5324891 Report a problem
    6/1/2014Listing removed$2,699,900$225/sqft
    Source: Atlanta Fine Homes Sotheby's International Realty #5154448 Report a problem
    6/8/2013Listed for sale$2,699,900-30.8%$225/sqft
    Source: Atlanta Fine Homes Sotheby's International Realty #5154448 Report a problem
    3/7/2012Listing removed$3,899,000$325/sqft
    Source: Homes.com #2668508 Report a problem
    3/6/2012Listed for sale$3,899,000+11.4%$325/sqft
    Source: Homes.com #2668508 Report a problem
    11/15/2010Listing removed$3,499,000$292/sqft
    Source: Lanier Luxury Homes #3778840 Report a problem
    8/6/2010Listed for sale$3,499,000$292/sqft
    Source: Lanier Luxury Homes #3778840 Report a problem
    5/9/2010Listing removed$3,499,000$292/sqft
    Source: New Century Realty Group #2668508 Report a problem
    3/27/2010Price change$3,499,000-10.3%$292/sqft
    Source: New Century Realty Group #2668508 Report a problem
    3/20/2010Listed for sale$3,899,000+1014%$325/sqft
    Source: New Century Realty Group #2668508 Report a problem
    3/19/2002Sold$350,000$29/sqft
    Source: Public Record Report a problem

    Public tax history

    YearProperty taxesTax assessment
    2025$7,874 -8.4%$1,297,440 +18.9%
    2024$8,598 -65.3%$1,091,560 -0.5%
    2023$24,745 +182.6%$1,097,520 +10.2%
    2022$8,755 +4.7%$996,200 +16.6%
    2021$8,363 +3.8%$854,080 +3.4%
    2020$8,055 -0.7%$825,720 +1.9%
    2019$8,116 -60.7%$810,120 +9.3%
    2018$20,667 -1.1%$741,400 +5.4%
    2017$20,889 +61.1%$703,520 +47.6%
    2016$12,967 -0.4%$476,581
    2015$13,026 $476,581
    2014$13,026 $476,581
    2013-- --
    2012-- --
    2011-- --
    2010-- --
    2009$12,268 +3.1%--
    2007$11,900 -6.4%--
    2006$12,715 +3.6%--
    2005$12,274 +118%--
    2004$5,631 +76.9%--
    2003$3,183 -9.6%--
    2002$3,521 --
    2001-- --
    Find assessor info on the county website

    Neighborhood: 30506

    Nearby schools

    GreatSchools rating
    Schools provided by the listing agent
    • Elementary: Sardis
    • Middle: Chestatee
    • High: Chestatee

    Source: FMLS GA. This data may not be complete. We recommend contacting the local school district to confirm school assignments for this home.

    Get a cash offer in 3 minutes
    Find out how much your home could sell for in as little as 3 minutes with a no-obligation cash offer.
    Estimated market value
    $2,918,800
    Get a cash offer in 3 minutes
    Find out how much your home could sell for in as little as 3 minutes with a no-obligation cash offer.
    Estimated market value
    $2,918,800