Skip main navigation
Sold for $525,500
  • $525,500

    3620 Lefays Point, Land O Lakes, FL 34638

    6beds
    3,009sqft
    Single Family Residence
    Built in 2013
    5,500 Square Feet Lot
    $525,300 Zestimate®
    $175/sqft
    $3,595 Estimated rent

    Home value

    $525,300

    $483,000 - $567,000

    $3,595/mo

    Zestimate® history
    Loading
    Loading...

    Owner options

    List your home for rent

    $3,595/mo

    Rent Zestimate®

    Find your next renter with Zillow Rental Manager. Plus, with online applications, you can quickly screen prospective tenants – for free.

    Learn more

    $3,595/mo

    Rent Zestimate®

    Refinance and save

    $3,599/mo

    Est. payment

    Refinancing to a lower rate could help reduce your monthly payments and save thousands over the life of the loan.

    See today's rates

    $3,599/mo

    Est. payment

    Explore your selling options

    Work with a Zillow partner agent

    Leverage their expertise and Zillow's premium Showcase listings to get your home seen by more buyers.

    Get started

    List with your own agent

    Get your home in front of millions of buyers by listing it on Zillow.

    Learn how to do it

    Sell it yourself

    Take full control of how buyers see your home on Zillow by listing For Sale by Owner (FSBO).

    List your home

    What's special

    Two-car garageTwo-story floor planSaltwater heated poolSix bedroomsThree bathsSpacious bathMoen fixtures
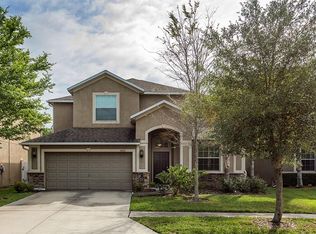
    On a double conservation homesite in Concord Station in Pasco County, this Energy Star–certified residence offers more than 3,000 square feet of living space with six bedrooms, three baths and a two-car garage. The two-story floor plan is designed for functionality and flexibility. The eat-in kitchen features granite countertops with a center island and breakfast bar, maple wood cabinetry with crown molding, mosaic tile backsplash, stainless steel appliances and a dinette area with sliding glass doors to the lanai. The primary suite includes a spacious bath highlighted by a 4-by-9-foot enclosed shower with a 16-inch overhead rain shower and six body jets, complemented by custom tile surround. Outdoor living is enhanced by a 30-by-20-foot screened and covered lanai with vaulted ceiling and dual ceiling fans, overlooking a conservation area. A saltwater, heated pool was added in 2021, creating additional space for recreation and entertaining. Interior features include 18-inch tile flooring, recessed lighting, vinyl flooring installed on the first and second floors in 2022, Moen fixtures, Low-E dual-pane insulated windows and a prewired alarm system with seven-camera video surveillance, digital video recorder and Ring doorbell. Major updates include new quartz countertops and faucets in all three baths in 2020, two heating, ventilation and air conditioning systems replaced in 2023 and under warranty, a water softener installed in 2023 and a Level 2 48-amp electric vehicle charger added in 2024. Washer and dryer replaced in 2026. Concord Station offers a community amenity center with swimming pool, playground, basketball and tennis courts, indoor billiards room and a clubhouse with more than 5,000 square feet of usable space. The community is convenient to schools, retail and dining, with access to the expressway for travel to Tampa and surrounding areas.

    Zillow last checked:

    Listing updated:

    Listing Provided by:

    Tina Newby 727-835-6801,

    PREMIER SOTHEBYS INTL REALTY 813-217-5288

    Bought with:

    Stacee Ehman, 3460673

    REAL BROKER, LLC

    Source: Stellar MLS,MLS#: TB8480257MLS LogoOriginating MLS: Suncoast Tampa

    Facts & features

    Interior

    Bedrooms & bathrooms
    • Bedrooms: 6
    • Bathrooms: 3
    • Full bathrooms: 3
    Primary bedroom
    • Features: Walk-In Closet(s)
    • Level: Second
    • Area: 380 Square Feet
    • Dimensions: 19x20
    Dining room
    • Level: First
    • Area: 144 Square Feet
    • Dimensions: 12x12
    Family room
    • Level: First
    • Area: 330 Square Feet
    • Dimensions: 15x22
    Kitchen
    • Level: First
    • Area: 240 Square Feet
    • Dimensions: 12x20
    Living room
    • Level: First
    • Area: 144 Square Feet
    • Dimensions: 12x12
    Heating
    • Electric
    Cooling
    • Central Air
    Appliances
    • Included: Dishwasher, Dryer, Electric Water Heater, Microwave, Range, Refrigerator, Washer, Water Softener
    • Laundry: Electric Dryer Hookup, Laundry Room, Upper Level, Washer Hookup
    Features
    • Ceiling Fan(s), Thermostat, Walk-In Closet(s)
    • Flooring: Carpet, Luxury Vinyl
    • Windows: Hurricane Shutters
    • Has fireplace: No
    Interior area
    • Total structure area: 3,659
    • Total interior livable area: 3,009 sqft

    Property

    Parking
    • Total spaces: 2
    • Parking features: Electric Vehicle Charging Station(s), Garage Door Opener
    • Attached garage spaces: 2
    Features
    • Levels: Two
    • Stories: 2
    • Has private pool: Yes
    • Pool features: Heated, In Ground, Salt Water, Screen Enclosure, Tile
    • Fencing: Fenced
    • Has view: Yes
    • View description: Pool, Trees/Woods
    Lot
    • Size: 5,500 sqft
    • Features: Conservation Area
    Details
    • Parcel number: 182621007000G000240
    • Zoning: MPUD
    • Special conditions: None

    Construction

    Type & style
    • Home type: SingleFamily
    • Property subtype: Single Family Residence
    Materials
    • Stucco
    • Foundation: Slab
    • Roof: Shingle
    Condition
    • Completed
    • New construction: No
    • Year built: 2013

    Utilities & green energy

    • Sewer: Public Sewer
    • Water: Public
    • Utilities for property: Cable Available, Cable Connected, Electricity Available, Phone Available, Sewer Available, Street Lights, Water Available

    Community & neighborhood

    Security
    • Security features: Smoke Detector(s)
    Community
    • Community features: Clubhouse, Fitness Center, Playground, Pool, Tennis Court(s)
    Location
    • Region: Land O Lakes
    • Subdivision: CONCORD STATION

    HOA & financial

    HOA
    • Has HOA: Yes
    • HOA fee: $16 monthly
    • Amenities included: Basketball Court, Clubhouse, Fitness Center, Playground, Pool
    • Association name: Concord Station Community
    • Association phone: 727-573-9300
    Other fees
    • Pet fee: $0 monthly
    Other financial information
    • Total actual rent: 0

    Other

    Other facts
    • Listing terms: Cash,Conventional,VA Loan
    • Ownership: Fee Simple
    • Road surface type: Asphalt

    Price history

    DateEventPrice
    5/22/2026Sold$525,500-2.7%$175/sqft
    Source: Stellar MLS #TB8480257 Report a problem
    4/9/2026Pending sale$540,000$179/sqft
    Source: Stellar MLS #TB8480257 Report a problem
    3/27/2026Price change$540,000-1.8%$179/sqft
    Source: Stellar MLS #TB8480257 Report a problem
    2/26/2026Listed for sale$550,000+61.8%$183/sqft
    Source: Stellar MLS #TB8480257 Report a problem
    8/19/2020Sold$339,900+0.1%$113/sqft
    Source: Public Record Report a problem
    7/21/2020Pending sale$339,444$113/sqft
    Source: MIHARA & ASSOCIATES INC. #T3245903 Report a problem
    7/11/2020Price change$339,444-1.5%$113/sqft
    Source: MIHARA & ASSOCIATES INC. #T3245903 Report a problem
    6/28/2020Pending sale$344,444$114/sqft
    Source: MIHARA & ASSOCIATES INC. #T3245903 Report a problem
    6/3/2020Listed for sale$344,444+27.6%$114/sqft
    Source: MIHARA & ASSOCIATES INC. #T3245903 Report a problem
    4/3/2013Sold$269,950$90/sqft
    Source: Public Record Report a problem

    Public tax history

    YearProperty taxesTax assessment
    2024$8,161 +2.6%$362,160
    2023$7,957 +9.2%$362,160 +3%
    2022$7,284 +8.4%$351,620 +13.4%
    2021$6,719 +10.5%$310,153 +14.8%
    2020$6,081 +1%$270,180 +2.3%
    2019$6,019 $264,110 +1.9%
    2018$6,019 +1.2%$259,186
    2017$5,950 +0.2%$259,186 +4.2%
    2016$5,935 +18.6%$248,634 +0.7%
    2015$5,003 +2%$246,906 +0.8%
    2014$4,904 $244,946 +11%
    2013-- $220,604 +728.1%
    2012-- $26,640

    Find assessor info on the county website

    Neighborhood: 34638

    Nearby schools

    GreatSchools rating
    Schools provided by the listing agent
    • Elementary: Oakstead Elementary-PO
    • Middle: Charles S. Rushe Middle-PO
    • High: Sunlake High School-PO

    Source: Stellar MLS. This data may not be complete. We recommend contacting the local school district to confirm school assignments for this home.

    Get a cash offer in 3 minutes
    Find out how much your home could sell for in as little as 3 minutes with a no-obligation cash offer.
    Estimated market value
    $525,300
    Get a cash offer in 3 minutes
    Find out how much your home could sell for in as little as 3 minutes with a no-obligation cash offer.
    Estimated market value
    $525,300