Skip main navigation
Sold for $755,000
  • $755,000

    3620 Linwood Ave, Royal Oak, MI 48073

    4beds
    2,556sqft
    Single Family Residence
    Built in 2017
    7,405.2 Square Feet Lot
    $831,100 Zestimate®
    $295/sqft
    $4,315 Estimated rent

    Home value

    $831,100

    $790,000 - $873,000

    $4,315/mo

    Zestimate® history
    Loading
    Loading...

    Owner options

    List your home for rent

    $4,315/mo

    Rent Zestimate®

    Find your next renter with Zillow Rental Manager. Plus, with online applications, you can quickly screen prospective tenants – for free.

    Learn more

    $4,315/mo

    Rent Zestimate®

    Refinance and save

    $4,876/mo

    Est. payment

    Refinancing to a lower rate could help reduce your monthly payments and save thousands over the life of the loan.

    See today's rates

    $4,876/mo

    Est. payment

    Explore your selling options

    Work with a Zillow partner agent

    Leverage their expertise and Zillow's premium Showcase listings to get your home seen by more buyers.

    Get started

    List with your own agent

    Get your home in front of millions of buyers by listing it on Zillow.

    Learn how to do it

    Sell it yourself

    Take full control of how buyers see your home on Zillow by listing For Sale by Owner (FSBO).

    List your home

    What's special

    Gourmet kitchenGas fireplaceGreat roomAccent lightingFull hardwood plank stairsDining areaShaker cabinetry
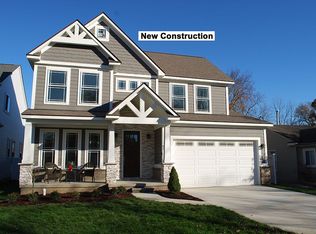
    **HIGHEST & BEST DEADLINE OF 9AM ON 2/2** THIS IS IT! Newer construction (Completed 2018) Colonial with ATTACHED GARAGE and large FULLY FENCED backyard (50 x 145 lot) + HIGH END FINISHES + HARDWOOD FLOORS throughout main floor with 9 foot ceilings + Craftsman Style STAIRCASE WITH FULL HARDWOOD PLANK STAIRS + recessed lights + crown molding + GAS FIREPLACE w/stone front in GREAT ROOM + LIBRARY/DEN on main floor + DOORWAY to backyard w/PATIO & maintenance free privacy fence + CUSTOM WINDOW TREATMENTS throughout + GOURMET KITCHEN w/WHITE SHAKER CABINETRY, STAINLESS STEEL APPLIANCES & LARGE ISLAND is open to the Great Room & Dining Area + 1st Floor Half Bath + MUD ROOM w/built-ins leads directly to 2 CAR ATTACHED GARAGE + PRIMARY BEDROOM SUITE w/WALK IN CLOSET, LUXURY BATH & accent lighting on 2nd Floor + 3 BEDROOMS, Hall Bath & LAUNDRY ROOM on 2nd Floor + Unfinished Basement w/EGRESS WINDOW, 9FT CEILINGS & sump pump is plumbed for a full bath and offers ample storage plus future additional living space potential + CEMENT SIDING EXTERIOR w/stone + Owner added high end fixtures, appliances, landscaping/fence and window treatments while gently living in and meticulously caring for this home. CHECK OUT THE FLOORPLAN TOUR!

    Zillow last checked:

    Listing updated:

    Listed by:

    Andrea B Carollo 248-644-6700,

    Max Broock, REALTORS®-Birmingham

    Bought with:

    Sheel Sohal, 6501406081

    KW Domain

    Source: Realcomp II,MLS#: 20240004742MLS Logo

    Facts & features

    Interior

    Bedrooms & bathrooms
    • Bedrooms: 4
    • Bathrooms: 3
    • Full bathrooms: 2
    • 1/2 bathrooms: 1
    Heating
    • Forced Air, Natural Gas
    Cooling
    • Ceiling Fans, Central Air
    Appliances
    • Included: Dishwasher, Dryer, Free Standing Gas Range, Free Standing Refrigerator, Microwave, Range Hood, Stainless Steel Appliances, Washer
    • Laundry: Laundry Room
    Features
    • Entrance Foyer, High Speed Internet, Programmable Thermostat
    • Windows: Egress Windows
    • Basement: Bath Stubbed,Full,Interior Entry,Unfinished
    • Has fireplace: Yes
    • Fireplace features: Gas, Great Room
    Interior area
    • Total interior livable area: 2,556 sqft
    • Finished area above ground: 2,556

    Property

    Parking
    • Total spaces: 2
    • Parking features: Two Car Garage, Attached, Direct Access, Driveway, Electricityin Garage, Garage Faces Front, Garage Door Opener
    • Attached garage spaces: 2
    Features
    • Levels: Two
    • Stories: 2
    • Entry location: GroundLevel
    • Patio & porch: Patio, Porch
    • Exterior features: Lighting
    • Pool features: None
    • Fencing: Fenced
    Lot
    • Size: 7,405 sqft
    • Dimensions: 50 x 145 x 50 x 145
    Details
    • Parcel number: 2505454005
    • Special conditions: Short Sale No,Standard

    Construction

    Type & style
    • Home type: SingleFamily
    • Architectural style: Colonial
    • Property subtype: Single Family Residence
    Materials
    • Other, Stone
    • Foundation: Basement, Poured, Sump Pump
    • Roof: Asphalt
    Condition
    • New construction: No
    • Year built: 2017

    Utilities & green energy

    • Sewer: Public Sewer
    • Water: Public

    Community & neighborhood

    Location
    • Region: Royal Oak
    • Subdivision: STARR ACRES

    Other

    Other facts
    • Listing agreement: Exclusive Right To Sell
    • Listing terms: Cash,Conventional

    Price history

    DateEventPrice
    2/29/2024Sold$755,000+0.7%$295/sqft
    Source: Realcomp II #20240004742 Report a problem
    2/15/2024Pending sale$750,000$293/sqft
    Source: Realcomp II #20240004742 Report a problem
    1/30/2024Listed for sale$750,000+57.2%$293/sqft
    Source: Realcomp II #20240004742 Report a problem
    10/19/2018Sold$477,000-2.5%$187/sqft
    Source: Public Record Report a problem
    7/17/2018Price change$489,000-2%$191/sqft
    Source: Unique Homebuyers #218030609 Report a problem
    6/8/2018Price change$499,000-2.9%$195/sqft
    Source: Unique Homebuyers #218030609 Report a problem
    5/11/2018Listed for sale$514,000-2.1%$201/sqft
    Source: Unique Homebuyers #218030609 Report a problem
    1/24/2018Listing removed$525,000+311%$205/sqft
    Source: Signature Sotheby's International Realty #217041833 Report a problem
    4/6/2016Sold$127,750+6.5%$50/sqft
    Source: Public Record Report a problem
    3/10/2016Pending sale$120,000$47/sqft
    Source: Coldwell Banker Weir Manuel-Bir #216021465 Report a problem
    3/8/2016Listed for sale$120,000$47/sqft
    Source: Coldwell Banker Weir Manuel-Bir #216021465 Report a problem

    Public tax history

    YearProperty taxesTax assessment
    2024-- $291,050 +6.7%
    2023-- $272,810 +2.9%
    2022-- $265,220 +4.9%
    2021-- $252,770 +2.7%
    2020-- $246,080 +2.6%
    2019-- $239,860 +312.8%
    2018-- $58,110
    2017-- $58,110 +3.7%
    2015-- $56,050 +7.7%
    2014-- $52,030 +9.1%
    2011-- $47,680 -6.2%
    2010$1,612 +0.6%$50,820 -12.9%
    2009$1,602 +35.1%$58,330 -43.9%
    2005$1,186 $104,040 +62.7%
    2003-- $63,930 +9.9%
    2002-- $58,160 +71.1%
    2001$1,204 +2.4%$33,990 +3.2%
    2000$1,175 $32,940

    Find assessor info on the county website

    Neighborhood: 48073

    Nearby schools

    GreatSchools rating
    Get a cash offer in 3 minutes
    Find out how much your home could sell for in as little as 3 minutes with a no-obligation cash offer.
    Estimated market value
    $831,100
    Get a cash offer in 3 minutes
    Find out how much your home could sell for in as little as 3 minutes with a no-obligation cash offer.
    Estimated market value
    $831,100