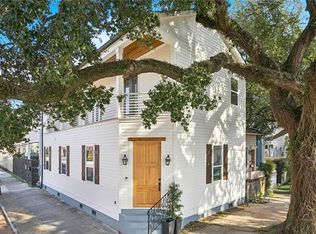
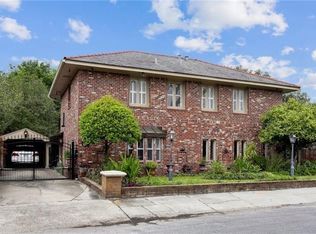
Welcome to this beautifully designed newer-construction home blending modern finishes, functional living, and elevated comfort throughout. From the moment you arrive, the inviting front porch, charming curb appeal, and professionally landscaped exterior set the tone for what's inside.
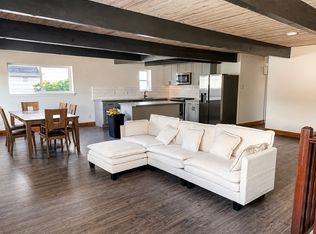
Step into a bright open-concept layout featuring wide-plank flooring, crown molding, tray ceilings, and abundant natural light. The spacious living and dining areas flow seamlessly into a stunning chef's kitchen complete with oversized granite island, white shaker cabinetry, stainless steel appliances, designer backsplash, gas range, under-cabinet lighting, and ample storage perfect for entertaining or everyday living.
The primary suite offers a true retreat with spa-inspired ensuite bath featuring dual vanities, oversized walk-in shower, freestanding soaking tub, custom tile work, and upscale matte black fixtures. Additional bedrooms are generously sized and thoughtfully styled, while the dedicated office provides an ideal work-from-home setup with large windows and natural light.
Enjoy outdoor living in the private fenced backyard featuring a brick patio, cafe lighting, and shaded sail canopy ideal for relaxing evenings or hosting guests.
Additional highlights include:
* Open-concept floor plan
* High ceilings and recessed lighting
* Designer lighting and fixtures throughout
* Large kitchen island with seating
* Spacious laundry and storage areas
* Modern neutral color palette
* Covered front porch
* Private gated driveway access
This home combines modern style, comfort, and functionality in one exceptionally well-maintained package. Move-in ready and designed to impress.
Tenants are responsible for landscaping, water, gas, and electric. The driveway accommodates up to 3 vehicles, with ample street parking also available. Pet rent is $50/month per dog or $25/month per cat. A $500 non-refundable cleaning fee applies for pets. Without pets $300 non-refundable cleaning fee. No smoking permitted. Security system option: $100/month.
House for rent
Accepts Zillow applications
$3,000/moFees may apply
3620 Live Oak St, New Orleans, LA 70118
3beds
1,750sqft
Price may not include required fees and charges. Price shown reflects the lease term provided. Learn more|
Single family residence
Available now
Cats, dogs OK
Air conditioner, central air
In unit laundry
Driveway parking
Central, forced air
What's special
Ample storageOpen-concept floor planPrivate gated driveway accessOversized granite islandShaded sail canopyProfessionally landscaped exteriorStainless steel appliances
- 10 days |
- -- |
- -- |
Zillow last checked:
Listing updated:
Travel times
Facts & features
Interior
Bedrooms & bathrooms
- Bedrooms: 3
- Bathrooms: 3
- Full bathrooms: 2
- 1/2 bathrooms: 1
Heating
- Central, Forced Air
Cooling
- Air Conditioner, Central Air
Appliances
- Included: Dishwasher, Freezer, Microwave Oven, Oven, Refrigerator
- Laundry: In Unit
Features
- Flooring: Hardwood, Tile
- Furnished: Yes
Interior area
- Total interior livable area: 1,750 sqft
Video & virtual tour
Property
Parking
- Parking features: Driveway, Off Street
- Details: Contact manager
Features
- Patio & porch: Patio
Details
- Parcel number: 716422304
Construction
Type & style
- Home type: SingleFamily
- Property subtype: Single Family Residence
Community & HOA
HOA
- Amenities included: Parking
Location
- Region: New Orleans
Financial & listing details
- Lease term: 1 Year
Nearby apartments for rent


Price history
| Date | Event | Price |
|---|---|---|
| 7/19/2026 | Price change | $3,000-6.3%$2/sqft |
Source: Zillow Rentals Report a problem | ||
| 6/25/2026 | Price change | $3,200-3%$2/sqft |
Source: Zillow Rentals Report a problem | ||
| 6/22/2026 | Price change | $3,300-2.9%$2/sqft |
Source: Zillow Rentals Report a problem | ||
| 6/7/2026 | Price change | $3,400-2.9%$2/sqft |
Source: Zillow Rentals Report a problem | ||
| 5/14/2026 | Listed for rent | $3,500$2/sqft |
Source: Zillow Rentals Report a problem | ||
| 5/5/2023 | Sold | -- |
Source:  GSREIN #2351842 Report a problem GSREIN #2351842 Report a problem | ||
| 3/20/2023 | Listed for sale | $379,000$217/sqft |
Source: GSREIN #2351842 Report a problem | ||
| 1/3/2023 | Pending sale | $379,000$217/sqft |
Source: GSREIN #2351842 Report a problem | ||
| 10/25/2022 | Price change | $379,000-5%$217/sqft |
Source: GSREIN #2351842 Report a problem | ||
| 9/20/2022 | Price change | $399,000-7%$228/sqft |
Source: GSREIN #2351842 Report a problem | ||
| 7/25/2022 | Price change | $429,000-3.6%$245/sqft |
Source: GSREIN #2351842 Report a problem | ||
| 6/29/2022 | Listed for sale | $445,000$254/sqft |
Source: GSREIN #2351842 Report a problem | ||
| 11/21/2018 | Sold | -- |
Source: GSREIN #2176042 Report a problem | ||
Neighborhood: Holly Grove
Nearby schools
GreatSchools rating
- 7/10Benjamin Franklin Elementary Math And ScienceGrades: PK-8Distance: 3.5 mi
- NAWarren Easton Senior High SchoolGrades: 9-12Distance: 1.9 mi
- 8/10Mary McLeod Bethune Elementary School of Literature & TechnologyGrades: PK-8Distance: 4.3 mi