This RENOVATED knockout is ready for you to move right in! Step into a world of worry-free living since the heavy lifting has been done for you. Let’s start from the top...literally. You'll appreciate the energy efficiency & overall peace of mind with the recently replaced ROOF. Now, let's talk about the kitchen. It offers beautiful WHITE CABINETS, decorative BACKSPLASH & an OVERSIZED ISLAND with a stunning GRANITE COUNTERTOP! The sparkling fixtures & sleek tiles in the SPA-LIKE bath will make you feel refreshed every time you enter the LARGE PRIMARY SUITE. Notice the attention given to every detail! A SPACIOUS OPEN FLOOR PLAN, shiny HARDWOOD FLOORS & LAUNDRY ROOM with built-in cabinetry...perfection! Finally, a LARGE SHADED BACKYARD & COVERED PATIO are ideal for enjoying the summer outdoors! LOCATION is everything & this home doesn't disappoint! Convenient to DINING, SHOPPING & easy access to major HIGHWAYS makes a stress free commute. Don't let someone else snap it up. SEE it TODAY!
Sold
Price Unknown
3620 Lynndale Pl, Fort Worth, TX 76133
3beds
1,864sqft
Single Family Residence
Built in 1958
0.26 Acres Lot
$309,800 Zestimate®
$--/sqft
$2,085 Estimated rent
Home value
$309,800
$291,000 - $328,000
$2,085/mo
Zestimate® history
Owner options
List your home for rent
$2,085/mo
Rent Zestimate®
Find your next renter with Zillow Rental Manager. Plus, with online applications, you can quickly screen prospective tenants – for free.
$2,085/mo
Rent Zestimate®
Refinance and save
Refinancing to a lower rate could help reduce your monthly payments and save thousands over the life of the loan.
Explore your selling options
Work with a Zillow partner agent
Leverage their expertise and Zillow's premium Showcase listings to get your home seen by more buyers.
Get startedList with your own agent
Get your home in front of millions of buyers by listing it on Zillow.
Learn how to do itSell it yourself
Take full control of how buyers see your home on Zillow by listing For Sale by Owner (FSBO).
List your homeWhat's special
Large shaded backyardShiny hardwood floorsSpacious open floor planCovered patioDecorative backsplashLarge primary suiteBeautiful white cabinets
Zillow last checked:
Listing updated:
Listed by:
Damaris Moreno 0762792 817-890-7325,
TDRealty 817-890-7325
Bought with:
Maria Mason
Camino Real Estate
Source: NTREIS,MLS#: 20672036
Facts & features
Interior
Bedrooms & bathrooms
- Bedrooms: 3
- Bathrooms: 2
- Full bathrooms: 2
Primary bedroom
- Features: Ceiling Fan(s), En Suite Bathroom, Walk-In Closet(s)
- Level: First
- Dimensions: 14 x 15
Bedroom
- Features: Ceiling Fan(s)
- Level: First
- Dimensions: 17 x 11
Bedroom
- Features: Ceiling Fan(s)
- Level: First
- Dimensions: 9 x 11
Primary bathroom
- Features: En Suite Bathroom
- Level: First
- Dimensions: 10 x 8
Dining room
- Level: First
- Dimensions: 20 x 9
Other
- Level: First
- Dimensions: 10 x 8
Kitchen
- Features: Built-in Features, Kitchen Island
- Level: First
- Dimensions: 14 x 14
Living room
- Features: Ceiling Fan(s)
- Level: First
- Dimensions: 21 x 14
Utility room
- Features: Built-in Features, Utility Room
- Level: First
- Dimensions: 19 x 7
Heating
- Central, Natural Gas
Cooling
- Central Air, Ceiling Fan(s), Gas
Appliances
- Included: Dishwasher, Disposal, Gas Range, Gas Water Heater, Microwave
- Laundry: Laundry in Utility Room
Features
- Decorative/Designer Lighting Fixtures, Granite Counters, Kitchen Island, Open Floorplan, Cable TV, Walk-In Closet(s)
- Flooring: Carpet, Hardwood, Tile
- Has basement: No
- Has fireplace: No
Interior area
- Total interior livable area: 1,864 sqft
Property
Parking
- Total spaces: 2
- Parking features: Door-Multi, Driveway, Enclosed, Garage Faces Front, Garage, Garage Door Opener
- Attached garage spaces: 2
- Has uncovered spaces: Yes
Features
- Levels: One
- Stories: 1
- Patio & porch: Rear Porch, Front Porch, Covered
- Exterior features: Rain Gutters
- Pool features: None
- Fencing: Back Yard
Lot
- Size: 0.26 Acres
- Features: Back Yard, Interior Lot, Lawn, Many Trees
Details
- Parcel number: 03336190
Construction
Type & style
- Home type: SingleFamily
- Architectural style: Traditional,Detached
- Property subtype: Single Family Residence
Materials
- Brick
- Foundation: Pillar/Post/Pier
- Roof: Composition
Condition
- Year built: 1958
Utilities & green energy
- Sewer: Public Sewer
- Water: Public
- Utilities for property: Sewer Available, Water Available, Cable Available
Community & HOA
Community
- Security: Smoke Detector(s)
- Subdivision: Wedgwood Add
HOA
- Has HOA: No
Location
- Region: Fort Worth
Financial & listing details
- Tax assessed value: $175,846
- Annual tax amount: $3,796
- Date on market: 8/6/2024
- Cumulative days on market: 105 days
- Listing terms: Cash,Conventional,FHA,VA Loan
- Exclusions: Outside grills
Price history
| Date | Event | Price |
|---|---|---|
| 12/12/2024 | Sold | -- |
Source: NTREIS #20672036 Report a problem | ||
| 11/25/2024 | Pending sale | $315,000$169/sqft |
Source: NTREIS #20672036 Report a problem | ||
| 11/18/2024 | Contingent | $315,000$169/sqft |
Source: NTREIS #20672036 Report a problem | ||
| 11/18/2024 | Price change | $315,000+1.6%$169/sqft |
Source: NTREIS #20672036 Report a problem | ||
| 11/8/2024 | Price change | $310,000-1.6%$166/sqft |
Source: NTREIS #20672036 Report a problem | ||
| 9/5/2024 | Price change | $315,000-3.1%$169/sqft |
Source: NTREIS #20672036 Report a problem | ||
| 8/6/2024 | Listed for sale | $325,000$174/sqft |
Source: NTREIS #20672036 Report a problem | ||
| 7/27/2024 | Listing removed | -- |
Source: NTREIS #20672036 Report a problem | ||
| 7/17/2024 | Listed for sale | $325,000$174/sqft |
Source: NTREIS #20672036 Report a problem | ||
Public tax history
| Year | Property taxes | Tax assessment |
|---|---|---|
| 2025 | $2,947 +17.3% | $175,846 |
| 2024 | $2,511 +3% | $175,846 +0.3% |
| 2023 | $2,437 -24.7% | $175,322 +15% |
| 2022 | $3,235 -17.9% | $152,509 +4% |
| 2021 | $3,941 +3.3% | $146,627 +5.4% |
| 2020 | $3,815 +139.8% | $139,058 -6.7% |
| 2019 | $1,591 +2.6% | $149,069 +14.4% |
| 2018 | $1,550 +1.9% | $130,305 +6.6% |
| 2017 | $1,521 +1.6% | $122,216 +3.2% |
| 2016 | $1,497 -38% | $118,440 +21% |
| 2015 | $2,413 | $97,900 |
| 2014 | $2,413 | $97,900 |
| 2013 | -- | $97,900 +1.2% |
| 2012 | -- | $96,700 |
| 2011 | -- | $96,700 -0.8% |
| 2010 | -- | $97,500 -8.2% |
| 2009 | -- | $106,200 |
| 2008 | -- | $106,200 |
| 2007 | -- | $106,200 +2.6% |
| 2006 | -- | $103,500 -0.9% |
| 2005 | -- | $104,400 |
| 2004 | -- | $104,400 +10.5% |
| 2003 | -- | $94,500 +9.9% |
| 2002 | -- | $86,000 +7.1% |
| 2001 | -- | $80,300 |
| 2000 | -- | $80,300 |
Find assessor info on the county website
Neighborhood: Wedgwood
Nearby homes
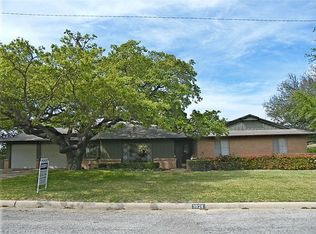
- $319,2003 bd2 ba1.8k sqft3624 Lynndale Pl, Fort Worth, TX 76133Off Market
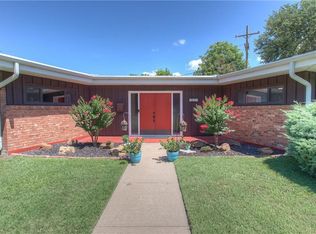
- $405,6003 bd3 ba2.5k sqft3612 Lynndale Pl, Fort Worth, TX 76133Off Market
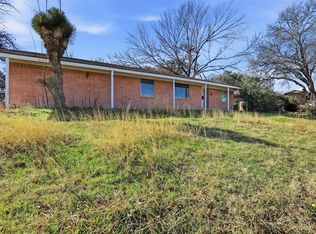
- $274,5002 bd2 ba2k sqft3625 SW Loop 820, Fort Worth, TX 76133Off Market
- $--3 bd2 ba1.8k sqft3621 SW Loop 820, Fort Worth, TX 76133Sold
- $312,3003 bd2 ba1.8k sqft3621 SW Loop 820, Fort Worth, TX 76133Off Market
- $311,5004 bd2 ba2.7k sqft3621 Lynndale Pl, Fort Worth, TX 76133Off Market
- $340,9004 bd3 ba2.5k sqft3629 SW Loop 820, Fort Worth, TX 76133Off Market
- $257,7002 bd2 ba1.8k sqft3617 Lynndale Pl, Fort Worth, TX 76133Off Market
Nearby schools
GreatSchools rating
- 2/10Westcreek Elementary SchoolGrades: PK-5Distance: 0.8 mi
- 3/10Wedgwood Middle SchoolGrades: 6-8Distance: 0.9 mi
- 3/10Southwest High SchoolGrades: 9-12Distance: 1.4 mi
Schools provided by the listing agent
- Elementary: Westcreek
- Middle: Wedgwood
- High: Southwest
- District: Fort Worth ISD
Source: NTREIS. This data may not be complete. We recommend contacting the local school district to confirm school assignments for this home.
Get a cash offer in 3 minutes
Find out how much your home could sell for in as little as 3 minutes with a no-obligation cash offer.
Estimated market value
$309,800
Get a cash offer in 3 minutes
Find out how much your home could sell for in as little as 3 minutes with a no-obligation cash offer.
Estimated market value
$309,800
- Texas
- Tarrant County
- Fort Worth
- 76133
- Wedgwood
- 3620 Lynndale Pl
