Skip main navigation
For sale
  • $1,849,000

    3620 Madrone Dr, Lafayette, CA 94549

    3beds
    2,518sqft
    : 
    Loading
    Get pre-qualified
    Residential, Single Family Residence
    Built in 1950
    1.1 Acres Lot
    $1,807,900 Zestimate®
    $734/sqft
    $-- HOA

    What's special

    Elegant fireplaceStately chandelierOversized windowsDedicated home office nookGarden bedsPicture windowsGlass-front sideboards
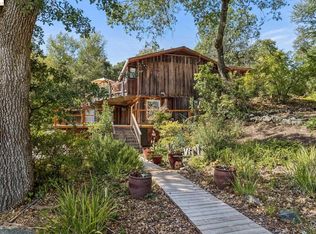
    Tucked beautifully at the end of a winding court on 1.1 verdant acres, 3620 Madrone Drive is a cozy but sprawling Lafayette gem — 2,518 sq ft, 3 bedrooms, 2 baths, surrounded by trees and lush forest views. The elegant entry opens to vaulted ceilings, exposed wood beams, oversized windows, an elegant fireplace, and a stately chandelier. A single glass door and expansive wrap-around deck extend the living space seamlessly outdoors. The light-filled kitchen is a delight: abundant counter space, stainless steel appliances, glass-front sideboards, picture windows, and direct deck access. A built-in desk under a picture window creates a dedicated home office nook; laundry is conveniently tucked nearby. The bedroom level offers spacious rooms with built-ins, garden views from every window, a skylit hall bath, and a den/family room with vaulted ceilings, French doors, and two walls of built-ins. The primary suite is privately positioned with a walk-in closet, full bath, and its own patio. Shining hardwood floors throughout. The grounds are extraordinary: sweeping wood decks, lawns, garden beds, woodshed, tool shed, and a lower deck with valley views. A wide half-circle drive with a carport and room to build a garage completes the package. Placed perfectly just off Moraga Road — minutes from award-winning schools, downtown Lafayette dining and shopping, trails, the reservoir, BART, and commute routes. Come experience the enchantment!
    39 days
    |
    2,645
    |
    193
    |

    Zillow last checked:

    Listing updated:

    Listed by:

    Megan Deverel DRE #01809247 Agt:925-482-5622,

    Vanguard Properties,

    Kim McAtee DRE #01349169 925-381-3276,

    Vanguard Properties

    Source: CCAR,MLS#: 41137555MLS Logo

    Loading...

      Facts & features

      Interior

      Bedrooms & bathrooms
      • Bedrooms: 3
      • Bathrooms: 2
      • Full bathrooms: 2
      Rooms
      • Room types: 3 Bedrooms, 2 Baths, Primary Bedrm Suite - 1, Main Entry, Dining Room, Family Room
      Bathroom
      • Features: Shower Over Tub, Tile, Updated Baths, Stall Shower
      Kitchen
      • Features: 220 Volt Outlet, Breakfast Bar, Tile Counters, Dishwasher, Double Oven, Disposal, Gas Range/Cooktop, Microwave, Oven Built-in
      Heating
      • Forced Air
      Cooling
      • Central Air
      Appliances
      • Included: Dishwasher, Double Oven, Gas Range, Microwave, Oven
      • Laundry: Laundry Closet, Common Area
      Features
      • Storage, Breakfast Bar
      • Flooring: Hardwood, Carpet
      • Windows: Window Coverings
      • Number of fireplaces: 1
      • Fireplace features: Brick, Living Room
      Interior area
      • Total structure area: 2,518
      • Total interior livable area: 2,518 sqft
      Video & virtual tour

      Property

      Parking
      • Parking features: Carport, Side Yard Access
      • Has carport: Yes
      Features
      • Levels: One
      • Stories: 1
      • Pool features: None
      • Fencing: Fenced
      • Has view: Yes
      • View description: Hills
      Lot
      • Size: 1.1 Acres
      • Features: Cul-De-Sac, Premium Lot, Sprinklers In Rear, Back Yard, Front Yard, Side Yard
      Details
      • Parcel number: 240070004
      • Special conditions: Standard
      • Other equipment: Irrigation Equipment

      Construction

      Type & style
      • Home type: SingleFamily
      • Architectural style: Craftsman
      • Property subtype: Residential, Single Family Residence
      Materials
      • Wood Siding
      • Roof: Composition
      Condition
      • Existing
      • New construction: No
      • Year built: 1950
      Details
      • Builder name: Harley Jenson

      Utilities & green energy

      • Electric: No Solar, 220 Volts in Kitchen
      • Sewer: Septic Tank
      • Water: Public

      Community & HOA

      Community
      • Subdivision: None
      HOA
      • Has HOA: No
      Location
      • Region: Lafayette

      Financial & listing details

      • Price per square foot: $734/sqft
      • Tax assessed value: $1,377,255
      • Annual tax amount: $16,363
      • Date on market: 6/8/2026

        Estimated market value

        $1,807,900

        $1.72M - $1.90M

        $5,553/mo

        Price history

        DateEventPrice
        6/8/2026Listed for sale$1,849,000+48%$734/sqft
        Source: CCAR #41137555 Report a problem
        10/14/2016Listing removed$1,249,000$496/sqft
        Source: Coldwell Banker Residential Brokerage - Orinda #40759344 Report a problem
        10/1/2016Listed for sale$1,249,000+16.2%$496/sqft
        Source: Coldwell Banker Residential Brokerage - Orinda #40759344 Report a problem
        3/28/2011Sold$1,075,000-1.8%$427/sqft
        Source: CCAR #40508017 Report a problem
        3/15/2011Pending sale$1,095,000$435/sqft
        Source: J. Rockcliff Realtors Report a problem
        2/8/2011Listed for sale$1,095,000$435/sqft
        Source: J. Rockcliff Realtors #40508017 Report a problem

        Public tax history

        YearProperty taxesTax assessment
        2025$16,363 +1.6%$1,377,255 +2%
        2024$16,102 +1.7%$1,350,251 +2%
        2023$15,836 +1.6%$1,323,776 +2%
        2022$15,591 +2.9%$1,297,820 +2%
        2021$15,152 -0.6%$1,272,374 +1%
        2020$15,250 +3%$1,259,328 +2%
        2019$14,811 +3.6%$1,234,637 +2%
        2018$14,302 +1.8%$1,210,430 +2%
        2017$14,056 +1.6%$1,186,697 +2%
        2016$13,840 +2.6%$1,163,429 +1.5%
        2015$13,485 +0.7%$1,145,954 +2%
        2014$13,393 $1,123,507 +0.5%
        2013-- $1,118,430 +2%
        2012-- $1,096,500 +328.2%
        2011-- $256,057 +0.8%
        2010-- $254,144 -0.2%
        2009-- $254,748 +2%
        2008-- $249,754 +2%
        2007-- $244,858 +2%
        2006-- $240,058 +2%
        2005-- $235,352 +2%
        2004-- $230,738 +1.9%
        2003-- $226,511 +2%
        2002-- $222,070 +5.8%
        2001-- $209,873
        Find assessor info on the county website

        Monthly payment

        Est. payment

        Payment breakdown

        Explore the cost of this home by adjusting the details. Changes won't be saved.
        All calculations are estimates and provided by Zillow, Inc. for informational purposes only. Actual amounts may vary.
        HOA fees may include property taxes on listings classified as Co-Ops. Contact the listing agent and/or owner for fee details.
        Mortgage interest rates are dependent on a number of factors, including credit score, down payment, and repayment length. Interest rate data provided by Zillow Group Marketplace, Inc. as of 1/1/1970 from various mortgage lenders with which we have lead or other similar arrangements; the Estimated Payment is an average of those rates.
        See how much you could borrow to make a competitive offer.

        Climate risks

        Neighborhood: 94549

        Getting around

        3 / 100
        Car-Dependent
        30 / 100
        Somewhat Bikeable

        Nearby schools

        GreatSchools rating
        Schools provided by the listing agent
        • District: Lafayette (925) 280-3900

        Source: CCAR. This data may not be complete. We recommend contacting the local school district to confirm school assignments for this home.

        A local agent can set up tours, give advice and negotiate with sellers.

        Browse local experts

        Similar homes

            • Local buyer's agents are ready to help