Newer construction meets true one-level living in a location where that combination is hard to find, and it shows the moment you walk in with a clean, open layout and finishes that still feel current and well cared for. Built in 2017, this ranch offers a thoughtful floor plan with all three bedrooms on the main level, a spacious family room that connects naturally to the kitchen and dining area, and just the right amount of separation for everyday living. The kitchen stands out with granite counters, stainless appliances, a gas cooktop, and a large island that anchors the space without overwhelming it. Natural light carries throughout the home, and the durable flooring and neutral tones keep everything feeling easy and move-in ready. Step outside and the lot becomes a real differentiator, offering a deeper, more private setting with room to spread out, along with a screened porch and patio that make the outdoor space usable year-round. A two-car garage, dedicated laundry room, pantry, and additional storage all support how the home lives day to day, and the absence of HOA restrictions adds flexibility that many buyers are looking for but rarely find at this price point. The primary suite includes a unique locked safe room for added functionality, and the overall package delivers a newer home experience without the compromises that typically come with it in this part of Durham.
Sold for $565,000
$565,000
3620 Manford Dr, Durham, NC 27707
3beds
1,949sqft
Single Family Residence, Residential
Built in 2017
0.37 Acres Lot
$564,100 Zestimate®
$290/sqft
$2,534 Estimated rent
Home value
$564,100
$536,000 - $592,000
$2,534/mo
Zestimate® history
Owner options
List your home for rent
$2,534/mo
Rent Zestimate®
Find your next renter with Zillow Rental Manager. Plus, with online applications, you can quickly screen prospective tenants – for free.
$2,534/mo
Rent Zestimate®
Refinance and save
$3,458/mo
Est. payment
Refinancing to a lower rate could help reduce your monthly payments and save thousands over the life of the loan.
$3,458/mo
Est. payment
Explore your selling options
Work with a Zillow partner agent
Leverage their expertise and Zillow's premium Showcase listings to get your home seen by more buyers.
Get startedList with your own agent
Get your home in front of millions of buyers by listing it on Zillow.
Learn how to do itSell it yourself
Take full control of how buyers see your home on Zillow by listing For Sale by Owner (FSBO).
List your homeWhat's special
Neutral tonesSpacious family roomTwo-car garageDedicated laundry roomScreened porchGas cooktopStainless appliances
Zillow last checked:
Listing updated:
Listed by:
Jordan Lee 919-475-2944,
Jordan Lee Real Estate
Bought with:
Sally Clark, 175659
Berkshire Hathaway HomeService
Source: Doorify MLS,MLS#: 10160609
Facts & features
Interior
Bedrooms & bathrooms
- Bedrooms: 3
- Bathrooms: 2
- Full bathrooms: 2
Heating
- Forced Air
Cooling
- Central Air
Appliances
- Included: Dishwasher, Gas Cooktop, Microwave, Oven, Stainless Steel Appliance(s), Tankless Water Heater
- Laundry: Laundry Room
Features
- Ceiling Fan(s), Entrance Foyer, Granite Counters, Kitchen Island, Open Floorplan, Pantry, Recessed Lighting
- Flooring: Vinyl
- Common walls with other units/homes: No Common Walls
Interior area
- Total structure area: 1,949
- Total interior livable area: 1,949 sqft
- Finished area above ground: 1,949
- Finished area below ground: 0
Property
Parking
- Total spaces: 4
- Parking features: Attached, Garage, Garage Faces Front
- Attached garage spaces: 2
- Uncovered spaces: 2
Features
- Levels: One
- Stories: 1
- Patio & porch: Patio, Porch, Screened
- Exterior features: Rain Gutters
- Has view: Yes
Lot
- Size: 0.37 Acres
- Features: Landscaped
Details
- Additional structures: Shed(s)
- Parcel number: 134935
- Zoning: R-10
- Special conditions: Standard
Construction
Type & style
- Home type: SingleFamily
- Architectural style: Ranch
- Property subtype: Single Family Residence, Residential
Materials
- Vinyl Siding
- Roof: Shingle
Condition
- New construction: No
- Year built: 2017
Utilities & green energy
- Sewer: Public Sewer
- Water: Public
Community & HOA
Community
- Subdivision: Not in a Subdivision
HOA
- Has HOA: No
Location
- Region: Durham
Financial & listing details
- Price per square foot: $290/sqft
- Tax assessed value: $604,245
- Annual tax amount: $5,989
- Date on market: 4/16/2026
Price history
| Date | Event | Price |
|---|---|---|
| 5/12/2026 | Sold | $565,000+2.7%$290/sqft |
Source:  Doorify MLS #10160609 Report a problem Doorify MLS #10160609 Report a problem | ||
| 4/19/2026 | Pending sale | $550,000$282/sqft |
Source: Doorify MLS #10160609 Report a problem | ||
| 4/16/2026 | Listed for sale | $550,000$282/sqft |
Source: Doorify MLS #10160609 Report a problem | ||
Public tax history
| Year | Property taxes | Tax assessment |
|---|---|---|
| 2025 | $5,990 +22.8% | $604,245 +72.9% |
| 2024 | $4,876 +6.5% | $349,554 |
| 2023 | $4,579 +2.3% | $349,554 |
| 2022 | $4,474 +0.5% | $349,554 |
| 2021 | $4,453 +2.4% | $349,554 |
| 2020 | $4,348 | $349,554 -0.9% |
| 2019 | -- | $352,880 +30.9% |
| 2018 | $3,656 +563% | $269,491 +558.1% |
| 2017 | $551 -76.7% | $40,950 -77.5% |
| 2016 | $2,367 | $181,926 0% |
| 2015 | $2,367 -6% | $181,964 |
| 2014 | $2,519 | $181,964 |
| 2013 | -- | $181,964 |
| 2012 | -- | $181,964 |
| 2011 | $2,372 +0.4% | $181,964 |
| 2010 | $2,362 +6.3% | $181,964 +2.2% |
| 2009 | $2,222 | $178,016 |
| 2008 | $2,222 +11.4% | $178,016 +26.1% |
| 2007 | $1,994 +1.4% | $141,216 |
| 2006 | $1,966 | $141,216 |
| 2005 | $1,966 +1.4% | $141,216 |
| 2004 | $1,939 | $141,216 |
| 2003 | -- | $141,216 |
| 2002 | $1,784 +18.1% | $141,216 +51.5% |
| 2000 | $1,510 | $93,200 |
Find assessor info on the county website
Neighborhood: Hope Valley Forest
Nearby homes
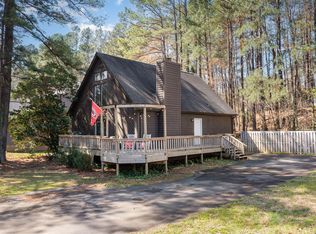
- $435,0003 bd2 ba1.5k sqft3616 Manford Dr, Durham, NC 27707Sold
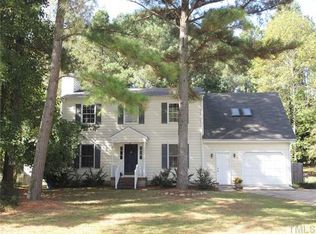
- $410,0003 bd3 ba1.8k sqft3624 Manford Dr, Durham, NC 27707Sold
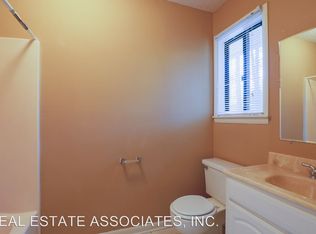
- $414,7003 bd2 ba1.5k sqft3626 Manford Dr, Durham, NC 27707Off Market
- $418,6003 bd2 ba1.4k sqft3614 Manford Dr, Durham, NC 27707Off Market
- $654,0005 bd4 ba2.9k sqft3539 Hamstead Ct, Durham, NC 27707Off Market
- $600,8003 bd3 ba2.2k sqft3541 Hamstead Ct, Durham, NC 27707Off Market
- $430,5003 bd2 ba1.8k sqft3537 Hamstead Ct, Durham, NC 27707Off Market
- $400,1003 bd2 ba1.4k sqft3630 Manford Dr, Durham, NC 27707Off Market
Nearby schools
GreatSchools rating
- 5/10Hope Valley ElementaryGrades: K-5Distance: 1.4 mi
- 8/10Sherwood Githens MiddleGrades: 6-8Distance: 1.5 mi
- 4/10Charles E Jordan Sr High SchoolGrades: 9-12Distance: 2.3 mi
Schools provided by the listing agent
- Elementary: Durham - Murray Massenburg Elementary
- Middle: Durham - Githens
- High: Durham - Jordan
Source: Doorify MLS. This data may not be complete. We recommend contacting the local school district to confirm school assignments for this home.
Get a cash offer in 3 minutes
Find out how much your home could sell for in as little as 3 minutes with a no-obligation cash offer.
Estimated market value
$564,100
Get a cash offer in 3 minutes
Find out how much your home could sell for in as little as 3 minutes with a no-obligation cash offer.
Estimated market value
$564,100
- North Carolina
- Durham County
- Durham
- 27707
- Hope Valley Forest
- 3620 Manford Dr
Nearby cities
Nearby neighborhoods
Nearby zip codes
Other Durham Topics
