Skip main navigation
Sold for $170,000
  • $170,000

    3620 Marble Pl, Easton, PA 18040

    2beds
    1,418sqft
    Manufactured Home, Single Family Residence
    Built in 2006
    -- sqft lot
    $200,400 Zestimate®
    $120/sqft
    $2,087 Estimated rent

    Home value

    $200,400

    $182,000 - $218,000

    $2,087/mo

    Zestimate® history
    Loading
    Loading...

    Owner options

    List your home for rent

    $2,087/mo

    Rent Zestimate®

    Find your next renter with Zillow Rental Manager. Plus, with online applications, you can quickly screen prospective tenants – for free.

    Learn more

    $2,087/mo

    Rent Zestimate®

    Refinance and save

    $1,877/mo

    Est. payment

    Refinancing to a lower rate could help reduce your monthly payments and save thousands over the life of the loan.

    See today's rates

    $1,877/mo

    Est. payment

    Explore your selling options

    Work with a Zillow partner agent

    Leverage their expertise and Zillow's premium Showcase listings to get your home seen by more buyers.

    Get started

    List with your own agent

    Get your home in front of millions of buyers by listing it on Zillow.

    Learn how to do it

    Sell it yourself

    Take full control of how buyers see your home on Zillow by listing For Sale by Owner (FSBO).

    List your home

    What's special

    Bocce courtComfortable guest bedroomWalk-in closetBilliard roomDual vanitiesEnsuite bathroomLinen closet
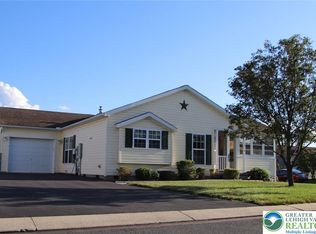
    *Price Reduced, please make an offer!* Introducing a charming 2-bedroom, 2-bathroom home in the coveted Jacob's Farm community of Forks Township. Designed for the 55+ active lifestyle, this delightful leased land property offers an array of features that will make you feel right at home. Step onto the welcoming front porch and envision mornings sipping coffee or evenings enjoying the fresh air. Convenient off-street parking ensures your vehicle is just steps away. Inside, the spacious living room effortlessly flows into the dining area, creating an inviting atmosphere for gatherings and relaxation. The kitchen boasts an abundance of cabinets and a cozy breakfast area. Natural light floods every corner of this home, creating a warm and inviting ambiance. The primary bedroom suite is a true retreat, complete with a walk-in closet and an ensuite bathroom featuring dual vanities, a walk-in shower, and a linen closet. A comfortable guest bedroom and a full bathroom offer space for family or friends. Plus, a storage shed provides ample room for your belongings. Included is a convenient deck off of the laundry room, providing the perfect spot for outdoor activities and relaxation. The Jacob's Farm community offers even more to enjoy with its clubhouse, complete with a billiard room and a charming 50's themed dining room. Get active with outdoor amenities like the bocce court, tennis court, and playground. Don't miss the opportunity to become a part of this vibrant 55+ community.

    Zillow last checked:

    Listing updated:

    Listed by:

    Sean R. Untamo 908-379-3115,

    Keller Williams Northampton

    Bought with:

    Jason P. Freeby, RM426134

    Keller Williams Northampton

    Lisa A. Fanicase, RS369985

    Keller Williams Northampton

    Source: GLVR,MLS#: 723434MLS LogoOriginating MLS: Lehigh Valley MLS

    Facts & features

    Interior

    Bedrooms & bathrooms
    • Bedrooms: 2
    • Bathrooms: 2
    • Full bathrooms: 2
    Primary bedroom
    • Level: First
    • Dimensions: 15.00 x 13.00
    Bedroom
    • Level: First
    • Dimensions: 13.00 x 13.00
    Primary bathroom
    • Description: Dual vanities, linen closet
    • Level: First
    • Dimensions: 14.00 x 8.00
    Breakfast room nook
    • Level: First
    • Dimensions: 10.00 x 9.00
    Dining room
    • Description: Open to living room
    • Level: First
    • Dimensions: 11.00 x 11.00
    Other
    • Dimensions: 10.00 x 5.00
    Kitchen
    • Level: First
    • Dimensions: 14.00 x 13.00
    Laundry
    • Description: Door to deck
    • Level: First
    • Dimensions: 10.00 x 6.00
    Living room
    • Description: Foyer area included
    • Level: First
    • Dimensions: 14.00 x 14.00
    Other
    • Description: Primary suite walk-in closet
    • Level: First
    • Dimensions: 8.00 x 4.00
    Heating
    • Forced Air, Gas
    Cooling
    • Central Air, Ceiling Fan(s)
    Appliances
    • Included: Dryer, Dishwasher, Electric Water Heater, Microwave, Oven, Range, Refrigerator, Washer
    • Laundry: Main Level
    Features
    • Breakfast Area, Dining Area, Eat-in Kitchen, Walk-In Closet(s)
    • Flooring: Carpet, Vinyl
    • Windows: Screens
    • Basement: Crawl Space
    Interior area
    • Total interior livable area: 1,418 sqft
    • Finished area above ground: 1,418
    • Finished area below ground: 0

    Property

    Parking
    • Parking features: No Garage, Off Street
    Features
    • Levels: One
    • Stories: 1
    • Patio & porch: Deck
    • Exterior features: Deck, Shed
    Details
    • Additional structures: Shed(s)
    • Parcel number: J9 13 7BT132 0311
    • Zoning: Mobile Home-MH Park
    • Special conditions: None

    Construction

    Type & style
    • Home type: MobileManufactured
    • Architectural style: Ranch,Manufactured Home
    • Property subtype: Manufactured Home, Single Family Residence
    Materials
    • Vinyl Siding
    • Roof: Asphalt,Fiberglass
    Condition
    • Year built: 2006

    Utilities & green energy

    • Sewer: Public Sewer
    • Water: Public

    Community & HOA

    Community
    • Features: Curbs
    • Senior community: Yes
    • Subdivision: Jacob's Farms
    HOA
    • Has HOA: Yes
    • HOA fee: $687 monthly
    Location
    • Region: Easton

    Financial & listing details

    • Price per square foot: $120/sqft
    • Tax assessed value: $35,100
    • Annual tax amount: $3,075
    • Date on market: 12/9/2023
    • Cumulative days on market: 51 days
    • Listing terms: Cash,Conventional

    Price history

    DateEventPrice
    12/4/2023Sold$170,000-5.5%$120/sqft
    Source: GLVR #723434 Report a problem
    10/28/2023Pending sale$179,900$127/sqft
    Source: GLVR #723434 Report a problem
    10/4/2023Price change$179,900-5.3%$127/sqft
    Source: GLVR #723434 Report a problem
    9/17/2023Price change$189,900-2.6%$134/sqft
    Source: GLVR #723434 Report a problem
    9/10/2023Listed for sale$194,900$137/sqft
    Source: GLVR #723434 Report a problem
    9/9/2023Pending sale$194,900$137/sqft
    Source: GLVR #723434 Report a problem
    9/2/2023Listed for sale$194,900$137/sqft
    Source: GLVR #723434 Report a problem

    Public tax history

    YearProperty taxesTax assessment
    2025$3,129 +1.7%$35,100
    2024$3,075 +1.5%$35,100
    2023$3,029 $35,100
    2022$3,029 +631.3%$35,100
    2021$414 $35,100
    2020$414 $35,100
    2018$414 $35,100
    2017-- $35,100
    2016-- $35,100
    2015-- $35,100
    2014-- $35,100
    2013-- $35,100
    2012-- $35,100
    2011-- $35,100
    2010-- $35,100
    Find assessor info on the county website

    Neighborhood: 18040

    Nearby schools

    GreatSchools rating
    Schools provided by the listing agent
    • District: Easton

    Source: GLVR. This data may not be complete. We recommend contacting the local school district to confirm school assignments for this home.

    Get a cash offer in 3 minutes
    Find out how much your home could sell for in as little as 3 minutes with a no-obligation cash offer.
    Estimated market value
    $200,400
    Get a cash offer in 3 minutes
    Find out how much your home could sell for in as little as 3 minutes with a no-obligation cash offer.
    Estimated market value
    $200,400