3620 Market St APT 2, San Francisco, CA 94131
Home value
$1,345,800
$1.22M - $1.48M
$6,010/mo
Owner options
$6,010/mo
Rent Zestimate®
Find your next renter with Zillow Rental Manager. Plus, with online applications, you can quickly screen prospective tenants – for free.
$6,010/mo
Rent Zestimate®
$8,139/mo
Est. payment
Refinancing to a lower rate could help reduce your monthly payments and save thousands over the life of the loan.
$8,139/mo
Est. payment
Explore your selling options
Work with a Zillow partner agent
Leverage their expertise and Zillow's premium Showcase listings to get your home seen by more buyers.
Get startedList with your own agent
Get your home in front of millions of buyers by listing it on Zillow.
Learn how to do itSell it yourself
Take full control of how buyers see your home on Zillow by listing For Sale by Owner (FSBO).
List your homeWhat's special
Zillow last checked:
Listing updated:
Matthew Zampella DRE #01815607 415-264-7224,
Christie's Int'l R.E. Sereno 650-323-1900
Hayley Kerstein, DRE #02006178
Elevation Real Estate
Edmond D. O'Sullivan, DRE #01407927
Elevation Real Estate
Facts & features
Interior
Bedrooms & bathrooms
- Bedrooms: 2
- Bathrooms: 3
- Full bathrooms: 2
- 1/2 bathrooms: 1
Primary bedroom
- Features: Balcony, Closet, Outside Access
- Area: 0
- Dimensions: 0 x 0
Bedroom 1
- Area: 0
- Dimensions: 0 x 0
Bedroom 2
- Area: 0
- Dimensions: 0 x 0
Bedroom 3
- Area: 0
- Dimensions: 0 x 0
Bedroom 4
- Area: 0
- Dimensions: 0 x 0
Primary bathroom
- Features: Granite, Low-Flow Toilet(s), Tile, Tub
Bathroom
- Features: Granite, Low Flow Plumbing Fixtures, Low-Flow Toilet(s), Tile, Tub w/Shower Over
Dining room
- Features: Breakfast Nook, Dining/Family Combo
- Level: Upper
- Area: 0
- Dimensions: 0 x 0
Family room
- Features: Cathedral/Vaulted, Deck Attached, View
- Area: 0
- Dimensions: 0 x 0
Kitchen
- Features: Breakfast Area, Pantry Cabinet, Slab Counter, Stone Counters
- Level: Upper
- Area: 0
- Dimensions: 0 x 0
Living room
- Features: Cathedral/Vaulted, Deck Attached, View
- Level: Main,Upper
- Area: 0
- Dimensions: 0 x 0
Heating
- Central, Fireplace Insert, Fireplace(s)
Cooling
- Central Air
Appliances
- Included: Dishwasher, Disposal, Electric Cooktop, ENERGY STAR Qualified Appliances, Microwave, Washer/Dryer Stacked
- Laundry: Electric Dryer Hookup, Gas Dryer Hookup, Inside
Features
- Cathedral Ceiling(s), Formal Entry, Storage
- Flooring: Bamboo, Tile
- Windows: Bay Window(s), Caulked/Sealed, Double Pane Windows
- Number of fireplaces: 1
- Fireplace features: Living Room
- Common walls with other units/homes: End Unit
Interior area
- Total structure area: 1,190
- Total interior livable area: 1,190 sqft
Property
Parking
- Total spaces: 1
- Parking features: Driveway, Assigned, Attached, Covered, Garage Door Opener, Side By Side, On Site
- Has attached garage: Yes
- Has uncovered spaces: Yes
Accessibility
- Accessibility features: Parking, Shower(s)
Features
- Levels: Two
- Patio & porch: Covered, Uncovered Deck
- Fencing: Gate,Full
- Has view: Yes
- View description: Bay, Bridge(s), City, City Lights, Downtown, Panoramic, Park/Greenbelt, San Francisco, Sutro Tower, Twin Peaks
- Has water view: Yes
- Water view: Bay
Lot
- Size: 9,846 Square Feet
- Features: Low Maintenance
- Topography: Upslope
Details
- Parcel number: 2755036
- Special conditions: Standard
- Other equipment: Air Purifier
Construction
Type & style
- Home type: Condo
- Architectural style: Mediterranean,Spanish,Traditional
- Property subtype: Condominium
- Attached to another structure: Yes
Materials
- Stucco
- Foundation: Concrete, Concrete Perimeter, Slab
- Roof: Composition,Flat
Condition
- Updated/Remodeled
- New construction: No
- Year built: 1987
Utilities & green energy
- Electric: 220 Volts, 220 Volts in Laundry
- Sewer: Public Sewer
- Water: Public
- Utilities for property: Sewer Connected, Cable Available, Cable Connected, Natural Gas Available, Natural Gas Connected
Green energy
- Energy efficient items: Appliances, HVAC, Heating, Thermostat, Windows
Community & HOA
Community
- Security: Carbon Monoxide Detector(s), Secured Access, Security Gate, Smoke Detector(s)
HOA
- Has HOA: Yes
- Amenities included: None
- Services included: Common Areas, Insurance, Insurance on Structure, Maintenance Structure, Maintenance Grounds, Management, Roof, Sewer, Trash, Water
- HOA fee: $700 monthly
- HOA name: The Spanish Steps
Location
- Region: San Francisco
- Elevation: 0
Financial & listing details
- Price per square foot: $996/sqft
- Tax assessed value: $1,208,700
- Annual tax amount: $15,171
- Price range: $1.2M - $1.2M
- Date on market: 4/10/2024
- Cumulative days on market: 34 days
- Listing terms: Cash,Conventional
- Total actual rent: 0
- Road surface type: Paved Sidewalk, Sidewalk/Curb/Gutter, Paved
Price history
| Date | Event | Price |
|---|---|---|
| 6/4/2024 | Sold | $1,185,000-1.1%$996/sqft |
Source: | ||
| 5/16/2024 | Pending sale | $1,198,000$1,007/sqft |
Source: | ||
| 5/10/2024 | Price change | $1,198,000-6%$1,007/sqft |
Source: | ||
| 4/11/2024 | Listed for sale | $1,275,000+72.5%$1,071/sqft |
Source: | ||
| 12/16/2008 | Sold | $739,000+36.9%$621/sqft |
Source: Public Record Report a problem | ||
| 2/28/2002 | Sold | $540,000+41%$454/sqft |
Source: Public Record Report a problem | ||
| 5/28/1997 | Sold | $383,000$322/sqft |
Source: Public Record Report a problem | ||
Public tax history
| Year | Property taxes | Tax assessment |
|---|---|---|
| 2025 | $15,171 +29.7% | $1,208,700 +29.6% |
| 2024 | $11,701 +1.7% | $932,984 +2% |
| 2023 | $11,503 +2.1% | $914,691 +2% |
| 2022 | $11,270 +1.8% | $896,756 +2% |
| 2021 | $11,068 -0.5% | $879,173 +1% |
| 2020 | $11,126 +3.5% | $870,160 +2% |
| 2019 | $10,746 +3.5% | $853,099 +2% |
| 2018 | $10,385 +4.2% | $836,373 +2% |
| 2017 | $9,963 +1.8% | $819,975 +2% |
| 2016 | $9,790 +1.3% | $803,898 +1.5% |
| 2015 | $9,667 +2.7% | $791,823 +2% |
| 2014 | $9,413 | $776,313 +4.9% |
| 2013 | -- | $740,000 +25.4% |
| 2012 | -- | $590,000 -7.8% |
| 2011 | -- | $640,000 -13.2% |
| 2010 | -- | $737,248 -0.2% |
| 2009 | -- | $739,000 -18.9% |
| 2008 | -- | $910,995 +2% |
| 2007 | -- | $893,133 +2% |
| 2006 | -- | $875,622 +2% |
| 2005 | -- | $858,453 +3.9% |
| 2003 | -- | $826,200 +95.7% |
| 2002 | -- | $422,248 +2% |
| 2001 | -- | $413,972 +2% |
| 2000 | -- | $405,854 |
Neighborhood: Clarendon Heights
Nearby homes
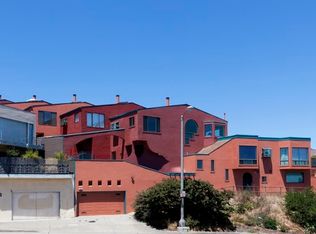
- $1,196,6002 bd2 ba1.1k sqft3620 Market St, San Francisco, CA 94131Off Market
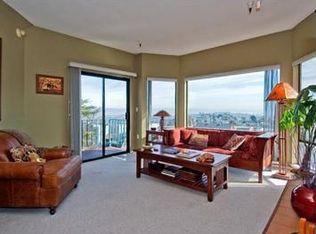
- $1,145,2001 bd1 ba1.1k sqft3620 Market St APT 1, San Francisco, CA 94131Off Market
- $1,365,3002 bd3 ba1.1k sqft3620 Market St APT 4, San Francisco, CA 94131Off Market
- $1,309,7002 bd3 ba1.1k sqft3620 Market St APT 5, San Francisco, CA 94131Off Market

- $1,400,7002 bd2 ba1.1k sqft3620 Market St APT 6, San Francisco, CA 94131Off Market
- $1,479,3002 bd2 ba1.2k sqft3620 Market St APT 7, San Francisco, CA 94131Off Market
- $1,339,0002 bd3 ba1.1k sqft3620 Market St APT 8, San Francisco, CA 94131Off Market
- $1,350,0003 bd3 ba1.9k sqft3630 Market St, San Francisco, CA 94131Sold
Nearby schools
GreatSchools rating
- 9/10Clarendon Alternative Elementary SchoolGrades: K-5Distance: 0.8 mi
- 2/10S.F. International High SchoolGrades: 8-12Distance: 2.3 mi
- 7/10Academy (The)- SF @McateerGrades: 9-12Distance: 0.8 mi
Get a cash offer in 3 minutes
- California
- San Francisco County
- San Francisco
- 94131
- Clarendon Heights
- 3620 Market St Apartment 2