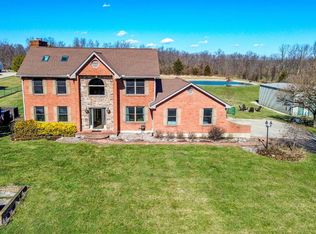
Tucked 1,400 ft off the road on 6.02 scenic acres, this custom farmhouse offers the privacy, freedom & flexibility that's increasingly hard to find. A long pine tree-lined concrete drive leads to a one-of-a-kind property where peaceful country living meets modern convenience, just 2 mi from I-75 between Cincinnati & Dayton. Enjoy morning coffee on the wraparound porch, unwind in the hot tub or spend evenings by the wood-burning fireplace. The beautifully remodeled kitchen features granite countertops, a large island, coffee bar & pantry. Solid white oak flooring & quality craftsmanship add warmth throughout. Entertain easily in the open concept layout & finished basement. Outside, find a 15x24 reclaimed-wood barn w/ electric & concrete floors, chicken coop, potting shed & a mix of wooded & open acreage, creating endless opportunities for horses, hobby farming, recreation, future outbuildings or simply enjoying your own private retreat. Get ready to create the lifestyle of your dreams!
For sale
Price cut: $46K (8/29)
$749,900
3620 McLean Rd, Franklin, OH 45005
4beds
4,268sqft
Single Family Residence
Built in 1996
6.02 Acres Lot
$716,400 Zestimate®
$176/sqft
$-- HOA
What's special
Large islandQuality craftsmanshipChicken coopWraparound porchPotting shedOpen concept layoutFinished basement
- 49 days
- 2,071
- 144
Zillow last checked:
Listing updated:
Listed by:
Glen Whitten (419)790-3106,
Ohio Property Group, LLC
Source: DABR MLS,MLS#: 966113 Originating MLS: Dayton Area Board of REALTORS
Originating MLS: Dayton Area Board of REALTORSFacts & features
Interior
Bedrooms & bathrooms
- Bedrooms: 4
- Bathrooms: 3
- Full bathrooms: 2
- 1/2 bathrooms: 1
- Main level bathrooms: 1
Primary bedroom
- Level: Second
- Dimensions: 14 x 15
Bedroom
- Level: Second
- Dimensions: 13 x 14
Bedroom
- Level: Second
- Dimensions: 12 x 14
Bedroom
- Level: Second
- Dimensions: 10 x 14
Breakfast room nook
- Level: Main
- Dimensions: 13 x 11
Dining room
- Level: Main
- Dimensions: 13 x 15
Kitchen
- Level: Main
- Dimensions: 14 x 16
Laundry
- Level: Basement
- Dimensions: 10 x 7
Living room
- Level: Main
- Dimensions: 28 x 17
Heating
- Natural Gas
Cooling
- Central Air
Appliances
- Included: Built-In Oven, Cooktop, Dishwasher, Microwave, Refrigerator
Features
- Basement: Full
- Has fireplace: Yes
- Fireplace features: Wood Burning
Interior area
- Total structure area: 4,268
- Total interior livable area: 4,268 sqft
Property
Parking
- Parking features: Attached, Garage
- Has attached garage: Yes
Features
- Levels: Two
- Stories: 2
Lot
- Size: 6.02 Acres
- Dimensions: 156*1772
Details
- Parcel number: 0823126012
- Zoning: Residential
- Zoning description: Residential
Construction
Type & style
- Home type: SingleFamily
- Property subtype: Single Family Residence
Materials
- Vinyl Siding
Condition
- Year built: 1996
Community & HOA
Community
- Subdivision: Franklin
HOA
- Has HOA: No
Location
- Region: Franklin
Financial & listing details
- Price per square foot: $176/sqft
- Tax assessed value: $455,140
- Annual tax amount: $6,935
- Date on market: 8/7/2026
Estimated market value
$716,400
$681,000 - $752,000
$3,599/mo
Price history
| Date | Event | Price |
|---|---|---|
| 8/29/2026 | Price change | $749,900-5.8%$176/sqft |
Source:  Cincy MLS #1889662 Report a problem Cincy MLS #1889662 Report a problem | ||
| 8/7/2026 | Listed for sale | $795,900+1718.3%$186/sqft |
Source:  DABR MLS #966113 Report a problem DABR MLS #966113 Report a problem | ||
| 4/29/1996 | Sold | $43,772$10/sqft |
Source: Public Record Report a problem | ||
Public tax history
| Year | Property taxes | Tax assessment |
|---|---|---|
| 2025 | $6,935 -1.3% | $159,300 |
| 2024 | $7,023 +14.1% | $159,300 +26.6% |
| 2023 | $6,155 +2.1% | $125,870 +0% |
| 2022 | $6,026 +5.9% | $125,866 0% |
| 2021 | $5,687 +8.2% | $125,867 +23% |
| 2020 | $5,254 +10.7% | $102,333 |
| 2019 | $4,745 -0.4% | $102,333 |
| 2018 | $4,766 -1.4% | $102,333 +8.3% |
| 2017 | $4,834 -2.1% | $94,532 |
| 2016 | $4,938 0% | $94,532 |
| 2015 | $4,939 | $94,532 +8.8% |
| 2014 | $4,939 +24.5% | $86,900 -14.4% |
| 2013 | $3,968 +4.5% | $101,460 |
| 2012 | $3,796 -2.2% | $101,460 -0.1% |
| 2011 | $3,881 +3.7% | $101,570 |
| 2010 | $3,744 +2.3% | $101,570 |
| 2009 | $3,659 -0.1% | $101,570 +1.5% |
| 2008 | $3,661 | $100,100 |
| 2007 | -- | $100,100 +4.7% |
| 2006 | -- | $95,600 -1.7% |
| 2005 | -- | $97,240 |
| 2004 | -- | $97,240 |
| 2003 | -- | $97,240 +11.3% |
| 2002 | -- | $87,370 |
| 2001 | -- | $87,370 |
| 2000 | -- | $87,370 +3.1% |
| 1999 | -- | $84,740 |
Find assessor info on the county website
Monthly payment
Est. payment
Payment breakdown
Explore the cost of this home by adjusting the details. Changes won't be saved.Climate risks
Neighborhood: 45005
Nearby schools
Schools provided by the listing agent
- District: Franklin
Source: DABR MLS. This data may not be complete. We recommend contacting the local school district to confirm school assignments for this home.
Similar homes
- $809,9004 bd5 ba4.3k sqft7373 Deep Woods Ct, Springboro, OH 45066For Sale
 MLS ID #967368, Lisa Nishwitz, Coldwell Banker Heritage. DABR MLS
 - $749,9004 bd3 ba4.3k sqft15 Aspen Woods Dr, Springboro, OH 45066For Sale
 MLS ID #968040, Thomas Hambly, Relocation Planners. DABR MLS
 - $724,9004 bd3 ba2.4k sqft8400 Puddenbag Rd, Germantown, OH 45327For Sale
 MLS ID #966370, Kimberly Carpenter, Coldwell Banker Heritage. DABR MLS
 - $697,0005 bd4 ba4k sqft125 Blackford Dr, Springboro, OH 45066For Sale
 MLS ID #968555, Jessica Gardner, Coldwell Banker Heritage. DABR MLS
 - $724,9005 bd4 ba4.6k sqft295 N Hills Blvd, Springboro, OH 45066For SaleMLS ID #962521, Brittain Hood, Coldwell Banker Heritage. DABR MLS
- $599,9994 bd3 ba2.7k sqft2020 Keever Rd, Lebanon, OH 45036For SaleMLS ID #967825, Sarah E Close, Keller Williams Advisors Rlty. DABR MLS
- $800,0004 bd4 ba3.9k sqft3569 N Section St, South Lebanon, OH 45065For SaleMLS ID #963673, Amy Broermann, Comey & Shepherd REALTORS. DABR MLS
- $699,0004 bd5 ba3.6k sqft1358 Shaker Run Blvd, Lebanon, OH 45036For SaleMLS ID #967536, Leah Joos, Keller Williams Advisors Rlty. DABR MLS
- $895,0005 bd5 ba4.8k sqft7596 Woodbridge Ct, Springboro, OH 45066For SaleMLS ID #965387, Andrea L deStefano, Sibcy Cline Inc.. DABR MLS
- $800,0004 bd3 ba3.8k sqft3437 Trovillo Rd, Morrow, OH 45152For SaleMLS ID #968527, Jamie Gabbard, Glasshouse Realty Group. DABR MLS
- $599,0005 bd3 ba2.6k sqft2848 Mona Lisa Ct, Middletown, OH 45005For SaleMLS ID #968019, Trent Spencer Ferrell, Keller Williams Advisors Rlty. DABR MLS
- $585,0004 bd2 ba3.3k sqft1394 Kirby Rd, Lebanon, OH 45036For SaleMLS ID #968017, Alex Schafers, RE/MAX United Associates. DABR MLS
- $699,9004 bd4 ba3.1k sqft1707 Rock Rose Ct, Lebanon, OH 45036For SaleMLS ID #965357, Barbie Woehrmyer, Coldwell Banker Realty. DABR MLS
- $829,9005 bd5 ba3.6k sqft2338 Point View Ct, Lebanon, OH 45036For SaleMLS ID #967171, Barbie Woehrmyer, Coldwell Banker Realty. DABR MLS
- $735,0004 bd3 ba3.5k sqft6654 Osceola Rd, Morrow, OH 45152For SaleMLS ID #961488, Janelle Sprandel, Comey & Shepherd REALTORS. DABR MLS
- $744,9004 bd4 ba3.8k sqft105 Taylor Ln, Clarksville, OH 45113For SaleMLS ID #961566, Xanni Burton, Glasshouse Realty Group. DABR MLS
- $760,0004 bd4 ba3.8k sqft11715 Kemperwoods Dr, Cincinnati, OH 45249For Sale
 MLS ID #1893432, Celia B Carroll, Sibcy Cline, Inc.. Cincy MLS
 - $585,0004 bd3 ba3.3k sqft2820 Arbor Pointe Dr, Middletown, OH 45042For SaleMLS ID #963545, Stefan Wannemacher, Coldwell Banker Heritage. DABR MLS
- $749,0003 bd2 ba2.5k sqft185 S Valley Rd, Xenia, OH 45385For SaleMLS ID #967940, Kaitlyn Smith, Keller Williams Advisors Rlty. DABR MLS
- $620,0003 bd3 ba2.6k sqft1574 Vicki Ln, Lebanon, OH 45036For SaleMLS ID #964450, William Lucius, Keller Williams Advisors Rlty. DABR MLS
