Skip main navigation
Pending
  • $605,000

    3620 Melissa Dr, Springfield, IL 62711

    5beds
    3,814sqft
    : 
    $4,213/mo
    Get pre-qualified
    Single Family Residence, Residential
    Built in 1992
    1.6 Acres Lot
    $-- Zestimate®
    $159/sqft
    $-- HOA

    What's special

    Center islandRich hardwood floorsExpansive patioWooded walking pathsFire pitMain-floor laundryDouble wall ovens
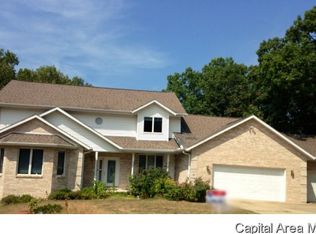
    Experience luxury, privacy, and timeless craftsmanship in this custom-built west-side Springfield home, tucked away on 1.6 wooded acres at the end of a quiet cul-de-sac. Offering 6,486 total sq. ft., this meticulously maintained residence features 5 bedrooms, 3.5 baths, 2 dedicated offices, soaring vaulted ceilings, skylights, rich hardwood floors, and expansive Andersen windows showcasing peac views. The gourmet kitchen is equipped with custom oak cabinetry, black granite countertops, a center island, double wall ovens, new refrigerator, new dishwasher, and a full appliance package. The spacious primary suite offers a tray ceiling, walk-in closet, and spa-inspired bath with soaking tub, walk-in shower, and granite double vanity. The walkout daylight lower level includes a large recreation area with bar, private guest suite with ensuite bath, and abundant storage. Step outside to your private backyard retreat featuring a heated in-ground sports pool with automatic cover and sundeck, an expansive patio, deck, wooded walking paths, a fire pit, and a picturesque creek. Additional highlights include an oversized 3.5-car garage with workshop, main-floor laundry, new furnace and A/C, and new roof, skylights, and oversized gutters. Ideally located just minutes from I-72, Veterans Parkway, shopping, dining, parks, and medical facilities, 3620 Melissa Drive offers the perfect blend of luxury, comfort, and convenience in one of Springfield's most desirable neighborhoods.
    37 days
    |
    238
    |
    1
    |

    Likely to sell faster than

    Zillow last checked:

    Listing updated:

    Listed by:

    Andrew Kinney Pref:217-891-2490,

    The Real Estate Group, Inc.

    Source: RMLS Alliance as distributed by MLS GRID,MLS#: CA1045056MLS LogoOriginating MLS: Capital Area Association of Realtors

      Facts & features

      Interior

      Bedrooms & bathrooms
      • Bedrooms: 5
      • Bathrooms: 4
      • Full bathrooms: 3
      • 1/2 bathrooms: 1
      Bedroom 1
      • Level: Main
      • Dimensions: 14ft 9in x 23ft 7in
      Bedroom 2
      • Level: Main
      • Dimensions: 13ft 1in x 11ft 6in
      Bedroom 3
      • Level: Main
      • Dimensions: 11ft 6in x 11ft 5in
      Bedroom 4
      • Level: Main
      • Dimensions: 15ft 1in x 13ft 4in
      Bedroom 5
      • Level: Lower
      • Dimensions: 15ft 5in x 17ft 6in
      Other
      • Level: Main
      • Dimensions: 12ft 2in x 12ft 2in
      Other
      • Area: 483
      Additional room
      • Description: Sunroom
      • Dimensions: 11ft 6in x 15ft 7in
      Family room
      • Level: Main
      • Dimensions: 15ft 7in x 15ft 7in
      Kitchen
      • Level: Main
      • Dimensions: 16ft 7in x 10ft 8in
      Laundry
      • Level: Main
      • Dimensions: 13ft 11in x 6ft 11in
      Living room
      • Level: Main
      • Dimensions: 20ft 1in x 25ft 5in
      Main level
      • Area: 3331
      Heating
      • Forced Air
      Cooling
      • Central Air
      Appliances
      • Included: Dishwasher, Dryer, Microwave, Range, Refrigerator, Washer
      Features
      • Ceiling Fan(s)
      • Basement: Daylight,Egress Window(s),Full,Partially Finished
      • Number of fireplaces: 3
      • Fireplace features: Den, Family Room, Gas Log, Great Room
      Interior area
      • Total structure area: 3,331
      • Total interior livable area: 3,814 sqft

      Property

      Parking
      • Total spaces: 3
      • Parking features: Attached, Paved
      • Attached garage spaces: 3
      Features
      • Patio & porch: Deck
      • Pool features: In Ground
      Lot
      • Size: 1.6 Acres
      • Dimensions: 1.6
      • Features: Cul-De-Sac, Dead End Street, Sloped, Wooded
      Details
      • Parcel number: 1325.0390029

      Construction

      Type & style
      • Home type: SingleFamily
      • Architectural style: Ranch
      • Property subtype: Single Family Residence, Residential
      Materials
      • Frame, Brick, Vinyl Siding
      • Foundation: Concrete Perimeter
      • Roof: Shingle
      Condition
      • New construction: No
      • Year built: 1992

      Utilities & green energy

      • Sewer: Public Sewer
      • Water: Public

      Community & HOA

      Community
      • Subdivision: Bluff Wood
      Location
      • Region: Springfield

      Financial & listing details

      • Price per square foot: $159/sqft
      • Tax assessed value: $372,693
      • Annual tax amount: $10,298
      • Date on market: 7/10/2026
      • Cumulative days on market: 37 days
      • Road surface type: Paved

        Estimated market value

        Not available

        Estimated sales range

        Not available

        Not available

        Price history

        DateEventPrice
        7/14/2026Pending sale$605,000$159/sqft
        Source: RMLS Alliance as distributed by MLS GRID #CA1045056 Report a problem
        7/10/2026Listed for sale$605,000+86.7%$159/sqft
        Source: RMLS Alliance as distributed by MLS GRID #CA1045056 Report a problem
        11/4/2016Sold$324,000-0.3%$85/sqft
        Source: RMLS Alliance as distributed by MLS GRID #CA161453 Report a problem
        7/5/2016Price change$325,000-3.8%$85/sqft
        Source: Re/Max Professionals #161453 Report a problem
        3/21/2016Listed for sale$338,000+4%$89/sqft
        Source: RE/MAX PROFESSIONALS #161453 Report a problem
        12/20/2012Listing removed$325,000$85/sqft
        Source: RE/MAX PROFESSIONALS #121130 Report a problem
        12/11/2012Listed for sale$325,000+18.2%$85/sqft
        Source: RE/MAX PROFESSIONALS #121130 Report a problem
        12/3/2012Sold$275,000-12.7%$72/sqft
        Source: RMLS Alliance as distributed by MLS GRID #CA121130 Report a problem
        9/11/2012Price change$315,000-3.1%$83/sqft
        Source: RMP of Springfield,LLC dba Remax Professionals #121130 Report a problem
        6/6/2012Price change$325,000-4.4%$85/sqft
        Source: RE/MAX PROFESSIONALS #121130 Report a problem
        3/17/2012Listed for sale$339,900$89/sqft
        Source: RE/MAX PROFESSIONALS #121130 Report a problem

        Public tax history

        YearProperty taxesTax assessment
        2024$9,931 +4.5%$124,231 +9.5%
        2023$9,502 +4.3%$113,474 +5.4%
        2022$9,108 +3.7%$107,640 +3.9%
        2021$8,786 +2%$103,610 -0.2%
        2020$8,612 -1.6%$103,766 +0.4%
        2019$8,756 $103,404 -5.7%
        2018$8,756 +2.2%$109,636 +1.3%
        2017$8,569 +45.7%$108,218 +41.4%
        2016$5,881 +1.1%$76,516 +1.2%
        2015$5,818 +1.6%$75,601 +0.7%
        2014$5,727 +5.1%$75,112 +2.5%
        2013$5,451 -33.8%$73,283 -33.1%
        2012$8,233 +2.5%$109,596
        2011$8,030 +2.6%$109,596 +1%
        2010$7,826 +3.1%$108,543 +1.4%
        2009$7,588 +5.2%$107,002 +4.2%
        2008$7,213 -1.8%$102,685 +1.5%
        2007$7,348 +1.8%$101,142 +3.8%
        2006$7,219 $97,430
        Find assessor info on the county website

        Monthly payment

        Est. payment

        Payment breakdown

        Explore the cost of this home by adjusting the details. Changes won't be saved.
        All calculations are estimates and provided by Zillow, Inc. for informational purposes only. Actual amounts may vary.
        HOA fees may include property taxes on listings classified as Co-Ops. Contact the listing agent and/or owner for fee details.
        See how much you could borrow to make a competitive offer.

        Climate risks

        Neighborhood: 62711

        Getting around

        9 / 100
        Car-Dependent
        11 / 100
        Minimal Transit
        20 / 100
        Somewhat Bikeable

        Nearby schools

        GreatSchools rating

        A local agent can set up tours, give advice and negotiate with sellers.

        A local lender can help you make sure your offer is ready when you are.

        Browse local experts

        Similar homes