Start Showing Date: 10/3/2026 Country charm meets convenience on this beautiful 2 acre property! Centrally located with easy access to US 30 and just minutes from Warsaw, this peaceful country setting offers the best of both worlds. The charming 3 bedroom, 2 bath farmhouse welcomes you with an inviting front porch, functional breezeway, and attached garage. An added bonus is the barn, ready to accommodate hobbies, animals, a workshop, storage, and so much more! Many of the major updates have already been completed, including a newer metal roof, windows, septic system, and furnace, giving you peace of mind while leaving plenty of opportunity to add your own personal touches. The main floor features an updated, spacious kitchen adjacent to an oversized living area with plenty of room for entertaining, gathering, or relaxing. The primary bedroom offers easy access to a full bathroom, while the main level is completed by an updated second full bath and convenient laundry. Upstairs, you'll find an open loft providing additional flexible living space, along with two large bedrooms offering plenty of room for all. With its combination of thoughtful updates, generous living spaces, acreage, and versatile outbuilding and fenced pasture, this property is full of potential. Come experience the peace and tranquility of country living while enjoying the convenience of being just minutes from town and US 30! **Open House Sunday October 4th from 1-3PM.
Coming soon 10/03
$330,000
3620 N 500 W, Warsaw, IN 46582
3beds
2,030sqft
Single Family Residence
Built in 1940
2.01 Acres Lot
$-- Zestimate®
$--/sqft
$-- HOA
What's special
- 6 days
- 1,475
- 162
Zillow last checked:
Listing updated:
Listed by:
Angie Jarrett Cell:574-377-3336,
Coldwell Banker Real Estate Group,
Karla Shepherd,
Coldwell Banker Real Estate Group
Source: IRMLS,MLS#: 202639303
Facts & features
Interior
Bedrooms & bathrooms
- Bedrooms: 3
- Bathrooms: 2
- Full bathrooms: 2
- Main level bedrooms: 1
Bedroom 1
- Level: Main
Bedroom 2
- Level: Upper
Dining room
- Level: Main
- Area: 169
- Dimensions: 13 x 13
Kitchen
- Level: Main
- Area: 144
- Dimensions: 12 x 12
Living room
- Level: Main
- Area: 195
- Dimensions: 13 x 15
Heating
- Forced Air
Cooling
- Window Unit(s), Ceiling Fan(s)
Appliances
- Included: Dishwasher, Refrigerator, Exhaust Fan, Electric Oven, Electric Range, Water Softener Owned
- Laundry: Sink
Features
- Entrance Foyer, Kitchen Island
- Flooring: Hardwood, Carpet
- Basement: Full,Unfinished,Block
- Has fireplace: No
Interior area
- Total structure area: 3,045
- Total interior livable area: 2,030 sqft
- Finished area above ground: 2,030
- Finished area below ground: 0
Property
Parking
- Total spaces: 2
- Parking features: Attached, Gravel
- Attached garage spaces: 2
- Has uncovered spaces: Yes
Features
- Levels: Two
- Stories: 2
- Patio & porch: Patio, Porch Covered
Lot
- Size: 2.01 Acres
- Dimensions: 191x443
- Features: 0-2.9999, Rural
Details
- Additional structures: Pole/Post Building
- Parcel number: 430627400026.000019
Construction
Type & style
- Home type: SingleFamily
- Architectural style: Traditional
- Property subtype: Single Family Residence
Materials
- Vinyl Siding
- Roof: Metal
Condition
- New construction: No
- Year built: 1940
Utilities & green energy
- Electric: REMC
- Sewer: Septic Tank
- Water: Well
Community & HOA
Community
- Subdivision: None
Location
- Region: Warsaw
Financial & listing details
- Tax assessed value: $302,600
- Annual tax amount: $1,771
- Date on market: 10/3/2026
- Listing terms: Cash,Conventional,FHA,VA Loan
- Road surface type: Paved
Estimated market value
Not available
Estimated sales range
Not available
Not available
Price history
| Date | Event | Price |
|---|---|---|
| 10/9/2021 | Listing removed | -- |
Source:  Coldwell Banker Real Estate Group Report a problem Coldwell Banker Real Estate Group Report a problem | ||
| 8/24/2021 | Pending sale | $225,000$111/sqft |
Source: Coldwell Banker Real Estate Group #202133816 Report a problem | ||
| 8/17/2021 | Listed for sale | $225,000$111/sqft |
Source: Coldwell Banker Real Estate Group #202133816 Report a problem | ||
Public tax history
| Year | Property taxes | Tax assessment |
|---|---|---|
| 2025 | $1,726 +4.5% | $302,600 +14.8% |
| 2024 | $1,652 +3.2% | $263,600 +7.8% |
| 2023 | $1,601 +37.6% | $244,500 +6.5% |
| 2022 | $1,163 +1.5% | $229,600 +29.1% |
| 2021 | $1,146 +9.4% | $177,900 +2.5% |
| 2020 | $1,047 -3.9% | $173,500 +3.9% |
| 2019 | $1,089 +16.4% | $167,000 +0.8% |
| 2018 | $936 -2.5% | $165,700 +5.9% |
| 2017 | $959 +13.4% | $156,400 +3.4% |
| 2016 | $846 +8.5% | $151,300 +5.7% |
| 2014 | $780 +5.4% | $143,100 +4.4% |
| 2013 | $740 +25.7% | $137,100 +12.3% |
| 2012 | $589 +71.3% | $122,100 +26.8% |
| 2011 | $344 -3.5% | $96,300 +0.1% |
| 2010 | $356 +2.5% | $96,200 -0.1% |
| 2009 | $347 +2.7% | $96,300 +0.1% |
| 2007 | $338 | $96,200 -11.3% |
| 2006 | -- | $108,500 +30.1% |
| 2005 | -- | $83,400 |
Find assessor info on the county website
Monthly payment
Est. payment
Payment breakdown
Explore the cost of this home by adjusting the details. Changes won't be saved.Climate risks
Neighborhood: 46582
Nearby schools
Schools provided by the listing agent
- Elementary: Madison
- Middle: Edgewood
- High: Warsaw
- District: Warsaw Community
Source: IRMLS. This data may not be complete. We recommend contacting the local school district to confirm school assignments for this home.
Similar homes
- $338,0003 bd2 ba1.9k sqft217 Ra Mar Dr, Warsaw, IN 46580For Sale
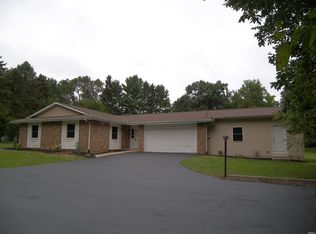 MLS ID #202639447, Dave Blackwell, Blackwell Real Estate. IRMLS
 - $319,9003 bd3 ba2.5k sqft134 Ems C29 Ln, Warsaw, IN 46582For Sale
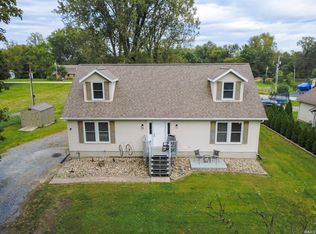 MLS ID #202640145, Phillip J Kuhn, RE/MAX Results. IRMLS
 - $--2 bd1 ba1.2k sqft1507 Ranch Rd, Warsaw, IN 46580AuctionAuction.com 2
- $349,0003 bd2 ba1.4k sqft4328 W 200 S, Warsaw, IN 46580For Sale
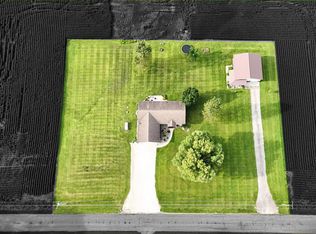 MLS ID #202637321, Steve Savage, RE/MAX Results. IRMLS
