Skip main navigation
ActiveErrorPrice cut: $20K (7/13)
$459,000
3beds
2,249sqft

3620 N Armstrong Dr, Bloomington, IN 47404

3beds
2,249sqft
Single family residence
Built in 1972
2.68 Acres
1 Garage space

What's special

Timeless characterSprawling propertyHuge deckBright open spacesDesignated dining areaRare estate lotCozy nooks

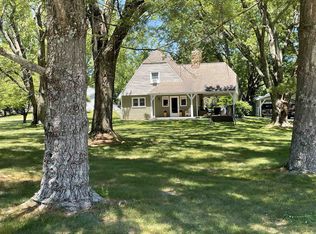
Situated on a rare estate lot, this sprawling property offers an elegant country lifestyle with modern convenience on over 2.6 acres. Step inside to find bright, open spaces paired with organic textures and timeless character. On the main level, you will find a sitting area anchored by a hand-laid stone hearth, ...

63 days
|
2,134
|
140
|

Likely to sell faster than

Source: IRMLS,MLS#: 202618327MLS Logo
Travel times

Living Room

Kitchen

Loft

Zillow last checked:

Listing updated:

Listed by:

Cortney Walcott Cell:812-327-3982,

Century 21 Scheetz - Bloomington

Source: IRMLS,MLS#: 202618327MLS Logo

Facts & features

Interior

Bedrooms & bathrooms
  • Bedrooms: 3
  • Bathrooms: 3
  • Full bathrooms: 2
  • 1/2 bathrooms: 1
  • Main level bedrooms: 1
Bedroom 1
  • Level: Main
Bedroom 2
  • Level: Upper
Dining room
  • Level: Main
  • Area: 130
  • Dimensions: 13 x 10
Family room
  • Level: Main
  • Area: 169
  • Dimensions: 13 x 13
Kitchen
  • Level: Main
  • Area: 176
  • Dimensions: 16 x 11
Living room
  • Level: Main
  • Area: 228
  • Dimensions: 19 x 12
Heating
  • Conventional, Forced Air
Cooling
  • Central Air
Appliances
  • Included: Dishwasher, Microwave, Refrigerator, Washer, Electric Range, Electric Water Heater
Features
  • Bookcases, Ceiling-9+, Cathedral Ceiling(s), Beamed Ceilings, Walk-In Closet(s), Stone Counters, Natural Woodwork, Stand Up Shower, Great Room
  • Basement: Full,Walk-Out Access,Finished,Block,Concrete
  • Number of fireplaces: 2
  • Fireplace features: Family Room, Recreation Room, Wood Burning, Basement, Two
Interior area
  • Total structure area: 2,249
  • Total interior livable area: 2,249 sqft
  • Finished area above ground: 1,433
  • Finished area below ground: 816
Video & virtual tour

Property

Parking
  • Total spaces: 1
  • Parking features: Detached, Garage Door Opener, RV Access/Parking
  • Garage spaces: 1
Features
  • Levels: Two
  • Stories: 2
  • Patio & porch: Deck, Porch Covered, Porch
  • Exterior features: Workshop
Lot
  • Size: 2.68 Acres
  • Features: Irregular Lot, 0-2.9999, Landscaped
Details
  • Parcel number: 530423100028.000011

Construction

Type & style
  • Home type: SingleFamily
  • Architectural style: Traditional,Cabin/Cottage
  • Property subtype: Single Family Residence
Materials
  • Stone, Wood Siding
Condition
  • New construction: No
  • Year built: 1972

Utilities & green energy

  • Sewer: City
  • Water: City

Community & HOA

Community
  • Subdivision: Forest Park Farms
Location
  • Region: Bloomington

Financial & listing details

  • Tax assessed value: $355,700
  • Annual tax amount: $2,797
  • Date on market: 5/14/2026
  • Listing terms: Cash,Conventional,FHA,2nd Mortgage,VA Loan

Price history

DateEventPrice
7/13/2026Price change$459,000-4.2%
Source: IRMLS #202618327 Report a problem
6/8/2026Price change$479,000-4%
Source: IRMLS #202618327 Report a problem
5/14/2026Listed for sale$499,000
Source: IRMLS #202618327 Report a problem

Public tax history

YearProperty taxesTax assessment
2025$3,058 +1.7%$355,700 +0.5%
2024$3,008 +3.7%$353,800 +2.8%
2023$2,901 +6.7%$344,300 +9.2%
2022$2,719 +19.3%$315,200 +10.2%
2021$2,279 +16.6%$286,100 +16.3%
2020$1,955 +2.7%$246,000 +9.8%
2019$1,904 -13.1%$224,000 +5%
2018$2,190 +30.4%$213,400 -0.9%
2017$1,679 $215,300 +5%
2016$1,679 +0.4%$205,000 +3.8%
2014$1,672 +1.4%$197,500 -0.1%
2013$1,649 +11.2%$197,600 +3.2%
2012$1,483 -6.8%$191,400 +0.9%
2011$1,591 -12%$189,700 -5.6%
2010$1,809 +51.2%$200,900 +1.1%
2009$1,196 -15%$198,800 +7.1%
2007$1,408 $185,600 +0.6%
2006-- $184,500 +31.4%
2005-- $140,400

Find assessor info on the county website

Monthly payment

Est. payment
$2,626/mo
Principal & interest
$2351
Property taxes
$275
More affordability toolsChevron Right

Estimated market value

$442,400

$420,000 - $465,000

$2,687/mo

Climate risks

Explore flood, wildfire, and other predictive climate risk information for this property on First Street®️.

Neighborhood: 47404

Nearby schools

Edgewood Intermediate School
Grades 3-53.2 miles
6/10
GreatSchools® Rating
Test Score Rating
7/10
Academic Progress Rating
5/10
Edgewood Junior High School
Grades 6-83.1 miles
6/10
GreatSchools® Rating
Test Score Rating
7/10
Academic Progress Rating
5/10
Edgewood High School
Grades 9-123 miles
7/10
GreatSchools® Rating
College Readiness Rating
7/10