Skip main navigation
Sold for $409,000
  • $409,000

    3620 N ASPEN Drive, Avondale, AZ 85392

    3beds
    2baths
    1,441sqft
    Single Family Residence
    Built in 1986
    0.32 Acres Lot
    $403,000 Zestimate®
    $284/sqft
    $2,522 Estimated rent

    Home value

    $403,000

    $367,000 - $443,000

    $2,522/mo

    Zestimate® history
    Loading
    Loading...

    Owner options

    List your home for rent

    $2,522/mo

    Rent Zestimate®

    Find your next renter with Zillow Rental Manager. Plus, with online applications, you can quickly screen prospective tenants – for free.

    Learn more

    $2,522/mo

    Rent Zestimate®

    Refinance and save

    $2,816/mo

    Est. payment

    Refinancing to a lower rate could help reduce your monthly payments and save thousands over the life of the loan.

    See today's rates

    $2,816/mo

    Est. payment

    Explore your selling options

    Work with a Zillow partner agent

    Leverage their expertise and Zillow's premium Showcase listings to get your home seen by more buyers.

    Get started

    List with your own agent

    Get your home in front of millions of buyers by listing it on Zillow.

    Learn how to do it

    Sell it yourself

    Take full control of how buyers see your home on Zillow by listing For Sale by Owner (FSBO).

    List your home

    What's special

    Sparkling poolWood-burning fireplaceModern subway tile backsplashDesigner light fixturesLarge covered patioWalk-in closetGranite countertops
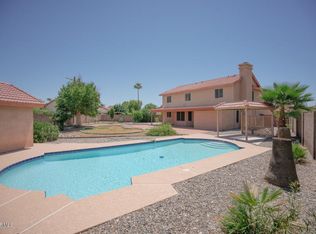
    Located on a huge homesite, this nicely updated home offers 3 bedrooms & 2 baths in 1441 SqFt of living space with an open great room layout. The great room features a wood-burning fireplace and lots of windows for natural light. The kitchen has white cabinetry with hardware, granite countertops, modern subway tile backsplash, stainless appliances, and a dining area with bay window. Sliding glass doors lead out to a fabulous backyard complete with a sparkling pool, lots of grass for kids and pets to play on, a large, covered patio and lots of room on either side yard for parking toys. The primary bedroom has double door entry, a walk-in closet, and a beautiful bath with dual sink vanity, framed mirror, and separate tub and shower with subway tile surrounds. Other features include granite countertops in both baths, designer light fixtures, an RV gate, and a 2-car garage.

    Zillow last checked:

    Listing updated:

    Listed by:

    Beth M Rider 602-315-8749,

    Keller Williams Arizona Realty

    Bought with:

    Jared Rail, SA671435000

    LONG RIVER REALTY

    Source: ARMLS,MLS#: 6833635MLS Logo

    Facts & features

    Interior

    Bedrooms & bathrooms
    • Bedrooms: 3
    • Bathrooms: 2
    Heating
    • Electric
    Cooling
    • Central Air, Ceiling Fan(s)
    Features
    • High Speed Internet, Granite Counters, Double Vanity, Eat-in Kitchen, Breakfast Bar, No Interior Steps, Vaulted Ceiling(s), Pantry, Full Bth Master Bdrm, Separate Shwr & Tub
    • Flooring: Carpet, Tile
    • Has basement: No
    • Has fireplace: Yes
    • Fireplace features: Living Room
    Interior area
    • Total structure area: 1,441
    • Total interior livable area: 1,441 sqft

    Property

    Parking
    • Total spaces: 2
    • Parking features: Garage Door Opener, Direct Access
    • Garage spaces: 2
    Features
    • Stories: 1
    • Patio & porch: Covered
    • Has private pool: Yes
    • Spa features: None
    • Fencing: Block
    Lot
    • Size: 0.32 Acres
    • Features: Grass Front, Grass Back
    Details
    • Parcel number: 10228119

    Construction

    Type & style
    • Home type: SingleFamily
    • Property subtype: Single Family Residence
    Materials
    • Stucco, Wood Frame, Painted
    • Roof: Tile
    Condition
    • Year built: 1986

    Utilities & green energy

    • Sewer: Public Sewer
    • Water: City Water

    Community & HOA

    Community
    • Features: Playground, Biking/Walking Path
    • Subdivision: HORIZONS WEST 1 LOTS 1-141 LOTS A-E L1-L3
    HOA
    • Has HOA: Yes
    • Services included: Maintenance Grounds
    • HOA fee: $456 semi-annually
    • HOA name: Garden Lakes
    • HOA phone: 480-921-7500
    Location
    • Region: Avondale

    Financial & listing details

    • Price per square foot: $284/sqft
    • Tax assessed value: $344,500
    • Annual tax amount: $1,859
    • Date on market: 10/8/2025
    • Cumulative days on market: 49 days
    • Listing terms: Cash,Conventional,1031 Exchange,FHA,VA Loan
    • Ownership: Fee Simple

    Price history

    DateEventPrice
    6/2/2025Sold$409,000$284/sqft
    Source: ARMLS #6833635 Report a problem
    5/6/2025Pending sale$409,000$284/sqft
    Source: ARMLS #6833635 Report a problem
    5/2/2025Price change$409,000-0.2%$284/sqft
    Source: ARMLS #6833635 Report a problem
    4/24/2025Pending sale$410,000$285/sqft
    Source: ARMLS #6833635 Report a problem
    4/24/2025Price change$410,000+0.2%$285/sqft
    Source: ARMLS #6833635 Report a problem
    3/11/2025Listed for sale$409,000+7.4%$284/sqft
    Source: ARMLS #6833635 Report a problem
    11/2/2021Sold$380,650-5.7%$264/sqft
    Source: Public Record Report a problem
    4/27/2021Sold$403,620+24.2%$280/sqft
    Source: ARMLS #6211275 Report a problem
    3/30/2021Pending sale$325,000$226/sqft
    Source: ARMLS #6211275 Report a problem
    3/25/2021Listed for sale$325,000+39.5%$226/sqft
    Source: ARMLS #6211275 Report a problem
    12/28/2020Sold$233,000-42.3%$162/sqft
    Source: Public Record Report a problem
    4/27/2012Sold$403,620+249.5%$280/sqft
    Source: Agent Provided Report a problem
    7/17/1998Sold$115,500$80/sqft
    Source: Public Record Report a problem

    Public tax history

    YearProperty taxesTax assessment
    2025$2,413 +31.7%$34,450 -4.8%
    2024$1,833 -2%$36,200 +166.2%
    2023$1,871 +2.2%$13,601 -38.7%
    2022$1,831 +8.2%$22,200 +7.5%
    2021$1,692 -1%$20,650 +6.4%
    2020$1,709 +5.9%$19,410 +12.1%
    2019$1,613 $17,320 +8.4%
    2018$1,613 +8.7%$15,980 +12.7%
    2017$1,485 +8.6%$14,180 +8.1%
    2016$1,367 -2.1%$13,120 +10.3%
    2015$1,396 $11,900 +30.5%
    2014-- $9,120 +14.4%
    2013-- $7,970 -0.6%
    2012-- $8,020 -13.6%
    2011-- $9,280 -20.5%
    2010-- $11,680 -35.8%
    2009-- $18,200 -17.6%
    2008-- $22,100 +15.7%
    2007-- $19,100 +52.2%
    2006-- $12,550
    2005-- $12,550 +27.4%
    2004-- $9,850
    2003-- $9,850 +2.1%
    2002-- $9,650
    Find assessor info on the county website

    Neighborhood: Garden Lakes

    Nearby schools

    GreatSchools rating
    Schools provided by the listing agent
    • Elementary: Garden Lakes Elementary School
    • Middle: Garden Lakes Elementary School
    • High: Tolleson Union High School
    • District: Pendergast Elementary District

    Source: ARMLS. This data may not be complete. We recommend contacting the local school district to confirm school assignments for this home.

    Get pre-qualified for a loan
    At Zillow Home Loans, we can pre-qualify you in as little as 5 minutes with no impact to your credit score.

    An equal housing lender. NMLS #10287.