Skip main navigation
Closed
  • $1,653,900

    3620 N Fremont St #Penthouse, Chicago, IL 60613

    4beds
    3,400sqft
    Duplex, Single Family Residence
    Built in 2016
    -- sqft lot
    $1,653,900 Zestimate®
    $486/sqft
    $7,611 Estimated rent

    Home value

    $1,653,900

    $1.52M - $1.80M

    $7,611/mo

    Zestimate® history
    Loading
    Loading...

    Owner options

    List your home for rent

    $7,611/mo

    Rent Zestimate®

    Find your next renter with Zillow Rental Manager. Plus, with online applications, you can quickly screen prospective tenants – for free.

    Learn more

    $7,611/mo

    Rent Zestimate®

    Refinance and save

    $9,940/mo

    Est. payment

    Refinancing to a lower rate could help reduce your monthly payments and save thousands over the life of the loan.

    See today's rates

    $9,940/mo

    Est. payment

    Explore your selling options

    Work with a Zillow partner agent

    Leverage their expertise and Zillow's premium Showcase listings to get your home seen by more buyers.

    Get started

    List with your own agent

    Get your home in front of millions of buyers by listing it on Zillow.

    Learn how to do it

    Sell it yourself

    Take full control of how buyers see your home on Zillow by listing For Sale by Owner (FSBO).

    List your home

    What's special

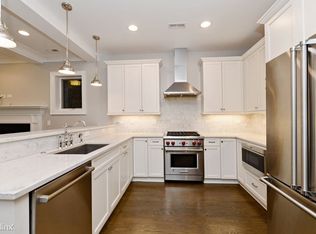
    Ideally situated on an extra-wide, 30ft lot and nestled in the heart of East Lakeview this 3400 sq.ft 4 Bed + Den, 3.1 Bath duplex Penthouse lives like a single family home and showcases an expansive custom built private roof deck with panoramic city views - (complete with, interior wet-bar, gas, electric & water). The craftsmanship is apparent with features including concrete between units for added sound insulation, coffered ceilings, solid core doors + custom cabinetry and millwork throughout. The gracious foyer is accentuated by soaring ceiling heights and oversized windows. The open floor plan on the main lvl provides defined yet contiguous living spaces (dining room/great room/family room/den). The bright & airy great room is anchored by a chef inspired kitchen with oversized quartz island/breakfast bar, full butlers pantry with sink, Wolf/Subzero appliances and abundant cabinet space. The upper lvl provides 4 spacious bedrooms, 3 full baths + full size laundry w/sink. The sizable primary suite offers an expansive walk-in closet and an en suite bath wrapped in marble and finished with a glass encased steam shower, air tub and heated flooring. Additional features include garage parking and private outdoor space off the main living lvl and primary bedroom. First showings allowed on Saturday, February 5th.

    This property is off market, which means it's not currently listed for sale or rent on Zillow. This may be different from what's available on other websites or public sources.

    Zillow last checked:

    Listing updated:

    Listing courtesy of:

    Jeffrey Lowe 312-319-1168,

    Compass,

    Andrew Thurston,

    Compass

    Bought with:

    Alishja Ballard

    @properties Christie's International Real Estate

    Source: MRED as distributed by MLS GRID,MLS#: 11317022MLS Logo

    Facts & features

    Interior

    Bedrooms & bathrooms
    • Bedrooms: 4
    • Bathrooms: 4
    • Full bathrooms: 3
    • 1/2 bathrooms: 1
    Primary bedroom
    • Features: Flooring (Hardwood), Bathroom (Full)
    • Level: Second
    • Area: 224 Square Feet
    • Dimensions: 16X14
    Bedroom 2
    • Features: Flooring (Hardwood)
    • Level: Second
    • Area: 224 Square Feet
    • Dimensions: 16X14
    Bedroom 3
    • Features: Flooring (Hardwood)
    • Level: Second
    • Area: 120 Square Feet
    • Dimensions: 12X10
    Bedroom 4
    • Features: Flooring (Hardwood)
    • Level: Second
    • Area: 110 Square Feet
    • Dimensions: 11X10
    Deck
    • Features: Flooring (Other)
    • Level: Second
    • Area: 1650 Square Feet
    • Dimensions: 75X22
    Deck
    • Features: Flooring (Other)
    • Level: Main
    • Area: 80 Square Feet
    • Dimensions: 10X08
    Den
    • Features: Flooring (Hardwood)
    • Level: Main
    • Area: 80 Square Feet
    • Dimensions: 10X08
    Dining room
    • Features: Flooring (Hardwood)
    • Level: Main
    • Dimensions: COMBO
    Family room
    • Features: Flooring (Hardwood)
    • Level: Main
    • Area: 308 Square Feet
    • Dimensions: 22X14
    Kitchen
    • Features: Kitchen (Eating Area-Breakfast Bar, Eating Area-Table Space, Island, Pantry-Butler, Pantry-Closet, Pantry-Walk-in), Flooring (Hardwood)
    • Level: Main
    • Area: 210 Square Feet
    • Dimensions: 15X14
    Laundry
    • Features: Flooring (Ceramic Tile)
    • Level: Second
    • Area: 72 Square Feet
    • Dimensions: 09X08
    Living room
    • Features: Flooring (Hardwood)
    • Level: Main
    • Area: 525 Square Feet
    • Dimensions: 35X15
    Walk in closet
    • Features: Flooring (Hardwood)
    • Level: Second
    • Area: 84 Square Feet
    • Dimensions: 14X06
    Walk in closet
    • Features: Flooring (Hardwood)
    • Level: Second
    • Area: 25 Square Feet
    • Dimensions: 05X05
    Heating
    • Natural Gas, Forced Air, Radiant, Indv Controls, Zoned, Radiant Floor
    Cooling
    • Central Air, Zoned
    Appliances
    • Included: Range, Microwave, Dishwasher, Refrigerator, High End Refrigerator, Bar Fridge, Washer, Dryer, Disposal, Stainless Steel Appliance(s), Wine Refrigerator, Humidifier
    • Laundry: Upper Level
    Features
    • Wet Bar, Storage, Flexicore
    • Flooring: Hardwood
    • Windows: Screens
    • Basement: None
    • Number of fireplaces: 2
    • Fireplace features: Wood Burning, Gas Starter, Family Room, Living Room
    Interior area
    • Total structure area: 0
    • Total interior livable area: 3,400 sqft

    Property

    Parking
    • Total spaces: 1
    • Parking features: Off Alley, Garage Door Opener, On Site, Garage Owned, Detached, Garage
    • Garage spaces: 1
    • Has uncovered spaces: Yes
    Accessibility
    • Accessibility features: No Disability Access
    Features
    • Patio & porch: Roof Deck, Deck
    Lot
    • Features: Common Grounds, Landscaped
    Details
    • Parcel number: 14202290491003
    • Special conditions: List Broker Must Accompany
    • Other equipment: TV-Cable, TV-Dish, Sump Pump

    Construction

    Type & style
    • Home type: Condo
    • Property subtype: Duplex, Single Family Residence
    Materials
    • Brick, Limestone
    • Foundation: Concrete Perimeter
    • Roof: Rubber
    Condition
    • New construction: No
    • Year built: 2016

    Utilities & green energy

    • Electric: Circuit Breakers
    • Sewer: Public Sewer
    • Water: Lake Michigan

    Community & neighborhood

    Security
    • Security features: Security System
    Location
    • Region: Chicago

    HOA & financial

    HOA
    • Has HOA: Yes
    • HOA fee: $205 monthly
    • Amenities included: Storage
    • Services included: Water, Parking, Insurance, Exterior Maintenance, Scavenger

    Other

    Other facts
    • Listing terms: Conventional
    • Ownership: Condo

    Price history

    DateEventPrice
    4/15/2022Sold$1,375,000+14.7%$404/sqft
    Source: MRED as distributed by MLS GRID #11317022 Report a problem
    3/28/2016Sold$1,199,000$353/sqft
    Source: MRED as distributed by MLS GRID #09118512 Report a problem

    Public tax history

    Tax history is unavailable.

    Neighborhood: Lake View

    Nearby schools

    GreatSchools rating
    Schools provided by the listing agent
    • Elementary: Greeley Elementary School
    • High: Lake View High School
    • District: 299

    Source: MRED as distributed by MLS GRID. This data may not be complete. We recommend contacting the local school district to confirm school assignments for this home.

    Get a cash offer in 3 minutes
    Find out how much your home could sell for in as little as 3 minutes with a no-obligation cash offer.
    Estimated market value
    $1,653,900
    Get a cash offer in 3 minutes
    Find out how much your home could sell for in as little as 3 minutes with a no-obligation cash offer.
    Estimated market value
    $1,653,900