Skip main navigation
Closed
  • $602,000

    3620 N Monitor Cir, Stockton, CA 95219

    5beds
    2,336sqft
    Single Family Residence
    Built in 1969
    8,799.12 Square Feet Lot
    $602,000 Zestimate®
    $258/sqft
    $3,129 Estimated rent

    Home value

    $602,000

    $560,000 - $650,000

    $3,129/mo

    Zestimate® history
    Loading
    Loading...

    Owner options

    List your home for rent

    $3,129/mo

    Rent Zestimate®

    Find your next renter with Zillow Rental Manager. Plus, with online applications, you can quickly screen prospective tenants – for free.

    Learn more

    $3,129/mo

    Rent Zestimate®

    Refinance and save

    $3,766/mo

    Est. payment

    Refinancing to a lower rate could help reduce your monthly payments and save thousands over the life of the loan.

    See today's rates

    $3,766/mo

    Est. payment

    Explore your selling options

    Work with a Zillow partner agent

    Leverage their expertise and Zillow's premium Showcase listings to get your home seen by more buyers.

    Get started

    List with your own agent

    Get your home in front of millions of buyers by listing it on Zillow.

    Learn how to do it

    Sell it yourself

    Take full control of how buyers see your home on Zillow by listing For Sale by Owner (FSBO).

    List your home

    What's special

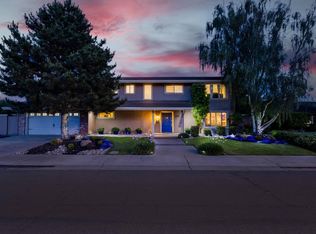
    Welcome to 3620 N. Monitor Circle! This Stockton home is located in the beautiful Lincoln Village West area and offers 5 beds, 2.5 baths, and 2,336 sqft of living space. Enjoy the common areas provided by the HOA, which include a lakeside barbeque/picnic area, playground with basketball court, pool, and recreation facility. OR enjoy the privacy of the large and beautifully set-up backyard - gated built-in pool with diving board, firepit area, outdoor kitchen with sink and BBQ, and storage shed - perfect for entertaining! The interior is just as gorgeous as the exterior! Features include a wet-bar area with sink and wine fridge, stainless-steel appliances in the kitchen, double sinks in both upstairs bathrooms, and trendy sliding bathroom door in primary bedroom. This home is a truly an amazing find! Check out the 3D tour!

    This property is off market, which means it's not currently listed for sale or rent on Zillow. This may be different from what's available on other websites or public sources.
    Zillow last checked:

    Listing updated:

    Listed by:

    Damien Wilson DRE #01965502 209-505-1530,

    PMZ Real Estate,

    Aaron West DRE #01504116 209-484-1651,

    PMZ Real Estate

    Bought with:

    Katrina Dew, DRE #01932887

    The 3 Step Realty Group

    Source: MetroList Services of CA,MLS#: 222061416Originating MLS: MetroList Services, Inc.

    Facts & features

    Interior

    Bedrooms & bathrooms
    • Bedrooms: 5
    • Bathrooms: 3
    • Full bathrooms: 2
    • Partial bathrooms: 1
    Primary bedroom
    • Features: Closet
    Primary bathroom
    • Features: Closet, Shower Stall(s), Double Vanity, Dual Flush Toilet, Tile, Quartz, Radiant Heat, Window
    Dining room
    • Features: Other
    Kitchen
    • Features: Breakfast Room, Granite Counters
    Heating
    • Central, Fireplace(s), Gas
    Cooling
    • Ceiling Fan(s), Central Air
    Appliances
    • Included: Free-Standing Gas Oven, Free-Standing Gas Range, Free-Standing Refrigerator, Gas Cooktop, Dishwasher, Disposal, Microwave, Double Oven, Plumbed For Ice Maker
    • Laundry: Laundry Room, Cabinets, Electric Dryer Hookup, Inside Room
    Features
    • Flooring: Laminate, Tile
    • Number of fireplaces: 1
    • Fireplace features: Brick
    Interior area
    • Total interior livable area: 2,336 sqft

    Property

    Parking
    • Total spaces: 2
    • Parking features: Attached, Garage Door Opener, Garage Faces Front, Driveway
    • Attached garage spaces: 2
    • Has uncovered spaces: Yes
    Features
    • Stories: 2
    • Exterior features: Built-in Barbecue, Outdoor Kitchen, Fire Pit
    • Has private pool: Yes
    • Pool features: In Ground, Pool Sweep
    • Fencing: Back Yard,Wood
    Lot
    • Size: 8,799 sqft
    • Features: Sprinklers In Front, Sprinklers In Rear, Landscape Back, Landscape Front
    Details
    • Additional structures: Storage, Outbuilding
    • Zoning description: SFR
    • Special conditions: Standard

    Construction

    Type & style
    • Home type: SingleFamily
    • Property subtype: Single Family Residence
    Materials
    • Stucco
    • Foundation: Slab
    • Roof: Composition
    Condition
    • Year built: 1969

    Utilities & green energy

    • Sewer: Other
    • Water: Public
    • Utilities for property: Solar, Underground Utilities, Internet Available, Natural Gas Connected
    Green energy
    • Energy generation: Solar

    Community & neighborhood

    Location
    • Region: Stockton

    HOA & financial

    HOA
    • Has HOA: Yes
    • HOA fee: $25 monthly
    • Amenities included: Barbecue, Playground, Pool
    • Services included: Pool

    Other

    Other facts
    • Road surface type: Asphalt

    Price history

    DateEventPrice
    6/10/2022Sold$695,500+3%$298/sqft
    Source: MetroList Services of CA #222061416 Report a problem
    5/17/2022Pending sale$675,000$289/sqft
    Source: MetroList Services of CA #222061416 Report a problem
    5/12/2022Listed for sale$675,000+181.3%$289/sqft
    Source: MetroList Services of CA #222061416 Report a problem
    5/5/2011Sold$240,000$103/sqft
    Source: MetroList Services of CA #10039505 Report a problem

    Public tax history

    Tax history is unavailable.

    Neighborhood: Lincoln Village West

    Nearby schools

    GreatSchools rating
    Get a cash offer in 3 minutes
    Find out how much your home could sell for in as little as 3 minutes with a no-obligation cash offer.
    Estimated market value
    $602,000
    Get a cash offer in 3 minutes
    Find out how much your home could sell for in as little as 3 minutes with a no-obligation cash offer.
    Estimated market value
    $602,000