Welcome to Lakewood living at its finest. Nestled in one of the community's most highly sought-after pockets, this beautifully updated 1.5-story estate offers over 5,100 square feet of thoughtfully designed luxury, featuring 5 bedrooms, 3 full baths, and 3 half baths. The heart of the home is the stunningly remodeled chef’s kitchen, boasting an oversized island, custom cabinetry, and a seamless flow into both the hearth and great rooms, which are connected by a striking see-through fireplace. Expansive walls of windows flood the entire main level with natural light, creating a warm, inviting, and sophisticated atmosphere throughout.
The main-level primary suite serves as a true sanctuary, showcasing a spa-inspired bathroom renovation complete with a large frameless glass shower, deep soaking tub, dual vanities, and a spacious walk-in closet. Upstairs, you'll find three generous bedrooms and a versatile loft space perfect for a home office, media room, or play area. Equally impressive is the finished walkout lower level, which is flawlessly designed for multi-generational living, guests, or next-level entertaining. This massive bonus space features a full second kitchen, a large living area, a private bedroom suite, and abundant storage.
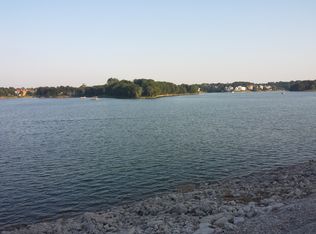
The luxury extends outdoors to a covered three-season patio overlooking your private, wooded backyard—the perfect spot for morning coffee or evening relaxation. Best of all, this home places the incredible lifestyle amenities of Lakewood practically at your doorstep. A short walk down NW Lake Drive leads you directly to one of the community's premier neighborhood hubs, complete with a pool, water park, clubhouse, and playground. For days on the water, direct lake access and a private swimming dock are located just a brief stroll away between Primrose Lane and Bluebeech Point, offering the absolute perfect blend of comfort, convenience, and community.
Sold
Zillow last checked:
Listing updated:
Bought with:
Carie Averill, 2013008568
RE/MAX Heritage
Source: Heartland MLS as distributed by MLS GRID,MLS#: 2626603
Price history
| Date | Event | Price |
|---|---|---|
| 8/17/2026 | Sold | -- |
Source:  Heartland MLS as distributed by MLS GRID #2626603 Report a problem Heartland MLS as distributed by MLS GRID #2626603 Report a problem | ||
| 7/1/2026 | Contingent | $829,000+1.7%$160/sqft |
Source: Heartland MLS as distributed by MLS GRID #2626603 Report a problem | ||
| 6/18/2026 | Listed for sale | $814,900+2.5%$157/sqft |
Source: Heartland MLS as distributed by MLS GRID #2626603 Report a problem | ||
| 5/20/2025 | Sold | -- |
Source: Heartland MLS as distributed by MLS GRID #2533466 Report a problem | ||
| 4/29/2025 | Pending sale | $795,000$153/sqft |
Source: Heartland MLS as distributed by MLS GRID #2533466 Report a problem | ||
| 4/18/2025 | Listed for sale | $795,000$153/sqft |
Source: Heartland MLS as distributed by MLS GRID #2533466 Report a problem | ||
| 3/26/2025 | Pending sale | $795,000$153/sqft |
Source: Heartland MLS as distributed by MLS GRID #2533466 Report a problem | ||
| 3/21/2025 | Listed for sale | $795,000+71%$153/sqft |
Source: Heartland MLS as distributed by MLS GRID #2533466 Report a problem | ||
| 3/10/2017 | Listing removed | $465,000$90/sqft |
Source: ReeceNichols Lees Summit #2016715 Report a problem | ||
| 2/2/2017 | Price change | $465,000-4.9%$90/sqft |
Source: ReeceNichols East #2016715 Report a problem | ||
| 11/2/2016 | Price change | $489,000-2.2%$94/sqft |
Source: ReeceNichols East #2016715 Report a problem | ||
| 10/17/2016 | Listed for sale | $499,950$96/sqft |
Source: ReeceNichols East #2016715 Report a problem | ||
Nearby homes
- $518,5004 bd4 ba3k sqft3616 NW Primrose Ln, Lees Summit, MO 64064Off Market
- $580,6005 bd4 ba3.9k sqft3624 NW Primrose Ln, Lees Summit, MO 64064Off Market
- $463,0004 bd3 ba2.8k sqft3612 NW Primrose Ln, Lees Summit, MO 64064Off Market
- $452,8004 bd5 ba2.9k sqft3628 NW Primrose Ln, Lees Summit, MO 64064Off Market

Get a cash offer in 3 minutes
Find out how much your home could sell for in as little as 3 minutes with a no-obligation cash offer.
Estimated market value
$807,600
