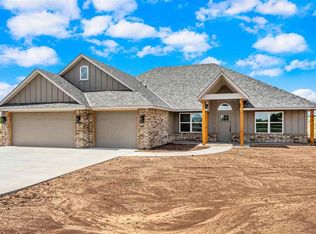
New construction home by Franklin Homes on .89 acre lot with all paved county roads. Completion date October 2026. Elgin schools. Open & efficient floor plan with hard surface flooring throughout entry, living, kitchen, dining, utility, baths and hallways. Carpet in bedrooms and closets only. Buyer can chose early from selection at Comanche Home Center. This is a 5 bedroom, 3 bath, 3 car garage home with secluded primary bedroom suite. High ceilings. No HOA fees. No deed restrictions. Call John Naberhaus with Parks Jones Realty for the most up to date information on this great new construction home.
Active
$399,900
3620 NW Welch Rd, Lawton, OK 73501
5beds
3baths
2,400sqft
:
Get pre-qualified$2,580/mo
Single Family Residence
Built in 2026
0.89 Acres Lot
$-- Zestimate®
$167/sqft
$-- HOA
What's special
Secluded primary bedroom suiteAll paved county roadsHigh ceilings
- 3 days |
- 80 |
- 3 |
Zillow last checked:
Listing updated:
Listed by:
JOHN NABERHAUS 580-585-2315,
PARKS JONES REALTY
Source: Lawton BOR,MLS#: 171901
Facts & features
Interior
Bedrooms & bathrooms
- Bedrooms: 5
- Bathrooms: 3
Rooms
- Room types: Open Living, Great Room
Kitchen
- Features: Kitchen/Dining, Breakfast Bar
Heating
- Fireplace(s), Central, Electric, Heat Pump
Cooling
- Central-Electric, Heat Pump, Ceiling Fan(s)
Appliances
- Included: Electric, Oven, Microwave, Dishwasher, Electric Water Heater
- Laundry: Washer Hookup, Dryer Hookup, Utility Room
Features
- Kitchen Island, Walk-In Closet(s), Pantry, 8-Ft.+ Ceiling, Vaulted Ceiling(s), Granite Counters, One Living Area
- Flooring: Ceramic Tile, Carpet
- Windows: Double Pane Windows
- Has fireplace: Yes
Interior area
- Total structure area: 2,400
- Total interior livable area: 2,400 sqft
Property
Parking
- Total spaces: 3
- Parking features: Auto Garage Door Opener, Garage Door Opener, 3 Car Driveway
- Garage spaces: 3
- Has uncovered spaces: Yes
Features
- Levels: One
- Patio & porch: Covered Porch, Covered Patio
- Fencing: None
Lot
- Size: 0.89 Acres
- Dimensions: 155 x 250
Details
- Zoning description: R-1 Single Family
Construction
Type & style
- Home type: SingleFamily
- Property subtype: Single Family Residence
Materials
- Brick Veneer
- Foundation: Slab
- Roof: Composition
Condition
- Under Construction
- New construction: Yes
- Year built: 2026
Details
- Builder name: Franklin Homes, LLC
- Warranty included: Yes
Utilities & green energy
- Electric: Cotton Electric
- Gas: Propane
- Sewer: Aeration Septic
- Water: Rural District
Community & HOA
Community
- Security: Smoke/Heat Alarm
Location
- Region: Lawton
Financial & listing details
- Price per square foot: $167/sqft
- Annual tax amount: $98
- Price range: $399.9K - $399.9K
- Date on market: 8/6/2026
- Listing terms: VA Loan,FHA,Conventional,Cash
- Road surface type: Paved
Estimated market value
Not available
Estimated sales range
Not available
Not available
Price history
| Date | Event | Price |
|---|---|---|
| 8/6/2026 | Listed for sale | $399,900$167/sqft |
Source: Lawton BOR #171901 Report a problem | ||
Public tax history
Tax history is unavailable.
Monthly payment
Est. payment
Payment breakdown
Explore the cost of this home by adjusting the details. Changes won't be saved.Climate risks
Neighborhood: 73501
Nearby schools
GreatSchools rating
- 5/10Sullivan Village Elementary SchoolGrades: PK-5Distance: 4.3 mi
- 4/10Macarthur Middle SchoolGrades: 6-8Distance: 4.8 mi
- 4/10Macarthur High SchoolGrades: 9-12Distance: 4.5 mi
Schools provided by the listing agent
- Elementary: Elgin
- Middle: Elgin
- High: Elgin
Source: Lawton BOR. This data may not be complete. We recommend contacting the local school district to confirm school assignments for this home.
- $7,000-- bd-- ba1.1k sqft1829 SW Dr Charles W Whitlow Ave, Lawton, OK 73501Off Market
- $49,4001 bd1 ba936 sqft1827 SW Dr Charles W Whitlow Ave, Lawton, OK 73501Off Market
- $7,000-- bd-- ba552 sqft1809 SW Dr Charles W Whitlow Ave, Lawton, OK 73501Off Market
- $14,3572 bd1 ba816 sqft1511 SW Dr Charles W Whitlow Ave, Lawton, OK 73501Off Market
- $7,2942 acres1610 SW Dr Charles W Whitlow Ave, Lawton, OK 73501Off Market
- $47,6194 bd1 ba2.2k sqft1632 SW Dr Charles W Whitlow Ave, Lawton, OK 73501Off Market
- $20,2162 bd1 ba748 sqft1710 SW Dr Charles W Whitlow Ave, Lawton, OK 73501Off Market
- $7,0002 bd1 ba600 sqft1810 SW Dr Charles W Whitlow Ave, Lawton, OK 73501Off Market
- $7,000-- bd-- ba1.2k sqft1823 SW Dr Charles W Whitlow Ave, Lawton, OK 73501Off Market
A local agent can set up tours, give advice and negotiate with sellers.
Similar homes
- $419,0004 bd3 ba3k sqft374 SE Willow Ln, Lawton, OK 73501For Sale
 MLS ID #171423, MAX SASSEEN, RE/MAX PROFESSIONALS. Lawton BOR
 - $464,9004 bd3 ba2.6k sqft365 Mountain Lake Crst, Lawton, OK 73501For Sale
 MLS ID #171357, NELSON MARRERO, COLDWELL BANKER SALUTE. Lawton BOR
 - $389,0004 bd3 ba2.3k sqft3580 NW Welch Rd, Lawton, OK 73501New Construction
 MLS ID #170615, JOHN NABERHAUS, PARKS JONES REALTY. Lawton BOR
 - $439,9004 bd2 ba2.6k sqft7156 SE Bishop Rd, Lawton, OK 73501For Sale
 MLS ID #171392, TAMMY NEUWIRTH, OKEY REALTY GROUP. Lawton BOR
 - $379,9004 bd3 ba2.8k sqft293 SW Deyo Landing Loop, Cache, OK 73527For SaleMLS ID #171907, BARRY T EZERSKI, RE/MAX PROFESSIONALS (BO). Lawton BOR
- $395,0004 bd3 ba2.2k sqft4017 NE Realtree Dr, Lawton, OK 73507For SaleMLS ID #171591, KIMBERLY THOMAS, RE/MAX PROFESSIONALS. Lawton BOR
- $205,0004 bd3 ba2.7k sqft11704 E Gore Blvd, Lawton, OK 73501For SaleMLS ID #170776, SUE LUTONSKY, CENTURY 21 FIRST CHOICE REALTY. Lawton BOR
- $269,9003 bd2 ba1.6k sqft6750 SE Trail Rd, Lawton, OK 73501For SaleMLS ID #171691, PAMELA L MARION, RE/MAX PROFESSIONALS (BO). Lawton BOR
- $359,9003 bd3 ba2.5k sqft2004 NE 31st St, Lawton, OK 73507For SaleMLS ID #171647, BARRY T EZERSKI, RE/MAX PROFESSIONALS (BO). Lawton BOR
- $265,0004 bd2 ba1.9k sqft110 NE 51st St, Lawton, OK 73507For SaleMLS ID #171861, ANTHONY CAPUCCIO, CAPUCCIO DREAM HOMES REALTY. Lawton BOR
- $424,9004 bd3 ba2.3k sqft2605 SW 68th St, Lawton, OK 73505For SaleMLS ID #171348, BARRY T EZERSKI, RE/MAX PROFESSIONALS (BO). Lawton BOR
- $394,9004 bd3 ba2.4k sqft3332 NE Brentwood Dr, Lawton, OK 73507For SaleMLS ID #168966, CHRIS WEAVER, RE/MAX PROFESSIONALS. Lawton BOR
- $499,0004 bd3 ba2.9k sqft7319 SW Pecan Meadow Dr, Lawton, OK 73505For SaleMLS ID #171838, JOHN NABERHAUS, PARKS JONES REALTY. Lawton BOR
- $369,9003 bd3 ba2.1k sqft1601 NW 37th St, Lawton, OK 73505For SaleMLS ID #171823, CHARLES BARGER, AMERICAN REAL ESTATE. Lawton BOR
- $324,9004 bd2 ba2.2k sqft2317 NE 36th St, Lawton, OK 73507For SaleMLS ID #171692, GLENN CHRISTIANSEN, PATRIOT HOMES OF LAWTON, INC.. Lawton BOR
- $341,0003 bd2 ba2.2k sqft2204 SW 54th St, Lawton, OK 73505For SaleMLS ID #171888, HOPE LODES, RE/MAX PROFESSIONALS. Lawton BOR
- $370,0004 bd2 ba2k sqft169 SW Elk Creek Loop, Cache, OK 73527For SaleMLS ID #171831, KIMBERLY THOMAS, RE/MAX PROFESSIONALS. Lawton BOR
- $369,9004 bd3 ba2.5k sqft114 NW Sandy Trail Cir, Lawton, OK 73505For SaleMLS ID #170096, HOPE LODES, RE/MAX PROFESSIONALS. Lawton BOR
- $398,8004 bd2 ba2.2k sqft12820 Big Horn, Elgin, OK 73538New ConstructionMLS ID #171796, DEBBIE McDONALD, ELGIN REALTY. Lawton BOR
- $398,8004 bd2 ba2.2k sqft4111 Mesa, Elgin, OK 73538New ConstructionMLS ID #171797, DEBBIE McDONALD, ELGIN REALTY. Lawton BOR
