Hurry to see this immaculate, Updated 3-Bedroom ranch, with an attached garage in a beautiful neighborhood. As you enter this spacious home you will see an extra-large living room that overlooks the large Kitchen and Dining Area in this open floor plan. The remodeled Kitchen is a Chef’s Delight with newer Appliances, a large Dining Area, Ceramic Flooring and Crown Molding. From the Kitchen you can access the large Patio and the Garage. The generous Living Room has Newer Carpet (2023), Big Bay Window, Crown Molding and a Beautiful Front Entrance Door with Leaded Glass. Down the hall you will find 3- bedrooms which includes an oversized Master Bedroom (15 ft.X18 ft.) with a walk-in closet, 2 other large bedrooms, and a tandem Bonus Room (10ft X 8ft), that would make a great 4th Bedroom, Nursery, Playroom, or Office. The bath has been remodeled with a newer Vanity, Ceramic tiled walls, shower area and floor. Updates include Newer Windows, Newer Siding, Newer Entrance Doors, Newer Air and Furnace (2015), Hot Water Heater (2020),Roof (2014), Updated Electric, Newer Garage Door, Newer Driveway, and Walkway. The yard is delightful; enjoy the outdoors on a generously sized Patio-a heavenly place to spend Summer Nights. This home is conveniently located to all amenities and freeways.
Closed
$205,000
3620 Northport Dr, Stow, OH 44224
3beds
1,213sqft
Single Family Residence
Built in 1960
10,454 Square Feet Lot
$221,300 Zestimate®
$169/sqft
$1,769 Estimated rent
Home value
$221,300
$210,000 - $232,000
$1,769/mo
Zestimate® history
Owner options
List your home for rent
$1,769/mo
Rent Zestimate®
Find your next renter with Zillow Rental Manager. Plus, with online applications, you can quickly screen prospective tenants – for free.
$1,769/mo
Rent Zestimate®
Refinance and save
$1,428/mo
Est. payment
Refinancing to a lower rate could help reduce your monthly payments and save thousands over the life of the loan.
$1,428/mo
Est. payment
Explore your selling options
Work with a Zillow partner agent
Leverage their expertise and Zillow's premium Showcase listings to get your home seen by more buyers.
Get startedList with your own agent
Get your home in front of millions of buyers by listing it on Zillow.
Learn how to do itSell it yourself
Take full control of how buyers see your home on Zillow by listing For Sale by Owner (FSBO).
List your homeWhat's special
Zillow last checked:
Listing updated:
Listed by:
Patricia A Lehrer patricialehrer@howardhanna.com440-781-8818,
Howard Hanna
Bought with:
Kyle Gambatese, 2017005912
Keller Williams Chervenic Rlty
Source: MLS Now,MLS#: 5052730Originating MLS: Akron Cleveland Association of REALTORS
Facts & features
Interior
Bedrooms & bathrooms
- Bedrooms: 3
- Bathrooms: 1
- Full bathrooms: 1
- Main level bathrooms: 1
- Main level bedrooms: 3
Primary bedroom
- Description: Crown Molding, Walk-In Closet, Spacious,Flooring: Carpet
- Features: Walk-In Closet(s)
- Level: First
- Dimensions: 15 x 18
Bedroom
- Description: Large Closet,Flooring: Carpet
- Level: First
- Dimensions: 12 x 11
Bedroom
- Description: Large Closet,Flooring: Carpet
- Level: First
- Dimensions: 11 x 8
Bathroom
- Description: Updated, linen closet,Flooring: Ceramic Tile
- Level: First
- Dimensions: 11 x 7
Bonus room
- Description: Tandem-possible 4th Bedroom, Office or Nursery,Flooring: Carpet
- Level: First
- Dimensions: 10 x 8
Eat in kitchen
- Description: Crown Molding, Newer Appliances, Large Dinette Area,Flooring: Ceramic Tile
- Level: First
- Dimensions: 20 x 10
Laundry
- Description: Closet Laundry
- Level: First
Living room
- Description: Newer Door, Newer Carpet, Updated Bay Window, Crown Molding,Flooring: Carpet
- Level: First
- Dimensions: 14 x 15
Heating
- Forced Air, Gas
Cooling
- Central Air
Appliances
- Included: Dryer, Dishwasher, Microwave, Range, Refrigerator, Washer
- Laundry: Inside, Laundry Closet, Main Level
Features
- Eat-in Kitchen, Walk-In Closet(s)
- Windows: Bay Window(s), Double Pane Windows, Screens
- Basement: None
- Has fireplace: No
- Fireplace features: None
Interior area
- Total structure area: 1,213
- Total interior livable area: 1,213 sqft
- Finished area above ground: 1,213
Property
Parking
- Parking features: Attached, Concrete, Direct Access, Driveway, Garage
- Attached garage spaces: 1
Features
- Levels: One
- Stories: 1
- Patio & porch: Patio
- Fencing: Fenced,Partial
- Has view: Yes
- View description: City, Neighborhood, Trees/Woods
Lot
- Size: 10,454 Square Feet
- Dimensions: 70 x 150
- Features: Back Yard, Front Yard, Landscaped, Rectangular Lot, Wooded
Details
- Parcel number: 5604261
- Special conditions: Estate
Construction
Type & style
- Home type: SingleFamily
- Architectural style: Ranch
- Property subtype: Single Family Residence
Materials
- Vinyl Siding
- Foundation: Slab
- Roof: Asphalt
Condition
- Year built: 1960
Utilities & green energy
- Sewer: Public Sewer
- Water: Public
Community & HOA
HOA
- Has HOA: No
Location
- Region: Stow
Financial & listing details
- Price per square foot: $169/sqft
- Tax assessed value: $153,520
- Annual tax amount: $3,053
- Date on market: 7/22/2024
- Cumulative days on market: 56 days
- Listing agreement: Exclusive Right To Sell
- Listing terms: Cash,Conventional,FHA
Price history
| Date | Event | Price |
|---|---|---|
| 11/6/2024 | Listing removed | $1,750$1/sqft |
Source: Zillow Rentals Report a problem | ||
| 10/27/2024 | Listed for rent | $1,750$1/sqft |
Source: Zillow Rentals Report a problem | ||
| 9/6/2024 | Sold | $205,000-2.3%$169/sqft |
Source: Public Record Report a problem | ||
| 8/12/2024 | Contingent | $209,900$173/sqft |
Source: MLS Now #5052730 Report a problem | ||
| 7/31/2024 | Price change | $209,900-2.1%$173/sqft |
Source: MLS Now #5052730 Report a problem | ||
| 7/22/2024 | Listed for sale | $214,500+100.5%$177/sqft |
Source: MLS Now #5052730 Report a problem | ||
| 3/16/2015 | Sold | $107,000-6.1%$88/sqft |
Source:  MLS Now #3663425 Report a problem MLS Now #3663425 Report a problem | ||
| 1/27/2015 | Pending sale | $114,000$94/sqft |
Source: Chervenic Realty Inc #3663425 Report a problem | ||
| 12/17/2014 | Price change | $114,000-4.9%$94/sqft |
Source: Chervenic Realty Inc #3663425 Report a problem | ||
| 11/16/2014 | Price change | $119,900-7.7%$99/sqft |
Source: Chervenic Realty Inc #3663425 Report a problem | ||
| 10/26/2014 | Listed for sale | $129,900+124%$107/sqft |
Source: Chervenic Realty Inc #3663425 Report a problem | ||
| 7/17/2014 | Sold | $58,000+58.9%$48/sqft |
Source: Public Record Report a problem | ||
| 5/22/2014 | Pending sale | $36,500$30/sqft |
Source: carolyn riley real estate services, inc. #3618244 Report a problem | ||
| 5/15/2014 | Price change | $36,500-59.4%$30/sqft |
Source: carolyn riley real estate services, inc. #3618244 Report a problem | ||
| 10/21/2011 | Listed for sale | $90,000+9.1%$74/sqft |
Source: Prudential Karam and Simon Realty #3269906 Report a problem | ||
| 3/15/2002 | Sold | $82,500$68/sqft |
Source: Public Record Report a problem | ||
Public tax history
| Year | Property taxes | Tax assessment |
|---|---|---|
| 2025 | $3,170 +22.5% | $53,730 |
| 2024 | $2,588 +1.8% | $53,730 |
| 2023 | $2,542 +23.7% | $53,730 +33% |
| 2022 | $2,055 +11.5% | $40,401 |
| 2021 | $1,844 | $40,401 |
| 2020 | -- | $40,401 +17.7% |
| 2019 | $1,574 -23.5% | $34,322 +0% |
| 2018 | $2,059 +3.7% | $34,320 |
| 2017 | $1,985 | $34,320 +9.9% |
| 2016 | $1,985 | $31,240 |
| 2015 | $1,985 -0.1% | $31,240 |
| 2014 | $1,987 -1.3% | $31,240 -4.7% |
| 2013 | $2,013 -0.1% | $32,790 |
| 2012 | $2,015 +3.6% | $32,790 0% |
| 2011 | $1,945 +8.1% | $32,796 -7% |
| 2010 | $1,799 | $35,253 |
| 2009 | -- | $35,253 |
| 2008 | $1,827 +18% | $35,253 +15.7% |
| 2007 | $1,549 +1.1% | $30,475 |
| 2006 | $1,531 +3.3% | $30,475 |
| 2005 | $1,482 | $30,475 +11.3% |
| 2004 | -- | $27,377 |
| 2003 | $1,358 -0.7% | $27,377 |
| 2002 | $1,367 +18.2% | $27,377 +15.1% |
| 2001 | $1,156 -1.3% | $23,783 |
| 2000 | $1,172 | $23,783 |
Find assessor info on the county website
Neighborhood: 44224
Nearby homes
- $168,1003 bd1 ba864 sqft3628 Northport Dr, Stow, OH 44224Off Market
- $188,2003 bd1 ba1k sqft3610 Northport Dr, Stow, OH 44224Off Market
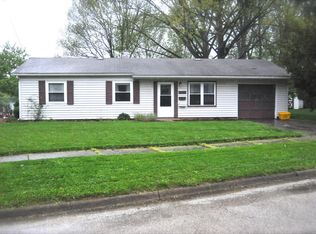
- $188,1003 bd1 ba1.1k sqft3636 Northport Dr, Stow, OH 44224Off Market
- $223,2003 bd1 ba1.2k sqft3623 Hiwood Ave, Stow, OH 44224Off Market
- $101,5003 bd1 ba912 sqft2173 Santom Rd E, Stow, OH 44224Off Market
- $239,5004 bd2 ba1.5k sqft3627 Northport Dr, Stow, OH 44224Off Market
- $193,0003 bd1 ba965 sqft3631 Hiwood Ave, Stow, OH 44224Sold
- $167,0003 bd1 ba912 sqft2181 E Santom Rd, Stow, OH 44224Off Market
Nearby schools
GreatSchools rating
- 6/10Indian Trail Elementary SchoolGrades: PK-4Distance: 0.4 mi
- 8/10Kimpton Middle SchoolGrades: 7-8Distance: 1 mi
- 6/10Stow-Munroe Falls High SchoolGrades: 7,9-12Distance: 1.7 mi
Schools provided by the listing agent
- District: Stow-Munroe Falls CS - 7714
Source: MLS Now. This data may not be complete. We recommend contacting the local school district to confirm school assignments for this home.
Get a cash offer in 3 minutes
Find out how much your home could sell for in as little as 3 minutes with a no-obligation cash offer.
Estimated market value
$221,300
Get a cash offer in 3 minutes
Find out how much your home could sell for in as little as 3 minutes with a no-obligation cash offer.
Estimated market value
$221,300
- Ohio
- Summit County
- Stow
- 44224
- 3620 Northport Dr
Nearby cities
Nearby zip codes
Other Stow Topics
