Skip main navigation
Closed
  • $385,000

    3620 Outlet Rd, Shortsville, NY 14548

    3beds
    1,456sqft
    Single Family Residence
    Built in 2002
    5 Acres Lot
    $386,400 Zestimate®
    $264/sqft
    $3,126 Estimated rent

    Home value

    $386,400

    $359,000 - $417,000

    $3,126/mo

    Zestimate® history
    Loading
    Loading...

    Owner options

    List your home for rent

    $3,126/mo

    Rent Zestimate®

    Find your next renter with Zillow Rental Manager. Plus, with online applications, you can quickly screen prospective tenants – for free.

    Learn more

    $3,126/mo

    Rent Zestimate®

    Refinance and save

    $2,790/mo

    Est. payment

    Refinancing to a lower rate could help reduce your monthly payments and save thousands over the life of the loan.

    See today's rates

    $2,790/mo

    Est. payment

    Explore your selling options

    Work with a Zillow partner agent

    Leverage their expertise and Zillow's premium Showcase listings to get your home seen by more buyers.

    Get started

    List with your own agent

    Get your home in front of millions of buyers by listing it on Zillow.

    Learn how to do it

    Sell it yourself

    Take full control of how buyers see your home on Zillow by listing For Sale by Owner (FSBO).

    List your home

    What's special

    Handicap-accessible showerPartially finished walkout basementBeautiful viewsFirst-floor laundryExterior paintingSpacious back porchRefaced cabinetry
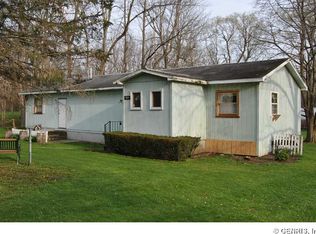
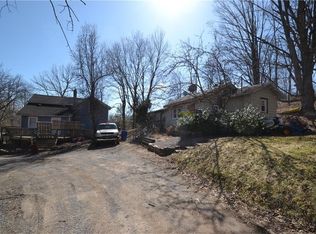
    Welcome to this Impeccably Maintained 3 Bedroom, 2 Full Bath Home Offering 1,456 sq. ft. of main-living, plus and additional 1,456sq. ft. in the partially finished WALKOUT BASEMENT-ideal for recreation room, home office, gym, or additional living space*This property is set on a PICTURESQUE partially wooded 5 ACRE LOT, and offers the perfect blend of privacy and peaceful living*Relax on the expansive covered front porch, or unwind on the spacious back porch while taking in the beautiful views*Enjoy summer days on the surrounding deck overlooking heated above ground-pool*An ideal setting for entertaining & serenity*Kitchen is Beautifully Updated & features refaced cabinetry, Corian Countertops, convenient breakfast bar, and updated appliances, all flowing seamlessly into the open-concept dining and living areas*A spacious mudroom just off the back porch adds everyday convenience, while the first-floor laundry enhances the home's functional layout*The private primary suite is thoughtfully situated on the opposite side of the home from the two additional bedrooms and full bath, offering added privacy*The primary bath boasts a relaxing Jacuzzi tub, handicap-accessible shower, and Luxury vinyl flooring, which continues into the spacious primary bedroom*The secondary bath also features Luxury vinyl Flooring*Updated six-panel doors with elegant glass knobs throughout the home add timeless character and charm*Last but not least Enjoy the Impressive Detached THREE-CAR GARAGE offers exceptional versatility with plenty of space for Vehicles, tools, and projects****So many Possibilities***Additional updates include Radiant heated flooring throughout home(2010)*Tyvek decking(2011)*Roof(2011)*Gleaming Hardwood floors(2014)*Kitchen Cabinets Refaced(2014)*Refrigerator(2018)*Gas Stove(2019)*Washer/Dryer(2020)*Mini-split(2021)*Luxury vinyl flooring in primary(2022)*Updated Sidewalk(2023)*Luxury vinyl flooring Primary & Secondary bath(2024)*New Driveway(2024)*Exterior Painting some(2026)This property is an ABSOLUTE 10 & TRUE PRIDE of OWNERSHIP!

    Zillow last checked:

    Listing updated:

    Listed by:

    Dawn M Presicci 585-721-6245,

    Empire Realty Group

    Bought with:

    Dawn M Presicci, 40PR1169143

    Empire Realty Group

    Source: NYSAMLSs,MLS#: R1698754MLS LogoOriginating MLS: Rochester

    Facts & features

    Interior

    Bedrooms & bathrooms
    • Bedrooms: 3
    • Bathrooms: 2
    • Full bathrooms: 2
    • Main level bathrooms: 2
    • Main level bedrooms: 3
    Heating
    • Ductless, Electric, Propane, Other, See Remarks, Radiant Floor, Radiant
    Cooling
    • Ductless, Other, See Remarks
    Appliances
    • Included: Dryer, Dishwasher, Gas Cooktop, Gas Oven, Gas Range, Microwave, Propane Water Heater, Refrigerator, Washer
    • Laundry: Main Level
    Features
    • Breakfast Bar, Ceiling Fan(s), Eat-in Kitchen, Country Kitchen, Living/Dining Room, Pantry, Solid Surface Counters, Window Treatments, Main Level Primary, Primary Suite, Programmable Thermostat
    • Flooring: Carpet, Ceramic Tile, Hardwood, Laminate, Luxury Vinyl, Varies
    • Windows: Drapes
    • Basement: Full,Partially Finished
    • Has fireplace: No
    Interior area
    • Total structure area: 1,456
    • Total interior livable area: 1,456 sqft
    • Finished area below ground: 1,456

    Property

    Parking
    • Total spaces: 3
    • Parking features: Detached, Garage, Driveway, Other
    • Garage spaces: 3
    Features
    • Levels: One
    • Stories: 1
    • Exterior features: Blacktop Driveway
    Lot
    • Size: 5 Acres
    • Dimensions: 349 x 658
    • Features: Agricultural, Rectangular, Rectangular Lot, Secluded, Wooded
    Details
    • Parcel number: 3236890320000001044120
    • Special conditions: Standard
    • Horses can be raised: Yes
    • Horse amenities: Horses Allowed

    Construction

    Type & style
    • Home type: SingleFamily
    • Architectural style: Ranch
    • Property subtype: Single Family Residence
    Materials
    • Attic/Crawl Hatchway(s) Insulated, Other, Shake Siding, Vinyl Siding, ICFs (Insulated Concrete Forms)
    Condition
    • Resale
    • Year built: 2002

    Utilities & green energy

    • Sewer: Septic Tank
    • Water: Connected, Public
    • Utilities for property: Water Connected

    Community & HOA

    Location
    • Region: Shortsville

    Financial & listing details

    • Price per square foot: $264/sqft
    • Tax assessed value: $225,800
    • Annual tax amount: $6,030
    • Date on market: 7/17/2026
    • Cumulative days on market: 5 days
    • Listing terms: Cash,Conventional,VA Loan

    Price history

    DateEventPrice
    9/17/2026Sold$385,000-6.1%$264/sqft
    Source: NYSAMLSs #R1698754 Report a problem
    7/24/2026Pending sale$410,000$282/sqft
    Source: NYSAMLSs #R1698754 Report a problem
    7/17/2026Listed for sale$410,000+164.5%$282/sqft
    Source: NYSAMLSs #R1698754 Report a problem
    2/2/2010Sold$155,000+1191.7%$106/sqft
    Source: Public Record Report a problem
    10/29/2002Sold$12,000$8/sqft
    Source: Public Record Report a problem

    Public tax history

    YearProperty taxesTax assessment
    2025-- $225,800
    2024-- $225,800 +37.9%
    2023-- $163,700
    2022-- $163,700
    2021-- $163,700 +4.3%
    2020-- $157,000
    2019-- $157,000
    2018-- $157,000
    2017$3,997 $157,000
    2016-- $157,000
    2015-- $157,000 +1.3%
    2014-- $155,000
    2013-- $155,000
    2012-- $155,000
    2011-- $155,000 +13.6%
    2010-- $136,500
    2009-- $136,500 +7.9%
    2008-- $126,500 +11.5%
    2007-- $113,500
    2006-- $113,500
    2005-- $113,500
    2004-- $113,500
    2003-- $113,500 +497.4%
    2002-- $19,000
    Find assessor info on the county website

    Neighborhood: 14548

    Nearby schools

    GreatSchools rating
    Schools provided by the listing agent
    • District: Manchester-Shortsville (Red Jacket)

    Source: NYSAMLSs. This data may not be complete. We recommend contacting the local school district to confirm school assignments for this home.