Don't miss this Beautiful Completely Remodeled Mid-Century 4 Bedroom 2.5 Bath home in the coveted Park Forest neighborhood. This 2398 sqft home is all on one story on a sprawling 0.4 acre lot! An Open Floor plan boasts a chef's kitchen with luxury gas range, huge kitchen island with quartz countertops, pot filler, ample cabinets, & island seating. There is an opportunity for a breakfast area and a formal dining space with bar and wine refrigerator-storage. The expansive living room has a wood burning fireplace with floor to ceiling windows and glass patio slider giving a panoramic view of the backyard. The primary bedroom includes fully updated en suite bath with separate statement tub and oversized shower. The primary bedroom has a walk-in closet with custom built-in organization system. The secondary bathroom has double sinks and has also been completely remodeled. The home has all hard wood flooring and tile in the bathrooms. Newer roof, HVAAC, and water heater! There is an electric driveway gate for added privacy in addition to a fully fenced backyard that showcases a large Trex deck and additional flagstone patio with built-in fire pit. Residents of Park Forest enjoy tree-lined streets, an active neighborhood, and the opportunity to join the private Park Forest Pool Association, offering summer swimming, a neighborhood swim team, and community events. Within walking distance to highly rated & recently rebuilt, Degolyer Elementary School, and the Northaven Trail.The location can't be beat with quick access to Dallas North Tollway, I-635 (LBJ, Downtown Dallas, and more! Back on market no fault of Seller. Buyer's financing fell through. Confidently priced according to condition.
Sold
Price Unknown
3620 Pallos Verdas Dr, Dallas, TX 75229
4beds
2,398sqft
Single Family Residence
Built in 1958
0.41 Acres Lot
$649,900 Zestimate®
$--/sqft
$4,459 Estimated rent
Home value
$649,900
$604,000 - $702,000
$4,459/mo
Zestimate® history
Owner options
List your home for rent
$4,459/mo
Rent Zestimate®
Find your next renter with Zillow Rental Manager. Plus, with online applications, you can quickly screen prospective tenants – for free.
$4,459/mo
Rent Zestimate®
Refinance and save
Refinancing to a lower rate could help reduce your monthly payments and save thousands over the life of the loan.
Explore your selling options
Work with a Zillow partner agent
Leverage their expertise and Zillow's premium Showcase listings to get your home seen by more buyers.
Get startedList with your own agent
Get your home in front of millions of buyers by listing it on Zillow.
Learn how to do itSell it yourself
Take full control of how buyers see your home on Zillow by listing For Sale by Owner (FSBO).
List your homeWhat's special
Wood burning fireplaceOpen floor planFloor to ceiling windowsHard wood flooringAmple cabinetsTree-lined streetsFully fenced backyard
Zillow last checked:
Listing updated:
Listed by:
Stephanie Kahan 0689678,
Stephanie Kahan Real Estate 817-879-9742
Bought with:
Shelley Buell, 0654018
Keller Williams Urban Dallas
Source: NTREIS,MLS#: 21315210
Facts & features
Interior
Bedrooms & bathrooms
- Bedrooms: 4
- Bathrooms: 3
- Full bathrooms: 2
- 1/2 bathrooms: 1
Primary bedroom
- Features: Ceiling Fan(s), En Suite Bathroom, Walk-In Closet(s)
- Level: First
- Dimensions: 14 x 16
Bedroom
- Features: Ceiling Fan(s)
- Level: First
- Dimensions: 15 x 13
Bedroom
- Features: Ceiling Fan(s)
- Level: First
- Dimensions: 13 x 13
Bedroom
- Level: First
- Dimensions: 13 x 12
Primary bathroom
- Features: Dual Sinks, En Suite Bathroom, Granite Counters, Garden Tub/Roman Tub, Separate Shower
- Level: First
- Dimensions: 14 x 8
Dining room
- Features: Built-in Features
- Level: First
- Dimensions: 15 x 15
Other
- Features: Dual Sinks, Granite Counters
- Level: First
- Dimensions: 10 x 4
Half bath
- Features: Granite Counters
- Level: First
- Dimensions: 6 x 4
Kitchen
- Features: Breakfast Bar, Built-in Features, Granite Counters, Kitchen Island, Pot Filler
- Level: First
- Dimensions: 15 x 17
Laundry
- Features: Built-in Features
- Level: First
- Dimensions: 7 x 6
Living room
- Features: Ceiling Fan(s), Fireplace
- Level: First
- Dimensions: 25 x 19
Heating
- Central, Natural Gas
Cooling
- Central Air, Ceiling Fan(s), Electric
Appliances
- Included: Some Gas Appliances, Dishwasher, Disposal, Gas Range, Plumbed For Gas
- Laundry: Washer Hookup, Dryer Hookup, Laundry in Utility Room
Features
- Cathedral Ceiling(s), Decorative/Designer Lighting Fixtures, Double Vanity, Granite Counters, High Speed Internet, Kitchen Island, Open Floorplan, Cable TV, Vaulted Ceiling(s), Walk-In Closet(s)
- Flooring: Hardwood, Tile
- Windows: Window Coverings
- Has basement: No
- Number of fireplaces: 1
- Fireplace features: Living Room, Wood Burning
Interior area
- Total interior livable area: 2,398 sqft
Property
Parking
- Total spaces: 2
- Parking features: Driveway, Electric Gate, Garage, Garage Door Opener, Garage Faces Rear
- Attached garage spaces: 2
Features
- Levels: One
- Stories: 1
- Patio & porch: Deck
- Exterior features: Rain Gutters
- Pool features: None, Community
- Fencing: Back Yard,Wood
Lot
- Size: 0.41 Acres
- Features: Back Yard, Interior Lot, Lawn, Landscaped, Subdivision, Sprinkler System
Details
- Parcel number: 00000594790000000
Construction
Type & style
- Home type: SingleFamily
- Architectural style: Detached
- Property subtype: Single Family Residence
Materials
- Brick
- Foundation: Slab
- Roof: Composition
Condition
- Resale
- Year built: 1958
Utilities & green energy
- Sewer: Public Sewer
- Water: Public
- Utilities for property: Electricity Available, Electricity Connected, Natural Gas Available, Sewer Available, Separate Meters, Water Available, Cable Available
Community & HOA
Community
- Features: Pool, Sidewalks
- Security: Security Gate, Smoke Detector(s)
- Subdivision: Park Forest Add Instl #1
HOA
- Has HOA: No
Location
- Region: Dallas
Financial & listing details
- Tax assessed value: $672,750
- Annual tax amount: $14,980
- Date on market: 6/28/2026
- Cumulative days on market: 29 days
- Listing terms: Cash,Conventional,VA Loan
Price history
| Date | Event | Price |
|---|---|---|
| 8/27/2026 | Sold | -- |
Source: NTREIS #21315210 Report a problem | ||
| 8/14/2026 | Pending sale | $709,000$296/sqft |
Source: NTREIS #21315210 Report a problem | ||
| 8/6/2026 | Contingent | $709,000$296/sqft |
Source: NTREIS #21315210 Report a problem | ||
| 7/24/2026 | Price change | $709,000-5.3%$296/sqft |
Source: NTREIS #21315210 Report a problem | ||
| 7/13/2026 | Pending sale | $749,000$312/sqft |
Source: NTREIS #21315210 Report a problem | ||
| 7/2/2026 | Contingent | $749,000$312/sqft |
Source: NTREIS #21315210 Report a problem | ||
| 6/28/2026 | Listed for sale | $749,000+78.3%$312/sqft |
Source: NTREIS #21315210 Report a problem | ||
| 3/2/2022 | Listing removed | -- |
Source: NTREIS #14599668 Report a problem | ||
| 6/28/2021 | Listing removed | $420,000$175/sqft |
Source: NTREIS #14599668 Report a problem | ||
| 6/12/2021 | Listed for sale | $420,000$175/sqft |
Source: NTREIS #14599668 Report a problem | ||
| 7/17/2012 | Listing removed | $1,500$1/sqft |
Source: Ebby Halliday Realtors #11801592 Report a problem | ||
| 7/10/2012 | Listed for rent | $1,500-6.3%$1/sqft |
Source: Ebby Halliday Realtors #11801592 Report a problem | ||
| 3/1/2012 | Listing removed | $1,600$1/sqft |
Source: Ebby Halliday Realtors #11703167 Report a problem | ||
| 1/7/2012 | Listed for rent | $1,600$1/sqft |
Source: Active Website #11703167 Report a problem | ||
Public tax history
| Year | Property taxes | Tax assessment |
|---|---|---|
| 2025 | $10,259 -25.3% | $672,750 |
| 2024 | $13,730 +16.9% | $672,750 +31.4% |
| 2023 | $11,748 +2.3% | $511,940 +11.9% |
| 2022 | $11,482 +35.7% | $457,380 +42.6% |
| 2021 | $8,459 -2.8% | $320,650 |
| 2020 | $8,699 +14.1% | $320,650 +15% |
| 2019 | $7,624 +4.5% | $278,890 +8.7% |
| 2018 | $7,298 +16.6% | $256,500 +11.4% |
| 2017 | $6,262 +4.6% | $230,270 +4.6% |
| 2016 | $5,986 +38.7% | $220,120 +15.8% |
| 2015 | $4,315 | $190,050 +20.8% |
| 2014 | $4,315 | $157,330 |
| 2013 | -- | -- |
| 2012 | -- | -- |
| 2011 | -- | -- |
| 2010 | -- | -- |
| 2009 | -- | -- |
| 2008 | -- | -- |
| 2007 | -- | -- |
| 2005 | -- | -- |
| 2004 | -- | -- |
| 2003 | -- | -- |
| 2002 | -- | -- |
| 2001 | -- | -- |
Find assessor info on the county website
Neighborhood: Park Forest
Nearby homes

- $703,1003 bd3 ba2.5k sqft3626 Pallos Verdas Dr, Dallas, TX 75229Off Market
- $590,3003 bd3 ba2k sqft3612 Pallos Verdas Dr, Dallas, TX 75229Off Market
- $675,2003 bd2 ba2.3k sqft11442 Sonnet Dr, Dallas, TX 75229Off Market

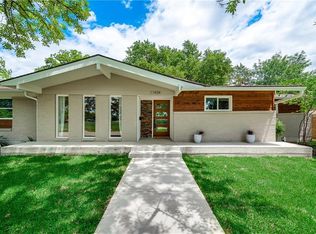
- $712,1004 bd3 ba2.5k sqft11434 Sonnet Dr, Dallas, TX 75229Off Market
- $860,8005 bd4 ba4.1k sqft3627 Pallos Verdas Dr, Dallas, TX 75229Off Market
- $674,7004 bd3 ba2.6k sqft3525 Orchard Ridge Ct, Dallas, TX 75229Off Market
- $590,9003 bd2 ba2.1k sqft3516 Coral Gables Dr, Dallas, TX 75229Off Market
- $564,0003 bd2 ba2.4k sqft3632 Pallos Verdas Dr, Dallas, TX 75229Off Market
Nearby schools
GreatSchools rating
- 8/10Everette Lee Degolyer Elementary SchoolGrades: PK-6Distance: 0.1 mi
- 4/10Thomas C Marsh Middle SchoolGrades: 7-8Distance: 0.7 mi
- 4/10W T White High SchoolGrades: 9-12Distance: 1.8 mi
Schools provided by the listing agent
- Elementary: Degolyer
- Middle: Marsh
- High: White
- District: Dallas ISD
Source: NTREIS. This data may not be complete. We recommend contacting the local school district to confirm school assignments for this home.
Get a cash offer in 3 minutes
Find out how much your home could sell for in as little as 3 minutes with a no-obligation cash offer.
Estimated market value
$649,900
Get a cash offer in 3 minutes
Find out how much your home could sell for in as little as 3 minutes with a no-obligation cash offer.
Estimated market value
$649,900
- Texas
- Dallas County
- Dallas
- 75229
- Park Forest
- 3620 Pallos Verdas Dr
