Welcome to this beautifully crafted 4-bedroom, 4-bathroom residence nestled in a serene cul-de-sac of Beavercreek. Spanning over an impressive 2950 sq ft of living space, this home blends modern allure with unmatched comfort, offering the perfect setting for family living and entertaining.
As you step inside, you’re greeted by an expansive open floor plan that seamlessly connects the living room, kitchen, and breakfast room. Each of the four generously sized bedrooms boasts ample natural light and closet space, ensuring personal comfort for everyone in the home.
The master suite is a true retreat, highlighted by its spacious layout, walk-in closet and en-suite bathroom equipped with a generously sized soaker tub and shower. Additionally, this home features a finshed basement providing extra space that can be transformed into a home gym, entertainment room, or used for storage
Step outside to the backyard where privacy and tranquility reign. The property includes a large deck overlooking your fenced yard - perfect for outdoor gatherings or a quiet afternoon with a book. The charm of this home extends with its cul-de-sac location, minimizing traffic and maximizing peace.
Location is paramount, and this home is ideally positioned. Enjoy proximity to local amenities such as Royal Pointe Park, just steps away, offering green space for outdoor activities. Shopping and dining experiences are equally convenient with Fairfield Commons. Short drive to WPAFB & WSU
This property is more than just a house; it's a sanctuary designed for those who appreciate balance, functionality, and style. It promises a blend of privacy, comfort, and convenience. Don’t miss out on the opportunity to make this home yours! Schedule your showing today! Roof 2021, Water Softener updated (2022)
Sold for $373,000
$373,000
3620 Parliament Ct, Dayton, OH 45431
4beds
2,950sqft
Single Family Residence
Built in 2005
7,174 Square Feet Lot
$377,100 Zestimate®
$126/sqft
$2,843 Estimated rent
Home value
$377,100
$358,000 - $396,000
$2,843/mo
Zestimate® history
Owner options
List your home for rent
$2,843/mo
Rent Zestimate®
Find your next renter with Zillow Rental Manager. Plus, with online applications, you can quickly screen prospective tenants – for free.
$2,843/mo
Rent Zestimate®
Refinance and save
$3,450/mo
Est. payment
Refinancing to a lower rate could help reduce your monthly payments and save thousands over the life of the loan.
$3,450/mo
Est. payment
Explore your selling options
Work with a Zillow partner agent
Leverage their expertise and Zillow's premium Showcase listings to get your home seen by more buyers.
Get startedList with your own agent
Get your home in front of millions of buyers by listing it on Zillow.
Learn how to do itSell it yourself
Take full control of how buyers see your home on Zillow by listing For Sale by Owner (FSBO).
List your homeWhat's special
Zillow last checked:
Listing updated:
Listed by:
Nicole Seflers (937)426-7070,
BHHS Professional Realty
Bought with:
Kiran Bhambri, 2016001864
Home Experts Realty
Source: DABR MLS,MLS#: 910557 Originating MLS: Dayton Area Board of REALTORS
Originating MLS: Dayton Area Board of REALTORSFacts & features
Interior
Bedrooms & bathrooms
- Bedrooms: 4
- Bathrooms: 4
- Full bathrooms: 2
- 1/2 bathrooms: 2
- Main level bathrooms: 1
Primary bedroom
- Level: Second
- Dimensions: 20 x 15
Bedroom
- Level: Second
- Dimensions: 13 x 9
Bedroom
- Level: Second
- Dimensions: 14 x 11
Bedroom
- Level: Second
- Dimensions: 13 x 11
Breakfast room nook
- Level: Main
- Dimensions: 24 x 10
Dining room
- Level: Main
- Dimensions: 12 x 12
Entry foyer
- Level: Main
- Dimensions: 6 x 6
Kitchen
- Level: Main
- Dimensions: 19 x 14
Living room
- Level: Main
- Dimensions: 17 x 15
Office
- Level: Main
- Dimensions: 14 x 16
Heating
- Natural Gas
Cooling
- Central Air
Appliances
- Included: Dishwasher, Disposal, Refrigerator, Water Softener, Gas Water Heater
Features
- Ceiling Fan(s), High Speed Internet, Vaulted Ceiling(s), Walk-In Closet(s)
- Windows: Vinyl
- Basement: Full,Finished
- Has fireplace: Yes
- Fireplace features: Gas
Interior area
- Total structure area: 2,950
- Total interior livable area: 2,950 sqft
Property
Parking
- Total spaces: 2
- Parking features: Garage, Two Car Garage, Garage Door Opener
- Garage spaces: 2
Features
- Levels: Two
- Stories: 2
- Patio & porch: Deck
- Exterior features: Deck, Fence
Lot
- Size: 7,174 Square Feet
- Dimensions: 52 x 138
Details
- Parcel number: B42000100120025200
- Zoning: Residential
- Zoning description: Residential
Construction
Type & style
- Home type: SingleFamily
- Architectural style: Colonial
- Property subtype: Single Family Residence
Materials
- Brick, Vinyl Siding
Condition
- Year built: 2005
Details
- Warranty included: Yes
Utilities & green energy
- Water: Public
- Utilities for property: Natural Gas Available, Sewer Available, Water Available
Community & HOA
Community
- Subdivision: Royal Pointe Sec 07
HOA
- Has HOA: Yes
- Services included: Snow Removal
- HOA fee: $996 annually
Location
- Region: Dayton
Financial & listing details
- Price per square foot: $126/sqft
- Date on market: 5/13/2024
- Date available: 05/13/2024
- Listing terms: Conventional,FHA,Other,VA Loan
Price history
| Date | Event | Price |
|---|---|---|
| 6/28/2024 | Sold | $373,000+1.4%$126/sqft |
Source:  DABR MLS #910557 Report a problem DABR MLS #910557 Report a problem | ||
| 5/15/2024 | Pending sale | $368,000$125/sqft |
Source: DABR MLS #910557 Report a problem | ||
| 5/13/2024 | Listed for sale | $368,000$125/sqft |
Source: DABR MLS #910557 Report a problem | ||
Public tax history
Tax history is unavailable.
Neighborhood: 45431
Nearby homes
- $355,0004 bd4 ba2.5k sqft3626 Parliament Private Ct, Dayton, OH 45431Sold

- $355,0004 bd4 ba2.5k sqft3626 Parliament Ct, Dayton, OH 45431Sold
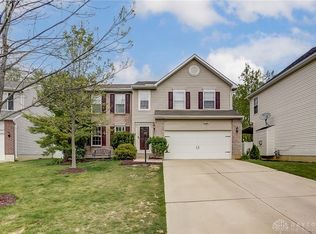
- $373,0004 bd4 ba2.9k sqft3620 Parliament Private Ct, Dayton, OH 45431Sold

- $384,4004 bd3 ba2.2k sqft3614 Parliament Private Ct, Dayton, OH 45431Off Market
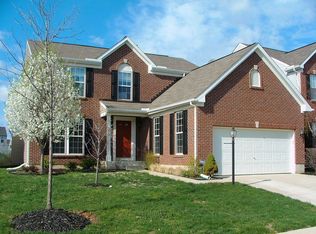
- $368,8003 bd2 ba1.8k sqft3638 Parliament Private Ct, Dayton, OH 45431Off Market
- $394,5003 bd2 ba2.4k sqft3621 Parliament Private Ct, Dayton, OH 45431Off Market
- $387,0003 bd3 ba2.9k sqft3621 Parliament Ct, Dayton, OH 45431Off Market
- $337,1004 bd4 ba2.1k sqft3609 Parliament Ct, Dayton, OH 45431Off Market
Nearby schools
GreatSchools rating
- 7/10Shaw Elementary SchoolGrades: K-5Distance: 0.7 mi
- 10/10Ferguson Hall Freshman SchoolGrades: 9Distance: 3.5 mi
- 7/10Beavercreek High SchoolGrades: 9-12Distance: 3.7 mi
Schools provided by the listing agent
- District: Beavercreek
Source: DABR MLS. This data may not be complete. We recommend contacting the local school district to confirm school assignments for this home.
Get a cash offer in 3 minutes
Find out how much your home could sell for in as little as 3 minutes with a no-obligation cash offer.
Estimated market value
$377,100
Get a cash offer in 3 minutes
Find out how much your home could sell for in as little as 3 minutes with a no-obligation cash offer.
Estimated market value
$377,100
- Ohio
- Greene County
- Beavercreek
- 45431
- 3620 Parliament Ct
Nearby cities
Nearby zip codes
Other Beavercreek Topics
