Stunning single-story home offering nearly 2,700SF on an oversized third-acre lot in Villas at Stoney Hollow. From the moment you arrive, the exceptional quality & attention to detail are evident beginning with the custom wrought iron & glass front door that creates an impressive first impression. Inside, the flexible & thoughtfully designed floorplan provides both functionality & elegance for everyday living & entertaining. Just off the entry is a spacious 2nd living area that also makes the perfect home office, study, or flex space. At the front of the home are 2 generously sized guest bedrooms with a shared full bathroom, creating an ideal layout for family or visitors. The heart of the home is the expansive kitchen featuring granite countertops, large center island, bar seating, gas cooktop, double ovens, built-in microwave, walk-in pantry, and abundant cabinetry. The breakfast nook flows seamlessly into the open family room with wood floors, cozy fireplace, and an impressive wall of windows overlooking the backyard. The private primary suite is a peaceful retreat complete with wood floors overlooking the backyard. The primary bathroom was updated in 2024 & features a huge frameless glass shower, updated tile, dual vanities, jetted tub, and spacious walk-in closet. A rare second primary suite is situated on its own private wing of the home and includes tile flooring, ensuite bathroom, and walk-in closet, making it ideal for multigenerational living, guests, game room, or media room. Step outside to the fenced backyard with plenty of grassy play space & enough room to add a pool, trampoline, or outdoor living area. Major updates include roof and fence replaced in 2024. Exceptional location within walking distance to Plano East High School as well as Bob Woodruff, Oak Point & Stoney Hollow Parks offering miles of walking and biking trails, creeks, lakes, and outdoor recreation. Conveniently located just minutes from Highway 75, shopping, dining & entertainment.
For sale
Price cut: $26K (7/17)
$549,000
3620 Primavera Dr, Plano, TX 75074
4beds
2,694sqft
Single Family Residence
Built in 2010
0.3 Acres Lot
$538,700 Zestimate®
$204/sqft
$30/mo HOA
What's special
- 75 days |
- 826 |
- 47 |
Zillow last checked:
Listing updated:
Listed by:
Shelly Seltzer 0553898 972-783-0000,
Ebby Halliday, REALTORS 972-783-0000,
Chris Scott 0529858 214-923-6066,
Ebby Halliday, REALTORS
Source: NTREIS,MLS#: 21263928
Facts & features
Interior
Bedrooms & bathrooms
- Bedrooms: 4
- Bathrooms: 3
- Full bathrooms: 3
Primary bedroom
- Level: First
- Dimensions: 20 x 13
Primary bedroom
- Level: First
- Dimensions: 18 x 20
Bedroom
- Level: First
- Dimensions: 12 x 13
Bedroom
- Level: First
- Dimensions: 12 x 13
Primary bathroom
- Level: First
- Dimensions: 14 x 9
Dining room
- Level: First
- Dimensions: 16 x 10
Other
- Level: First
- Dimensions: 9 x 5
Other
- Level: First
- Dimensions: 10 x 8
Kitchen
- Level: First
- Dimensions: 17 x 14
Laundry
- Level: First
- Dimensions: 8 x 6
Living room
- Level: First
- Dimensions: 11 x 14
Living room
- Level: First
- Dimensions: 19 x 22
Heating
- Central
Cooling
- Central Air, Ceiling Fan(s)
Appliances
- Included: Double Oven, Dishwasher, Electric Oven, Gas Cooktop, Disposal, Microwave
Features
- Chandelier, Decorative/Designer Lighting Fixtures, Eat-in Kitchen, Granite Counters, High Speed Internet, In-Law Floorplan, Kitchen Island, Multiple Master Suites, Open Floorplan, Pantry, Walk-In Closet(s)
- Flooring: Carpet, Tile, Wood
- Windows: Window Coverings
- Has basement: No
- Number of fireplaces: 1
- Fireplace features: Gas, Gas Log, Living Room
Interior area
- Total interior livable area: 2,694 sqft
Video & virtual tour
Property
Parking
- Total spaces: 2
- Parking features: Direct Access, Driveway, Garage Faces Front, Garage, Garage Door Opener
- Attached garage spaces: 2
Features
- Levels: One
- Stories: 1
- Patio & porch: Rear Porch
- Exterior features: Rain Gutters
- Pool features: None
- Fencing: Wood
Lot
- Size: 0.3 Acres
- Features: Back Yard, Interior Lot, Lawn, Landscaped, Subdivision, Sprinkler System
Details
- Parcel number: R945300E00201
Construction
Type & style
- Home type: SingleFamily
- Architectural style: Detached
- Property subtype: Single Family Residence
Materials
- Brick
- Foundation: Slab
- Roof: Composition
Condition
- Year built: 2010
Utilities & green energy
- Sewer: Public Sewer
- Water: Public
- Utilities for property: Natural Gas Available, Sewer Available, Separate Meters, Water Available
Community & HOA
Community
- Security: Smoke Detector(s)
- Subdivision: Villas Of Stoney Hollow The
HOA
- Has HOA: Yes
- Services included: Association Management
- HOA fee: $360 annually
- HOA name: Goodwin Co
- HOA phone: 855-289-6007
Location
- Region: Plano
Financial & listing details
- Price per square foot: $204/sqft
- Tax assessed value: $590,375
- Annual tax amount: $9,234
- Date on market: 5/8/2026
- Cumulative days on market: 76 days
- Listing terms: Cash,Conventional,FHA,VA Loan
- Exclusions: Washer, Dryer and Fridge are negotiable.
Estimated market value
$538,700
$512,000 - $566,000
$3,057/mo
Price history
| Date | Event | Price |
|---|---|---|
| 7/17/2026 | Price change | $549,000-4.5%$204/sqft |
Source: NTREIS #21263928 Report a problem | ||
| 6/19/2026 | Price change | $575,000-4%$213/sqft |
Source: NTREIS #21263928 Report a problem | ||
| 5/8/2026 | Listed for sale | $599,000+106.9%$222/sqft |
Source: NTREIS #21263928 Report a problem | ||
| 5/18/2014 | Sold | -- |
Source: Agent Provided Report a problem | ||
| 5/15/2014 | Listed for sale | $289,500$107/sqft |
Source: RE/MAX Dallas Suburbs #12142416 Report a problem | ||
| 11/10/2013 | Listing removed | $289,500$107/sqft |
Source: RE/MAX Dallas Suburbs #12027742 Report a problem | ||
| 9/20/2013 | Listed for sale | $289,500$107/sqft |
Source: RE/MAX Dallas Suburbs #12027742 Report a problem | ||
Public tax history
| Year | Property taxes | Tax assessment |
|---|---|---|
| 2025 | $7,122 +7.1% | $540,719 +10% |
| 2024 | $6,649 +10.4% | $491,563 +10% |
| 2023 | $6,025 -11.5% | $446,875 +10% |
| 2022 | $6,811 +0.9% | $406,250 +10% |
| 2021 | $6,752 -1.3% | $369,318 -0.8% |
| 2020 | $6,839 +6.1% | $372,192 +6.5% |
| 2019 | $6,448 +4.3% | $349,524 +10% |
| 2018 | $6,182 -10.1% | $317,749 +0.7% |
| 2017 | $6,879 | $315,497 +1.2% |
| 2016 | $6,879 +15.3% | $311,681 +9.1% |
| 2015 | $5,968 | $285,594 +7.8% |
| 2014 | $5,968 | $264,831 +4.9% |
| 2013 | -- | $252,546 -1.4% |
| 2012 | -- | $256,117 +2.9% |
| 2011 | -- | $248,889 +482.9% |
| 2010 | -- | $42,700 +6.4% |
| 2009 | -- | $40,132 -19.7% |
| 2008 | -- | $50,000 |
Find assessor info on the county website
Monthly payment
Est. payment
Payment breakdown
Explore the cost of this home by adjusting the details. Changes won't be saved.Climate risks
Neighborhood: 75074
Nearby schools
GreatSchools rating
- 8/10Hickey Elementary SchoolGrades: K-5Distance: 0.6 mi
- 7/10Bowman Middle SchoolGrades: 6-8Distance: 2.3 mi
- 8/10Plano East Sr High SchoolGrades: 9-12Distance: 0.2 mi
Schools provided by the listing agent
- Elementary: Hickey
- Middle: Bowman
- High: Plano East
- District: Plano ISD
Source: NTREIS. This data may not be complete. We recommend contacting the local school district to confirm school assignments for this home.
- $696,0005 bd4 ba3.5k sqft3616 Primavera Dr, Plano, TX 75074Off Market
- $582,3004 bd4 ba3.3k sqft3700 Primavera Dr, Plano, TX 75074Off Market
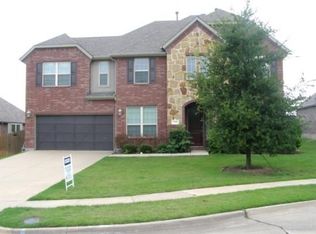
- $532,3004 bd2 ba2.6k sqft3704 Primavera Dr, Plano, TX 75074Off Market
- $530,8004 bd3 ba2.8k sqft3400 De Vinci Dr, Plano, TX 75074Off Market

- $632,0005 bd4 ba3.5k sqft3405 De Vinci Dr, Plano, TX 75074Off Market
- $690,0005 bd4 ba3.5k sqft3708 Primavera Dr, Plano, TX 75074Off Market
- $531,8004 bd2 ba2.5k sqft3400 Amore Dr, Plano, TX 75074Off Market
- $504,4004 bd3 ba2.6k sqft3404 De Vinci Dr, Plano, TX 75074Off Market
A local agent can set up tours, give advice and negotiate with sellers.
Similar homes
- $627,0004 bd4 ba2.6k sqft4116 Onyx Way, Plano, TX 75074For Sale
 MLS ID #21292656, Justin Varghese. NTREIS
 - $565,0004 bd3 ba2.8k sqft903 Fountain Dr, Wylie, TX 75098For Sale
 MLS ID #21316547, Chad Gibson. NTREIS
 - $694,9005 bd4 ba3.2k sqft3629 Ballycastle Dr, Plano, TX 75074For Sale
 MLS ID #21267375, Christy Hwang. NTREIS
 - $499,9994 bd2 ba2.1k sqft1809 Camo Ct, Allen, TX 75002For Sale
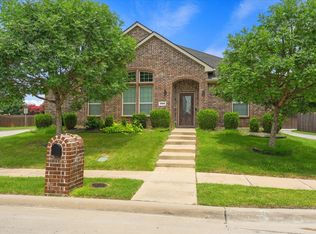 MLS ID #21313420, Andy Vo. NTREIS
 - $524,0004 bd3 ba2.9k sqft803 Cascades Dr, Allen, TX 75002For SaleMLS ID #21249358, Wesley Haile. NTREIS
- $575,0004 bd3 ba2.6k sqft1432 Honey Locust Dr, Plano, TX 75023For SaleMLS ID #21266691, Kimberly Betz-Broussard. NTREIS
- $550,0005 bd4 ba3.2k sqft3504 Irvin Dr, Sachse, TX 75048For SaleMLS ID #21261508, Ken Taylor. NTREIS
- $575,0004 bd4 ba3.1k sqft1607 Wood Creek Ln, Allen, TX 75002For SaleMLS ID #21247130, Laura Robertson. NTREIS
- $630,0004 bd4 ba3k sqft436 Dakota Dr, Murphy, TX 75094For SaleMLS ID #21301015, Majdy Ighneim. NTREIS
- $519,9004 bd3 ba2.4k sqft3004 Palmdale Dr, McKinney, TX 75070For SaleMLS ID #21290660, Kris Dolezel. NTREIS
- $560,0005 bd4 ba3.1k sqft4708 Lasso Ln, McKinney, TX 75070For SaleMLS ID #21210958, Linda Miller. NTREIS
- $564,9994 bd3 ba2.4k sqft1008 Park Meadow Ln, McKinney, TX 75071For SaleMLS ID #21241713, Darby Merriman. NTREIS
- $490,0004 bd3 ba2.9k sqft8012 Vista Creek Ln, Sachse, TX 75048For SaleMLS ID #21290522, Jaime Melcher. NTREIS
- $570,0004 bd4 ba2.7k sqft913 Lampassas Trl, McKinney, TX 75072For SaleMLS ID #21268124, Livia Pepe. NTREIS
- $549,0006 bd5 ba3.5k sqft1461 Harvest Ln, Nevada, TX 75173For SaleMLS ID #21265963, Tricia Claiborne. NTREIS
- $530,0004 bd3 ba2.2k sqft10816 Sexton Dr, McKinney, TX 75072For SaleMLS ID #21308305, Summer Hayes. NTREIS
- $570,0004 bd3 ba3.3k sqft2312 Catherine Ln, McKinney, TX 75071For SaleMLS ID #21271508, Kim Kankel. NTREIS
- $535,0004 bd2 ba2.5k sqft1403 Dhaka Dr, Rockwall, TX 75087For SaleMLS ID #21317800, Cathy Kathman. NTREIS
- $675,0004 bd3 ba3k sqft964 Cougar Dr, Allen, TX 75013For SaleMLS ID #21322283, Samah Sayfo. NTREIS
- $499,0004 bd2 ba2.3k sqft881 Sibyl Ln, Prosper, TX 75078For SaleMLS ID #21212734, Paulette Greene. NTREIS
