Skip main navigation
Sold for $3,700,000
  • Listed by: The ONE Luxury Properties • Nico Torres • Contact: 805-953-6169
    Bought with: RE/MAX ONE
    $3,700,000

    3620 River Farm Dr, Westlake Village, CA 91361

    4beds
    4,315sqft
    Single Family Residence
    Built in 1970
    1.14 Acres Lot
    $3,697,600 Zestimate®
    $857/sqft
    $15,000 Estimated rent

    Home value

    $3,697,600

    $3.36M - $4.07M

    $15,000/mo

    Zestimate® history
    Loading
    Loading...

    Owner options

    List your home for rent

    $15,000/mo

    Rent Zestimate®

    Find your next renter with Zillow Rental Manager. Plus, with online applications, you can quickly screen prospective tenants – for free.

    Learn more

    $15,000/mo

    Rent Zestimate®

    Refinance and save

    $24,381/mo

    Est. payment

    Refinancing to a lower rate could help reduce your monthly payments and save thousands over the life of the loan.

    See today's rates

    $24,381/mo

    Est. payment

    Explore your selling options

    Work with a Zillow partner agent

    Leverage their expertise and Zillow's premium Showcase listings to get your home seen by more buyers.

    Get started

    List with your own agent

    Get your home in front of millions of buyers by listing it on Zillow.

    Learn how to do it

    Sell it yourself

    Take full control of how buyers see your home on Zillow by listing For Sale by Owner (FSBO).

    List your home

    What's special

    Pebble tech poolPrivate gatesOversized islandFormal officeCustom cabinetryExpansive patios and deckingSweeping natural scenery
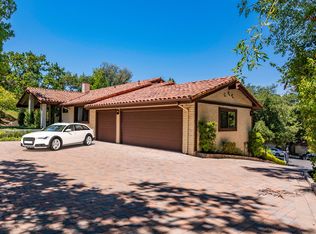
    Set behind private gates, this single-story mid-century modern estate spans approximately one acre in the coveted Westlake Trails, offering unmatched privacy and sweeping natural scenery. A home designed to highlight the nature that surrounds it. A masterclass in modern organic design, the home is defined by natural wood-beamed ceilings, wide plank hardwood floors, and dramatic walls of glass that flood the interior with natural light and seamlessly blur the line between indoors and out. Every space feels curated and intentional. The chef’s kitchen is both striking and functional, featuring custom cabinetry, premium quartz surfaces, an oversized island, and top-of-the-line appliances, all opening to expansive living and entertaining areas designed for elevated everyday living. A grand space is opened from the kitchen to all entertaining areas, featuring a fireplace in the family and formal dining area overlooking the entire property. Down the hall features an enclosed formal office and ensuite bedrooms. The primary suite is a true sanctuary- private, serene, and bathed in natural light overlooking a hundred-year-old oak trees and a pebble tech pool with a spa-caliber bath, dual vanities, and beautifully designed walk-in his and her closets. The guest suites feature wide sliding doors overlooking the property grounds, while the baths are finished with imported Italian tiles. Outside, the property transforms into a resort-like retreat. The PebbleTec pool anchors the grounds, surrounded by expansive patios and decking, a built-in outdoor BBQ kitchen, and lush, mature landscaping beneath towering oaks that continuously create an atmosphere that feels both intimate and grand. Up the backyard hill sits a manicured lawn with intimate views of Westlake under the shady branches of indigenous oaks. Simply put, this is a rare architectural design offering impressive scale and ambiance. The setting comes together by blending the Santa Monica Mountains into your private Westlake Trails residence.

    Zillow last checked:

    Listing updated:

    Listed by:

    Nico Torres DRE #02082245 805-953-6169,

    The ONE Luxury Properties

    Bought with:

    Michael Rice, DRE #01261477

    RE/MAX ONE

    Source: CRMLS,MLS#: SR26064442MLS LogoOriginating MLS: California Regional MLS

    Facts & features

    Interior

    Bedrooms & bathrooms
    • Bedrooms: 4
    • Bathrooms: 5
    • Full bathrooms: 4
    • 1/2 bathrooms: 1
    • Main level bathrooms: 5
    • Main level bedrooms: 4
    Rooms
    • Room types: Bedroom, Primary Bedroom, Other
    Primary bedroom
    • Features: Main Level Primary
    Bedroom
    • Features: All Bedrooms Down
    Bedroom
    • Features: Bedroom on Main Level
    Bathroom
    • Features: Upgraded
    Kitchen
    • Features: Kitchen Island, Kitchen/Family Room Combo, Quartz Counters, Remodeled, Updated Kitchen
    Other
    • Features: Walk-In Closet(s)
    Heating
    • Central, Solar
    Cooling
    • Central Air, High Efficiency, Zoned
    Appliances
    • Included: Gas Oven, Gas Range, Range Hood
    • Laundry: Inside, Laundry Room
    Features
    • Beamed Ceilings, High Ceilings, Open Floorplan, All Bedrooms Down, Bedroom on Main Level, Main Level Primary, Walk-In Closet(s)
    • Flooring: Wood
    • Has fireplace: Yes
    • Fireplace features: Dining Room, Family Room
    • Common walls with other units/homes: No Common Walls
    Interior area
    • Total interior livable area: 4,315 sqft

    Property

    Parking
    • Total spaces: 3
    • Parking features: Direct Access, Driveway, Garage
    • Attached garage spaces: 3
    Features
    • Levels: One
    • Stories: 1
    • Entry location: front
    • Patio & porch: Deck, Open, Patio, Stone, Wood
    • Has private pool: Yes
    • Pool features: In Ground, Private
    • Has spa: Yes
    • Spa features: Above Ground, Heated
    • Has view: Yes
    • View description: Hills, Peek-A-Boo, Trees/Woods
    Lot
    • Size: 1.14 Acres
    • Features: Flag Lot, Lot Over 40000 Sqft
    Details
    • Parcel number: 2057011003
    • Special conditions: Standard

    Construction

    Type & style
    • Home type: SingleFamily
    • Architectural style: Custom,Mediterranean
    • Property subtype: Single Family Residence
    Materials
    • Foundation: Combination, Raised, Slab
    Condition
    • New construction: No
    • Year built: 1970

    Utilities & green energy

    • Electric: 220 Volts in Garage
    • Sewer: Public Sewer
    • Water: Public
    Green energy
    • Energy generation: Solar

    Community & HOA

    Community
    • Features: Suburban
    • Security: Security Gate, Key Card Entry
    • Subdivision: Westlake Trails (704)
    HOA
    • Has HOA: Yes
    • Amenities included: Picnic Area, Playground
    • HOA fee: $906 annually
    • HOA name: Westlake Trails
    • HOA phone: 805-624-5412
    Location
    • Region: Westlake Village

    Financial & listing details

    • Price per square foot: $857/sqft
    • Tax assessed value: $3,028,491
    • Date on market: 3/27/2026
    • Cumulative days on market: 6 days
    • Listing terms: Cash,Conventional
    • Road surface type: Paved

    Price history

    DateEventPrice
    5/4/2026Sold$3,700,000+0.1%$857/sqft
    Source: CRMLS #SR26064442 Report a problem
    4/3/2026Contingent$3,695,000$856/sqft
    Source: CRMLS #SR26064442 Report a problem
    3/27/2026Listed for sale$3,695,000+34.7%$856/sqft
    Source: CRMLS #SR26064442 Report a problem
    4/30/2021Sold$2,743,000+0.7%$636/sqft
    Source: CSMAOR #221001526 Report a problem
    4/24/2021Pending sale$2,725,000-0.1%$632/sqft
    Source: CSMAOR #221001526 Report a problem
    3/30/2021Contingent$2,729,000$632/sqft
    Source: CSMAOR #221001526 Report a problem
    3/24/2021Listed for sale$2,729,000+56.8%$632/sqft
    Source: CSMAOR #221001526 Report a problem
    6/1/2004Sold$1,740,000+101.2%$403/sqft
    Source: Public Record Report a problem
    10/22/2002Sold$865,000$200/sqft
    Source: Public Record Report a problem

    Public tax history

    YearProperty taxesTax assessment
    2026-- $3,028,491 +2%
    2025$35,094 +5.9%$2,969,110 +2%
    2024$33,124 +2%$2,910,893 +2%
    2023$32,467 +3.4%$2,853,817 +2%
    2022$31,406 +33.2%$2,797,860 +36.5%
    2021$23,579 +0.1%$2,050,000
    2020$23,555 $2,050,000
    2019$23,555 -0.2%$2,050,000
    2018$23,598 $2,050,000 +19.3%
    2017$23,598 +18.9%$1,719,000 +7.9%
    2016$19,853 +9.2%$1,593,000
    2015$18,182 -0.3%$1,593,000
    2014$18,237 $1,593,000 +17.6%
    2012-- $1,355,000
    2011-- $1,355,000 -9.2%
    2010-- $1,493,000
    2009-- $1,493,000 -23.1%
    2008-- $1,941,843 +2%
    2007-- $1,903,768 +5.2%
    2006-- $1,810,296
    2005-- $1,810,296 +101.1%
    2004-- $900,000 +4%
    2003-- $865,000 +351.3%
    2002-- $191,665 +4%
    2000-- $184,224
    Find assessor info on the county website

    Neighborhood: 91361

    Nearby schools

    GreatSchools rating
    Get a cash offer in 3 minutes
    Find out how much your home could sell for in as little as 3 minutes with a no-obligation cash offer.
    Estimated market value
    $3,697,600
    Get a cash offer in 3 minutes
    Find out how much your home could sell for in as little as 3 minutes with a no-obligation cash offer.
    Estimated market value
    $3,697,600