Like New! This renovated brick ranch offers modern updates throughout with a freshly painted neutral interior and move-in-ready appeal. Spacious living room flows into the open dining area. Stunning new kitchen, featuring new cabinetry, generous countertop space, and all-new stainless-steel appliances. The home also offers three bedrooms and two full bathrooms. The garage conversion provides additional living space and can serve as a family room or fourth bedroom. New vinyl flooring and neutral carpeting throughout. Major improvements include new HVAC system, new electrical panel box, updated plumbing, new roof, gutters, and downspouts. Outside, you'll appreciate three off-street parking spaces for added convenience. Seller is a licensed real estate broker in the State of Ohio.
For sale
$269,000
3620 Roswell Dr, Columbus, OH 43227
3beds
1,404sqft
:
Get pre-qualified$1,949/mo
Single Family Residence
Built in 1957
6,534 Square Feet Lot
$-- Zestimate®
$192/sqft
$-- HOA
What's special
Three bedroomsAdditional living spaceOpen dining areaRenovated brick ranchFreshly painted neutral interiorAll-new stainless-steel appliancesNew vinyl flooring
- 6 days |
- 200 |
- 4 |
Zillow last checked:
Listing updated:
Listed by:
Rosetta Hayes-Borders 614-374-7872,
Tri-County 1st Choice Realty
Source: Columbus and Central Ohio Regional MLS ,MLS#: 226027453
Facts & features
Interior
Bedrooms & bathrooms
- Bedrooms: 3
- Bathrooms: 2
- Full bathrooms: 2
- Main level bedrooms: 3
Heating
- Forced Air
Cooling
- Central Air
Appliances
- Included: Dishwasher, Electric Range, Microwave, Refrigerator
Features
- Flooring: Carpet
- Common walls with other units/homes: No Common Walls
Interior area
- Total structure area: 1,404
- Total interior livable area: 1,404 sqft
Property
Features
- Levels: One
- Patio & porch: Patio
- Fencing: Fenced
Lot
- Size: 6,534 Square Feet
Details
- Parcel number: 010101204
- Special conditions: Standard
Construction
Type & style
- Home type: SingleFamily
- Architectural style: Ranch
- Property subtype: Single Family Residence
Materials
- Foundation: Slab
Condition
- New construction: No
- Year built: 1957
Utilities & green energy
- Sewer: Public Sewer
- Water: Public
Community & HOA
Community
- Subdivision: Berwick Manor
HOA
- Has HOA: No
Location
- Region: Columbus
Financial & listing details
- Price per square foot: $192/sqft
- Tax assessed value: $172,000
- Annual tax amount: $2,978
- Date on market: 7/22/2026
- Listing terms: FHA,Conventional
Estimated market value
Not available
Estimated sales range
Not available
Not available
Price history
| Date | Event | Price |
|---|---|---|
| 7/22/2026 | Listed for sale | $269,000+183.2%$192/sqft |
Source:  Columbus and Central Ohio Regional MLS #226027453 Report a problem Columbus and Central Ohio Regional MLS #226027453 Report a problem | ||
| 3/3/2026 | Sold | $95,000+41.8%$68/sqft |
Source: Public Record Report a problem | ||
| 4/4/1995 | Sold | $67,000$48/sqft |
Source: Public Record Report a problem | ||
Public tax history
| Year | Property taxes | Tax assessment |
|---|---|---|
| 2024 | $2,702 +1.3% | $60,210 |
| 2023 | $2,668 +69.5% | $60,210 +98.4% |
| 2022 | $1,574 -0.2% | $30,350 |
| 2021 | $1,577 -0.1% | $30,350 |
| 2020 | $1,579 +2.7% | $30,350 +19.8% |
| 2019 | $1,537 -12.3% | $25,340 |
| 2018 | $1,752 | $25,340 |
| 2017 | $1,752 +19.5% | $25,340 +14.5% |
| 2016 | $1,466 +10.2% | $22,130 |
| 2015 | $1,331 | $22,130 |
| 2014 | $1,331 +82.1% | $22,130 -9.9% |
| 2013 | $731 -65.1% | $24,570 |
| 2011 | $2,096 +13.8% | $24,570 -21.9% |
| 2010 | $1,842 +6.2% | $31,465 |
| 2008 | $1,733 +22.2% | $31,465 |
| 2007 | $1,418 +0.4% | -- |
| 2006 | $1,413 +4.2% | -- |
| 2005 | $1,356 -1.5% | -- |
| 2004 | $1,376 +20.1% | -- |
| 2003 | $1,145 +0.4% | -- |
| 2002 | $1,141 +7.8% | -- |
| 2001 | $1,058 -0.5% | -- |
| 2000 | $1,063 | -- |
Find assessor info on the county website
Monthly payment
Est. payment
Payment breakdown
Explore the cost of this home by adjusting the details. Changes won't be saved.Climate risks
Neighborhood: Linwood
Nearby schools
GreatSchools rating
- 4/10Scottwood Elementary SchoolGrades: PK-5Distance: 0.4 mi
- 3/10Johnson Park Middle SchoolGrades: 6-8Distance: 0.9 mi
- 3/10Walnut Ridge High SchoolGrades: 9-12Distance: 1.8 mi
- $241,4003 bd1 ba1k sqft1637 Courtright Rd, Columbus, OH 43227Off Market
- $258,2004 bd2 ba1.6k sqft3606 Roswell Dr, Columbus, OH 43227Off Market
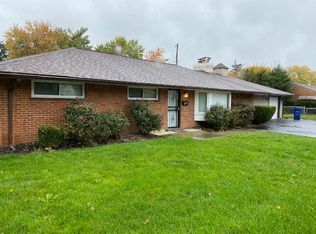
- $202,4003 bd1 ba1.1k sqft1631 Courtright Rd, Columbus, OH 43227Off Market
- $196,4003 bd1 ba1k sqft1632 Cunard Rd, Columbus, OH 43227Off Market
- $159,5003 bd1 ba1.3k sqft1665 Courtright Rd, Columbus, OH 43227Off Market
- $217,6003 bd2 ba1.1k sqft3611 Roswell Dr, Columbus, OH 43227Off Market
- $196,6003 bd1 ba1.2k sqft1646 Courtright Rd, Columbus, OH 43227Off Market
- $215,0004 bd1 ba940 sqft1623 Courtright Rd, Columbus, OH 43227Sold
A local agent can set up tours, give advice and negotiate with sellers.
A local lender can help you make sure your offer is ready when you are.
Similar homes
- $192,0003 bd2 ba768 sqft1106 S James Rd, Columbus, OH 43227For Sale
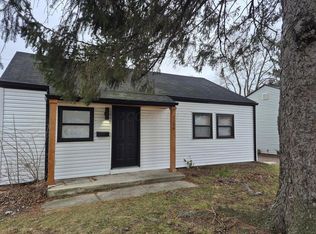
 MLS ID #226028115, Rachelle Pearl Coleman, Premier Properties Realty Group OH, LLC. Columbus and Central Ohio Regional MLS
 - $239,9004 bd2 ba912 sqft4530 Amesbury Rd, Columbus, OH 43227For Sale
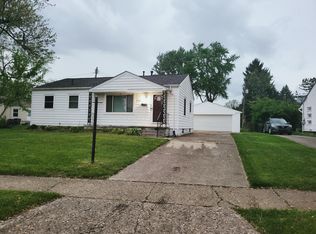 MLS ID #226007980, Tancy A Mason-Phillips, Coldwell Banker Realty. Columbus and Central Ohio Regional MLS
 - $224,9003 bd1 ba900 sqft1283 Dellwood Ave, Columbus, OH 43227For Sale
 MLS ID #226016322, Raymond J Smith, RESCO Realty. Columbus and Central Ohio Regional MLS
 - $199,9003 bd1 ba950 sqft1656 Vilardo Ln, Columbus, OH 43227For Sale
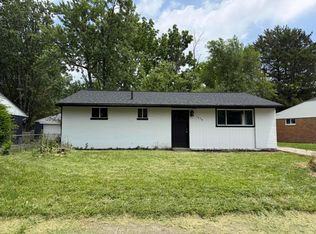 MLS ID #226021862, Yanzhou Niu, OwnerLand Realty, Inc.. Columbus and Central Ohio Regional MLS
 - $209,9995 bd1 ba1.6k sqft4475 Ellery Dr, Columbus, OH 43227For SaleMLS ID #226022078, Yanzhou Niu, OwnerLand Realty, Inc.. Columbus and Central Ohio Regional MLS
- $175,0003 bd2 ba1.5k sqft4888 E Livingston Ave, Columbus, OH 43227For Sale By Owner
- $189,9002 bd1 ba865 sqft1303 Elderwood Ave, Columbus, OH 43227For SaleMLS ID #226019484, Kip L Rooks, Coldwell Banker Realty. Columbus and Central Ohio Regional MLS
- $250,0005 bd2 ba1.8k sqft285 S James Rd, Columbus, OH 43213For Sale By Owner
- $339,9003 bd2 ba1.4k sqft5615 Tarboro Pl, Canal Winchester, OH 43110For SaleMLS ID #226027578, Rosetta Hayes-Borders, Tri-County 1st Choice Realty. Columbus and Central Ohio Regional MLS
- $275,0004 bd2 ba1.5k sqft6604 Red Coach Ln, Reynoldsburg, OH 43068For Sale By Owner
- $269,9003 bd2 ba1.5k sqft8286 Richardson Rd, Groveport, OH 43125For SaleMLS ID #226020650, Sharon Stevens, EXP Realty, LLC. Columbus and Central Ohio Regional MLS
- $239,9004 bd2 ba936 sqft3325 Latonia Rd, Columbus, OH 43232For SaleMLS ID #226023198, Elton E Davis, RE/MAX ONE. Columbus and Central Ohio Regional MLS
- $249,9003 bd2 ba1.3k sqft1269 S Champion Ave, Columbus, OH 43206For SaleMLS ID #226006061, Charles D Medalie, ListWithFreedom.com. Columbus and Central Ohio Regional MLS
- $175,0003 bd2 ba1k sqft4667 Janis Dr, Columbus, OH 43227For Sale By Owner
- $249,9003 bd2 ba1.2k sqft4279 Cobbleton Grove Cir #3, Canal Winchester, OH 43110For SaleMLS ID #226027029, Teresa M Beckley, Sell For One Percent. Columbus and Central Ohio Regional MLS
- $249,9003 bd2 ba1.2k sqft3463 Rohr Rd, Groveport, OH 43125For SaleMLS ID #226006259, Charles D Medalie, ListWithFreedom.com. Columbus and Central Ohio Regional MLS
- $240,0003 bd1 ba1k sqft375 Westport Dr, Groveport, OH 43125For Sale
 MLS ID #1046940, Eileen Hatfield, e-Merge Real Estate. WRIST
 - $150,0003 bd2 ba1k sqft4781 E Livingston Ave, Columbus, OH 43227For Sale By Owner
- $150,0004 bd1 ba1.3k sqft4576 E Livingston Ave, Columbus, OH 43227For Sale By Owner
- $234,5003 bd1 ba1k sqft1903 E Beaumont Rd, Columbus, OH 43224For SaleMLS ID #226026951, Charles D Medalie, ListWithFreedom.com. Columbus and Central Ohio Regional MLS
