Welcome to the highly desired neighborhood of Bentley Orchard! This amazing daylight ranch features 3 bedrooms and 2 baths, nestled in a serene setting off Rock Creek and the Preserve at Turner Creek. On the main level, you'll find the primary bedroom and en-suite bathroom. Create wonderful memories in the newly renovated kitchen with Quartz countertops, new stainless-steel appliances, and updated flooring. The kitchen offers abundant cabinet space and flows seamlessly into the dining and living rooms. Here, you’ll find captivating, vaulted ceilings, a charming rock fireplace, and direct access to the upper deck from both the dining area and living room, providing peaceful backyard views. The lower level boasts a spacious family room adorned with a brick fireplace, a wet bar, and a walkout to the patio for an added outdoor retreat. Two additional bedrooms and a substantial laundry room complete with a utility sink and built-in cabinets add to the home's convenience. Step outside and be enchanted by the expansive backyard featuring natural beauty and a peaceful creek, perfect for unwinding on a sunny day or embracing outdoor living. Both the main level and lower-level feature patios and decks in the back of the home, providing ample space for relaxation and entertainment. Enjoy the everyday pleasures of living in this charming, park-like setting on a .38-acre lot with plenty of trees and shade, all without HOA restrictions. This home is conveniently close to shopping, schools, restaurants, hospitals, and major employers. Don’t miss out on this rare find in Bentley Orchard! [Home Energy Score = 4. HES Report at https://rpt.greenbuildingregistry.com/hes/OR10231807]
Sold
$697,500
3620 SE Willow St, Hillsboro, OR 97123
3beds
2,322sqft
Residential, Single Family Residence
Built in 1968
0.38 Acres Lot
$705,700 Zestimate®
$300/sqft
$3,000 Estimated rent
Home value
$705,700
$670,000 - $748,000
$3,000/mo
Zestimate® history
Owner options
List your home for rent
$3,000/mo
Rent Zestimate®
Find your next renter with Zillow Rental Manager. Plus, with online applications, you can quickly screen prospective tenants – for free.
$3,000/mo
Rent Zestimate®
Refinance and save
$4,284/mo
Est. payment
Refinancing to a lower rate could help reduce your monthly payments and save thousands over the life of the loan.
$4,284/mo
Est. payment
Explore your selling options
Work with a Zillow partner agent
Leverage their expertise and Zillow's premium Showcase listings to get your home seen by more buyers.
Get startedList with your own agent
Get your home in front of millions of buyers by listing it on Zillow.
Learn how to do itSell it yourself
Take full control of how buyers see your home on Zillow by listing For Sale by Owner (FSBO).
List your homeWhat's special
Zillow last checked:
Listing updated:
Listed by:
Terri Schneider 503-915-5093,
Keller Williams Realty Portland Premiere
Bought with:
Krista Britton, 200508246
Real Broker
Source: RMLS (OR),MLS#: 24082040
Facts & features
Interior
Bedrooms & bathrooms
- Bedrooms: 3
- Bathrooms: 2
- Full bathrooms: 2
- Main level bathrooms: 1
Rooms
- Room types: Laundry, Storage, Bedroom 2, Bedroom 3, Dining Room, Family Room, Kitchen, Living Room, Primary Bedroom
Primary bedroom
- Features: Suite, Vaulted Ceiling, Walkin Closet, Walkin Shower, Wallto Wall Carpet
- Level: Main
- Area: 196
- Dimensions: 14 x 14
Bedroom 2
- Features: Closet, Wallto Wall Carpet
- Level: Lower
- Area: 168
- Dimensions: 14 x 12
Bedroom 3
- Features: Closet, Wallto Wall Carpet
- Level: Lower
- Area: 90
- Dimensions: 10 x 9
Dining room
- Features: Sliding Doors, Laminate Flooring
- Level: Main
- Area: 210
- Dimensions: 15 x 14
Family room
- Features: Fireplace, Sliding Doors, Wallto Wall Carpet, Wet Bar
- Level: Lower
- Area: 195
- Dimensions: 15 x 13
Kitchen
- Features: Deck, Dishwasher, Exterior Entry, Island, Microwave, Free Standing Range, Laminate Flooring, Quartz
- Level: Main
- Area: 156
- Width: 12
Living room
- Features: Beamed Ceilings, Deck, Fireplace, Sliding Doors, Laminate Flooring, Vaulted Ceiling
- Level: Main
- Area: 270
- Dimensions: 18 x 15
Heating
- Forced Air, Fireplace(s)
Cooling
- Central Air
Appliances
- Included: Dishwasher, Disposal, Free-Standing Range, Microwave, Stainless Steel Appliance(s), Electric Water Heater, Tank Water Heater
- Laundry: Laundry Room
Features
- High Ceilings, Quartz, Vaulted Ceiling(s), Closet, Wet Bar, Kitchen Island, Beamed Ceilings, Suite, Walk-In Closet(s), Walkin Shower, Pantry, Tile
- Flooring: Laminate, Wall to Wall Carpet
- Doors: Sliding Doors
- Windows: Vinyl Frames
- Basement: Daylight
- Number of fireplaces: 2
- Fireplace features: Gas
Interior area
- Total structure area: 2,322
- Total interior livable area: 2,322 sqft
Property
Parking
- Total spaces: 1
- Parking features: Driveway, Garage Door Opener, Attached
- Attached garage spaces: 1
- Has uncovered spaces: Yes
Accessibility
- Accessibility features: Garage On Main, Main Floor Bedroom Bath, Parking, Walkin Shower, Accessibility
Features
- Stories: 2
- Patio & porch: Covered Deck, Covered Patio, Porch, Deck
- Exterior features: Yard, Exterior Entry
- Has view: Yes
- View description: Creek/Stream, Park/Greenbelt
- Has water view: Yes
- Water view: Creek/Stream
- Waterfront features: Creek
- Body of water: Rock Creek
Lot
- Size: 0.38 Acres
- Features: Gentle Sloping, Greenbelt, Level, Sprinkler, SqFt 15000 to 19999
Details
- Parcel number: R310238
Construction
Type & style
- Home type: SingleFamily
- Architectural style: Daylight Ranch
- Property subtype: Residential, Single Family Residence
Materials
- Cedar
- Roof: Composition
Condition
- Resale
- New construction: No
- Year built: 1968
Utilities & green energy
- Gas: Gas
- Sewer: Public Sewer
- Water: Public
Community & HOA
HOA
- Has HOA: No
Location
- Region: Hillsboro
Financial & listing details
- Price per square foot: $300/sqft
- Tax assessed value: $667,450
- Annual tax amount: $5,056
- Date on market: 8/8/2024
- Cumulative days on market: 3 days
- Listing terms: Cash,Conventional,FHA,VA Loan
- Road surface type: Paved
Price history
| Date | Event | Price |
|---|---|---|
| 9/12/2024 | Sold | $697,500$300/sqft |
Source:  RMLS (OR) #24082040 Report a problem RMLS (OR) #24082040 Report a problem | ||
| 8/12/2024 | Pending sale | $697,500$300/sqft |
Source: RMLS (OR) #24082040 Report a problem | ||
| 8/8/2024 | Listed for sale | $697,500$300/sqft |
Source: RMLS (OR) #24082040 Report a problem | ||
Public tax history
| Year | Property taxes | Tax assessment |
|---|---|---|
| 2025 | $5,778 +0.4% | $352,170 +3% |
| 2024 | $5,756 +13.8% | $341,920 +13.9% |
| 2023 | $5,056 +2.8% | $300,130 +3% |
| 2022 | $4,919 +2% | $291,390 |
| 2021 | $4,820 +2.2% | -- |
| 2020 | $4,717 +3% | $274,670 +3% |
| 2019 | $4,581 +4.5% | $266,670 |
| 2018 | $4,385 | $266,670 +6.1% |
| 2017 | $4,385 +6.7% | $251,370 +3% |
| 2016 | $4,110 | $244,050 +3% |
| 2015 | $4,110 +4.2% | $236,950 +3% |
| 2014 | $3,945 +2.8% | $230,050 +3% |
| 2013 | $3,837 +14.5% | $223,350 +14.3% |
| 2012 | $3,350 +3.7% | $195,350 -22.6% |
| 2011 | $3,229 +1.3% | $252,510 -7.7% |
| 2010 | $3,187 +3.6% | $273,480 -4.3% |
| 2009 | $3,077 +5.8% | $285,680 -8.1% |
| 2008 | $2,909 +0.4% | $310,760 -1% |
| 2007 | $2,896 +18.7% | $313,940 +8.9% |
| 2006 | $2,439 -2.4% | $288,210 +27.3% |
| 2005 | $2,500 -6.4% | $226,400 +5.4% |
| 2004 | $2,671 +3.1% | $214,750 +1.8% |
| 2003 | $2,591 +2.1% | $210,880 +3.1% |
| 2002 | $2,538 -0.6% | $204,600 +5.1% |
| 2001 | $2,553 +16.1% | $194,590 +3.3% |
| 2000 | $2,198 | $188,370 |
Find assessor info on the county website
Neighborhood: Brookwood
Nearby homes
- $788,8004 bd3 ba3.3k sqft3632 SE Willow St, Hillsboro, OR 97123Off Market

- $774,5003 bd2 ba3.2k sqft3616 SE Willow St, Hillsboro, OR 97123Off Market
- $633,5004 bd3 ba2.5k sqft3672 SE Willow St, Hillsboro, OR 97123Off Market
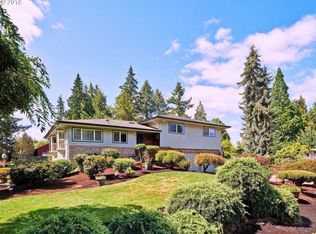
- $711,8004 bd3 ba2.8k sqft3636 SE Willow St, Hillsboro, OR 97123Off Market

- $788,5003 bd3 ba2.8k sqft3538 SE Willow St, Hillsboro, OR 97123Sold
- $627,0003 bd3 ba2.5k sqft3627 SE Willow St, Hillsboro, OR 97123Sold
- $564,5004 bd2 ba1.7k sqft1359 SE 37th Ave, Hillsboro, OR 97123Off Market
- $760,1004 bd3 ba3.7k sqft3550 SE Willow St, Hillsboro, OR 97123Off Market
Nearby schools
GreatSchools rating
- 7/10Brookwood Elementary SchoolGrades: K-6Distance: 0.5 mi
- 5/10South Meadows Middle SchoolGrades: 7-8Distance: 1.2 mi
- 4/10Hillsboro High SchoolGrades: 9-12Distance: 1.2 mi
Schools provided by the listing agent
- Elementary: Brookwood
- Middle: South Meadows
- High: Hillsboro
Source: RMLS (OR). This data may not be complete. We recommend contacting the local school district to confirm school assignments for this home.
Get a cash offer in 3 minutes
Find out how much your home could sell for in as little as 3 minutes with a no-obligation cash offer.
Estimated market value
$705,700
Get a cash offer in 3 minutes
Find out how much your home could sell for in as little as 3 minutes with a no-obligation cash offer.
Estimated market value
$705,700
- Oregon
- Washington County
- Hillsboro
- 97123
- Brookwood
- 3620 SE Willow St
