Luxury modern farmhouse in desirable Arden Park with all the amenities to make home your favorite place to be. Recent new construction with added upgrades, new ADU and pool, and fully landscaped outdoor spaces. Airy and bright single story home with cathedral ceiling and multi sliding glass doors in the great room, creating a seamless indoor-outdoor transition to the expansive covered patio and backyard. Chef's kitchen with large island and spacious pantry. Flex room with custom barn doors can serve as formal dining room, home office, playroom, and more. Luxurious master suite with spa like bathroom and large custom closet. Designer finishes and attention to detail throughout -accent walls, hardwood floors, cozy fireplace, custom cabinetry, designer lighting, motorized window coverings, Toto washlets, heated pool with cover and built in cleaning technology, water efficient landscaping. The 324 sqft ADU is a beautiful extension of the 3024 sqft main home. Close to top public and private schools, parks, and US-50. This is the home for easy living. Refer to 3D virtual media for full interior access view.
Closed
Street View
Tax assessed value
$1,757,500
3620 San Ysidro Way, Sacramento, CA 95864
4beds
3,344sqft
Single Family Residence
Built in 2021
0.3 Acres Lot
$1,878,600 Zestimate®
$526/sqft
$5,998 Estimated rent
Home value
$1,878,600
$1.77M - $2.01M
$5,998/mo
Zestimate® history
Owner options
List your home for rent
$5,998/mo
Rent Zestimate®
Find your next renter with Zillow Rental Manager. Plus, with online applications, you can quickly screen prospective tenants – for free.
$5,998/mo
Rent Zestimate®
Refinance and save
$11,052/mo
Est. payment
Refinancing to a lower rate could help reduce your monthly payments and save thousands over the life of the loan.
$11,052/mo
Est. payment
Explore your selling options
Work with a Zillow partner agent
Leverage their expertise and Zillow's premium Showcase listings to get your home seen by more buyers.
Get startedList with your own agent
Get your home in front of millions of buyers by listing it on Zillow.
Learn how to do itSell it yourself
Take full control of how buyers see your home on Zillow by listing For Sale by Owner (FSBO).
List your homeWhat's special
Zillow last checked:
Listing updated:
Listed by:
Johnny To DRE #01763620 916-548-3973,
AAA Financial
Bought with:
Tom Leonard, DRE #01714895
Coldwell Banker Realty
Source: MetroList Services of CA,MLS#: 224062760Originating MLS: MetroList Services, Inc.
Facts & features
Interior
Bedrooms & bathrooms
- Bedrooms: 4
- Bathrooms: 5
- Full bathrooms: 4
- Partial bathrooms: 1
Rooms
- Room types: Loft, Attic, Master Bathroom, Master Bedroom, Family Room, Kitchen, Laundry
Primary bedroom
- Features: Sitting Room, Closet, Walk-In Closet, Outside Access, Walk-In Closet(s)
Primary bathroom
- Features: Closet, Double Vanity, Dual Flush Toilet, Stone, Tile, Tub, Walk-In Closet(s), Quartz
Dining room
- Features: Breakfast Nook
Kitchen
- Features: Breakfast Room, Butlers Pantry, Pantry Cabinet, Pantry Closet, Quartz Counter, Kitchen Island
Heating
- Fireplace(s), Natural Gas
Cooling
- Ceiling Fan(s), Smart Vent, Central Air, Multi Units, Zoned, Attic Fan
Appliances
- Included: Gas Cooktop, Built-In Gas Oven, Built-In Gas Range, Range Hood, Dishwasher, Microwave, Double Oven, Tankless Water Heater
- Laundry: Laundry Room, Cabinets, Sink, Gas Dryer Hookup
Features
- Flooring: Tile, Marble, Wood
- Attic: Room
- Number of fireplaces: 1
- Fireplace features: Family Room, Gas Starter
Interior area
- Total interior livable area: 3,344 sqft
Property
Parking
- Total spaces: 3
- Parking features: Attached, Electric Vehicle Charging Station(s), Garage Door Opener, Guest, Interior Access, Driveway
- Attached garage spaces: 3
- Has uncovered spaces: Yes
Features
- Stories: 1
- Exterior features: Covered Courtyard
- Has private pool: Yes
- Pool features: In Ground, On Lot, Pool Cover, Pool Sweep, Gas Heat
- Fencing: Back Yard,Wood
Lot
- Size: 0.3 Acres
- Features: Auto Sprinkler F&R, Sprinklers In Front, Sprinklers In Rear, Flag Lot, Landscape Back, Landscape Front
Details
- Additional structures: Guest House, Other
- Parcel number: 28802110120000
- Zoning description: RD-3
- Special conditions: Standard
Construction
Type & style
- Home type: SingleFamily
- Architectural style: A-Frame,Modern/High Tech,Farmhouse
- Property subtype: Single Family Residence
- Attached to another structure: Yes
Materials
- Ceiling Insulation, Concrete, Stucco, Frame
- Foundation: Concrete, Slab
- Roof: Composition
Condition
- Year built: 2021
Utilities & green energy
- Sewer: Public Sewer
- Water: Water District, Public
- Utilities for property: Cable Connected, Public, Electric, Internet Available, Natural Gas Available, Natural Gas Connected
Community & HOA
Location
- Region: Sacramento
Financial & listing details
- Price per square foot: $526/sqft
- Tax assessed value: $1,757,500
- Annual tax amount: $20,890
- Price range: $1.8M - $1.8M
- Date on market: 7/3/2025
- Road surface type: Asphalt, Paved Sidewalk
Price history
| Date | Event | Price |
|---|---|---|
| 7/25/2024 | Sold | $1,757,500-5%$526/sqft |
Source: MetroList Services of CA #224062760 Report a problem | ||
| 6/25/2024 | Pending sale | $1,850,000$553/sqft |
Source: MetroList Services of CA #224062760 Report a problem | ||
| 6/20/2024 | Listed for sale | $1,850,000+32.1%$553/sqft |
Source: MetroList Services of CA #224062760 Report a problem | ||
| 5/10/2021 | Sold | $1,400,000+0%$419/sqft |
Source: MetroList Services of CA #221013458 Report a problem | ||
| 4/20/2021 | Pending sale | $1,399,500$419/sqft |
Source: MetroList Services of CA #221013458 Report a problem | ||
| 4/15/2021 | Listed for sale | $1,399,500+224.7%$419/sqft |
Source: MetroList Services of CA #221013458 Report a problem | ||
| 11/7/2019 | Sold | $431,000+7.9%$129/sqft |
Source: MetroList Services of CA #19071890 Report a problem | ||
| 10/20/2019 | Pending sale | $399,500$119/sqft |
Source: Dunnigan, REALTORS #19071890 Report a problem | ||
| 10/17/2019 | Listed for sale | $399,500$119/sqft |
Source: Dunnigan, REALTORS #19071890 Report a problem | ||
Public tax history
| Year | Property taxes | Tax assessment |
|---|---|---|
| 2025 | $20,890 +10.2% | $1,757,500 +11.3% |
| 2024 | $18,959 +2.6% | $1,578,510 +2% |
| 2023 | $18,476 +6.8% | $1,547,560 +8.4% |
| 2022 | $17,299 +1% | $1,428,000 +170.4% |
| 2021 | $17,135 +223.8% | $528,108 +22.5% |
| 2020 | $5,293 +51.3% | $431,000 +450.9% |
| 2019 | $3,499 +1.7% | $78,237 +2% |
| 2018 | $3,441 +0.9% | $76,704 +2% |
| 2017 | $3,411 +4.6% | $75,201 +2% |
| 2016 | $3,259 +282.1% | $73,727 +1.5% |
| 2015 | $853 | $72,621 +2% |
| 2014 | $853 | $71,211 +0.5% |
| 2013 | -- | $70,890 +2% |
| 2012 | -- | $69,501 +2% |
| 2011 | -- | $68,139 +0.8% |
| 2010 | -- | $67,631 +1.8% |
| 2008 | -- | $66,465 +2% |
| 2007 | -- | $65,162 +2% |
| 2006 | -- | $63,886 +2% |
| 2005 | -- | $62,634 +2% |
| 2004 | -- | $61,407 +1.9% |
| 2003 | -- | $60,282 +2% |
| 2002 | -- | $59,101 +2% |
| 2001 | -- | $57,944 +2% |
| 2000 | -- | $56,809 |
Find assessor info on the county website
Neighborhood: Arden-Arcade
Nearby homes
- $582,3003 bd1 ba1.1k sqft3630 San Ysidro Way, Sacramento, CA 95864Off Market
- $1,210,0003 bd3 ba2.4k sqft3610 San Ysidro Way, Sacramento, CA 95864Sold
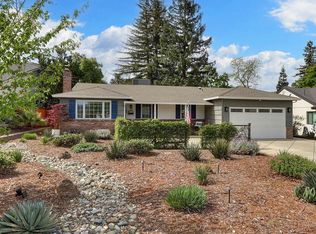
- $2,149,8005 bd5 ba3.8k sqft3640 San Ysidro Way, Sacramento, CA 95864Off Market
- $1,694,9004 bd4 ba3.3k sqft3600 San Ysidro Way, Sacramento, CA 95864Off Market

- $1,077,4004 bd4 ba2k sqft3601 Los Alamos Way, Sacramento, CA 95864Off Market
- $1,408,0004 bd4 ba3.2k sqft3611 Los Alamos Way, Sacramento, CA 95864Off Market
- $974,8003 bd2 ba1.9k sqft3650 San Ysidro Way, Sacramento, CA 95864Off Market
- $819,6003 bd2 ba1.6k sqft3571 Los Alamos Way, Sacramento, CA 95864Off Market
Nearby schools
GreatSchools rating
- 8/10Mariemont Elementary SchoolGrades: K-5Distance: 0.7 mi
- 7/10Arden Middle SchoolGrades: 6-8Distance: 0.4 mi
- 8/10Rio Americano High SchoolGrades: 9-12Distance: 1.5 mi
Get a cash offer in 3 minutes
Find out how much your home could sell for in as little as 3 minutes with a no-obligation cash offer.
Estimated market value
$1,878,600
Get a cash offer in 3 minutes
Find out how much your home could sell for in as little as 3 minutes with a no-obligation cash offer.
Estimated market value
$1,878,600
- California
- Sacramento County
- Sacramento
- 95864
- Arden-Arcade
- 3620 San Ysidro Way
Nearby cities
Nearby neighborhoods
Nearby zip codes
Other Sacramento Topics
