Skip main navigation
Sold for $619,000
  • $619,000

    3620 Sandoval Street, Brighton, CO 80601

    4beds
    3,623sqft
    Single Family Residence
    Built in 2016
    9,848 Square Feet Lot
    $600,100 Zestimate®
    $171/sqft
    $3,549 Estimated rent

    Home value

    $600,100

    $558,000 - $642,000

    $3,549/mo

    Zestimate® history
    Loading
    Loading...

    Owner options

    List your home for rent

    $3,549/mo

    Rent Zestimate®

    Find your next renter with Zillow Rental Manager. Plus, with online applications, you can quickly screen prospective tenants – for free.

    Learn more

    $3,549/mo

    Rent Zestimate®

    Refinance and save

    $3,667/mo

    Est. payment

    Refinancing to a lower rate could help reduce your monthly payments and save thousands over the life of the loan.

    See today's rates

    $3,667/mo

    Est. payment

    Explore your selling options

    Work with a Zillow partner agent

    Leverage their expertise and Zillow's premium Showcase listings to get your home seen by more buyers.

    Get started

    List with your own agent

    Get your home in front of millions of buyers by listing it on Zillow.

    Learn how to do it

    Sell it yourself

    Take full control of how buyers see your home on Zillow by listing For Sale by Owner (FSBO).

    List your home

    What's special

    Finished walkout basementViews for daysLush yardSpacious primary suiteFive piece bathBacking to open spaceOversized patio
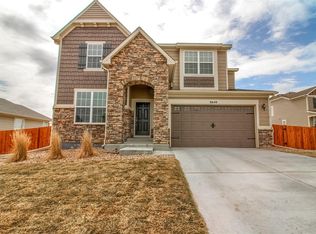
    Welcome home to your piece of Colorado paradise. This 4 bed, 4 bath home has a lush yard with oversized patio backing to open space and views for days. Located on a cul-de-sac in the desirable Preserve neighborhood, convenient to DIA, Barr Lake, and the charming main street community of Brighton. Inside, the breezy open floor plan brings in two stories of sunshine, with a gourmet kitchen featuring an oversized island. Get things done in the home office with built in desks. Upstairs, retreat to the spacious primary suite with five piece bath and walk in closet. A loft space, bathroom and two bedrooms complete the top floor. The finished walkout basement includes another full bed and bath and a large flex space to use to your liking. Dual HVAC systems and a full house humidifier system will keep you comfortable year round. You’ll want to make this home yours!

    Zillow last checked:

    Listing updated:

    Listed by:

    Joe Manzanares 303-779-5600 jmanrealtor@yahoo.com,

    The Devonshire Company

    Bought with:

    Vicki Satrom, 40029732

    Equity Realty & Marketing LLC

    Source: REcolorado as distributed by MLS GRID,MLS#: 4108222MLS Logo

    Facts & features

    Interior

    Bedrooms & bathrooms
    • Bedrooms: 4
    • Bathrooms: 4
    • Full bathrooms: 2
    • 3/4 bathrooms: 1
    • 1/2 bathrooms: 1
    • Main level bathrooms: 1
    Primary bedroom
    • Level: Upper
    Bedroom
    • Level: Upper
    Bedroom
    • Level: Upper
    Bedroom
    • Level: Basement
    Primary bathroom
    • Level: Upper
    Bathroom
    • Level: Upper
    Bathroom
    • Level: Main
    Bathroom
    • Level: Basement
    Family room
    • Level: Main
    Living room
    • Level: Basement
    Heating
    • Forced Air
    Cooling
    • Central Air
    Appliances
    • Included: Dishwasher, Disposal, Microwave, Refrigerator
    Features
    • Five Piece Bath, Granite Counters, High Ceilings, Open Floorplan
    • Flooring: Carpet, Tile, Wood
    • Basement: Finished,Full,Walk-Out Access
    • Number of fireplaces: 1
    • Fireplace features: Family Room
    Interior area
    • Total structure area: 3,623
    • Total interior livable area: 3,623 sqft
    • Finished area above ground: 2,574
    • Finished area below ground: 1,049

    Property

    Parking
    • Total spaces: 3
    • Parking features: Garage - Attached
    • Attached garage spaces: 3
    Features
    • Levels: Two
    • Stories: 2
    • Patio & porch: Deck, Patio
    • Exterior features: Balcony, Garden, Private Yard
    • Fencing: Partial
    Lot
    • Size: 9,848 Square Feet
    • Features: Landscaped
    Details
    • Parcel number: R0137162
    • Special conditions: Standard

    Construction

    Type & style
    • Home type: SingleFamily
    • Architectural style: Contemporary
    • Property subtype: Single Family Residence
    Materials
    • Frame, Vinyl Siding
    • Roof: Composition
    Condition
    • Year built: 2016

    Utilities & green energy

    • Sewer: Public Sewer

    Community & HOA

    Community
    • Subdivision: The Preserve
    HOA
    • Has HOA: Yes
    • HOA fee: $62 monthly
    • HOA name: The Preserve
    • HOA phone: 303-952-4004
    Location
    • Region: Brighton

    Financial & listing details

    • Price per square foot: $171/sqft
    • Tax assessed value: $623,000
    • Annual tax amount: $4,599
    • Date on market: 6/12/2025
    • Listing terms: 1031 Exchange,Cash,Conventional,FHA,VA Loan
    • Exclusions: Staging Furniture
    • Ownership: Individual

    Price history

    DateEventPrice
    8/22/2025Sold$619,000-0.8%$171/sqft
    Source: REcolorado as distributed by MLS GRID #4108222 Report a problem
    8/1/2025Pending sale$624,000$172/sqft
    Source: REcolorado as distributed by MLS GRID #4108222 Report a problem
    7/19/2025Price change$624,000-0.8%$172/sqft
    Source: REcolorado as distributed by MLS GRID #4108222 Report a problem
    6/24/2025Price change$629,000-1.6%$174/sqft
    Source: REcolorado as distributed by MLS GRID #4108222 Report a problem
    6/12/2025Listed for sale$639,000+37.4%$176/sqft
    Source: REcolorado as distributed by MLS GRID #4108222 Report a problem
    7/23/2019Sold$465,000$128/sqft
    Source: Public Record Report a problem
    6/7/2019Pending sale$465,000$128/sqft
    Source: RE/MAX Momentum #8738951 Report a problem
    5/10/2019Listed for sale$465,000+13.8%$128/sqft
    Source: RE/MAX Momentum #8738951 Report a problem
    11/17/2016Sold$408,636+3%$113/sqft
    Source: Public Record Report a problem
    6/20/2016Listing removed$396,824$110/sqft
    Source: Meritage Homes Kerrie Haley #792203 Report a problem
    6/1/2016Price change$396,824+0.5%$110/sqft
    Source: Meritage Homes Kerrie Haley #792203 Report a problem
    5/27/2016Price change$394,933+0.8%$109/sqft
    Source: Meritage Homes Kerrie Haley #792203 Report a problem
    5/24/2016Listed for sale$391,933$108/sqft
    Source: Meritage Homes Kerrie Haley #792203 Report a problem

    Public tax history

    YearProperty taxesTax assessment
    2025$4,599 +0.6%$38,940 -13.3%
    2024$4,572 +21.5%$44,920
    2023$3,762 +6.2%$44,920 +32.4%
    2022$3,541 $33,920 -2.8%
    2021-- $34,900 +5.9%
    2020$3,284 $32,970 -0.2%
    2019$3,284 +14.5%$33,020 +15.6%
    2018$2,869 $28,570
    2017$2,869 $28,570 +261.2%
    2016-- $7,910 +16.3%
    2015$800 $6,800 +739.5%
    2014-- $810
    2013-- $810 +2.5%
    2012-- $790
    2011-- $790 -7.1%
    2010-- $850
    2009-- $850 -60.8%
    2008-- $2,170 +9.6%
    2007-- $1,980 +7.6%
    2006-- $1,840 +4.5%
    2005-- $1,760 -55.1%
    2004-- $3,920 +39100%
    2003$1 $10 -99.5%
    2002$1 $1,890
    Find assessor info on the county website

    Neighborhood: 80601

    Nearby schools

    GreatSchools rating
    Schools provided by the listing agent
    • Elementary: Padilla
    • Middle: Overland Trail
    • High: Brighton
    • District: School District 27-J

    Source: REcolorado as distributed by MLS GRID. This data may not be complete. We recommend contacting the local school district to confirm school assignments for this home.

    Get a cash offer in 3 minutes
    Find out how much your home could sell for in as little as 3 minutes with a no-obligation cash offer.
    Estimated market value
    $600,100
    Get a cash offer in 3 minutes
    Find out how much your home could sell for in as little as 3 minutes with a no-obligation cash offer.
    Estimated market value
    $600,100