Skip main navigation
Closed
  • $1,150,000

    3620 Saratoga Dr, Nashville, TN 37205

    3beds
    2,441sqft
    Single Family Residence, Residential
    Built in 1930
    0.28 Acres Lot
    $1,156,700 Zestimate®
    $471/sqft
    $4,397 Estimated rent

    Home value

    $1,156,700

    $1.09M - $1.24M

    $4,397/mo

    Zestimate® history
    Loading
    Loading...

    Owner options

    List your home for rent

    $4,397/mo

    Rent Zestimate®

    Find your next renter with Zillow Rental Manager. Plus, with online applications, you can quickly screen prospective tenants – for free.

    Learn more

    $4,397/mo

    Rent Zestimate®

    Refinance and save

    $6,736/mo

    Est. payment

    Refinancing to a lower rate could help reduce your monthly payments and save thousands over the life of the loan.

    See today's rates

    $6,736/mo

    Est. payment

    Explore your selling options

    Work with a Zillow partner agent

    Leverage their expertise and Zillow's premium Showcase listings to get your home seen by more buyers.

    Get started

    List with your own agent

    Get your home in front of millions of buyers by listing it on Zillow.

    Learn how to do it

    Sell it yourself

    Take full control of how buyers see your home on Zillow by listing For Sale by Owner (FSBO).

    List your home

    What's special

    Level backyardBeautiful limestone fireplacePrivate en-suite bathsOriginal arched windowsSpacious deckHigh ceilingsGranite countertops
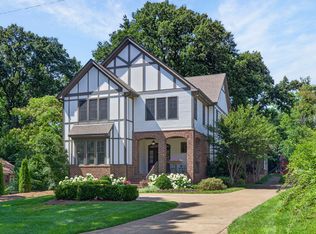
    Tucked into a quiet, established neighborhood, this 1930s English Cottage offers rich historic character paired with thoughtful modern updates. It features original arched windows, paneled wood doors with vintage glass doorknobs, high ceilings, gleaming hardwood floors, crown molding, and a beautiful limestone fireplace - all contributing to a warm elegant atmosphere. The flexible floor plan includes 3 or 4 bedrooms (den could be a bedroom), with two offering private en-suite baths. Kitchen renovated in the early 2000s with granite countertops and cabinetry, recently added microwave and Bosch dishwasher, stainless steel undermount kitchen sink and faucet. Step outside to enjoy a spacious deck and level backyard. Freshly painted interior and exterior, new water line from the street to the house, and new drainage and vapor barrier system in the basement, including sump pump and dehumidifier. Ideally located with easy access to downtown Nashville, Green Hills, Ascension St. Thomas Midtown, and Vanderbilt University. Please note the fireplace has not been used by the current owner in several years and is not warranted and being sold as is. Garage being sold as is.

    Zillow last checked:

    Listing updated:

    Listed by:

    Marcie Nash 615-351-5453,

    Pilkerton Realtors

    Bought with:

    Grace Oneal Clayton, 309362

    Engel & Voelkers Nashville

    Source: RealTracs MLS as distributed by MLS GRID,MLS#: 2820279MLS Logo

    Facts & features

    Interior

    Bedrooms & bathrooms
    • Bedrooms: 3
    • Bathrooms: 3
    • Full bathrooms: 3
    • Main level bedrooms: 2
    Bedroom 1
    • Features: Full Bath
    • Level: Full Bath
    • Area: 221 Square Feet
    • Dimensions: 17x13
    Bedroom 2
    • Features: Bath
    • Level: Bath
    • Area: 165 Square Feet
    • Dimensions: 15x11
    Bedroom 3
    • Area: 120 Square Feet
    • Dimensions: 12x10
    Den
    • Features: Bookcases
    • Level: Bookcases
    • Area: 208 Square Feet
    • Dimensions: 16x13
    Dining room
    • Features: Separate
    • Level: Separate
    • Area: 154 Square Feet
    • Dimensions: 14x11
    Kitchen
    • Area: 117 Square Feet
    • Dimensions: 13x9
    Living room
    • Features: Separate
    • Level: Separate
    • Area: 280 Square Feet
    • Dimensions: 20x14
    Heating
    • Central
    Cooling
    • Central Air
    Appliances
    • Included: Electric Oven, Electric Range, Dishwasher, Disposal, Dryer, Microwave, Refrigerator, Washer
    • Laundry: Electric Dryer Hookup, Washer Hookup
    Features
    • Bookcases, Extra Closets, High Ceilings
    • Flooring: Wood, Laminate, Tile
    • Basement: Unfinished
    • Number of fireplaces: 1
    Interior area
    • Total structure area: 2,441
    • Total interior livable area: 2,441 sqft
    • Finished area above ground: 2,441

    Property

    Parking
    • Total spaces: 2
    • Parking features: Detached, On Street, Shared Driveway
    • Garage spaces: 2
    • Has uncovered spaces: Yes
    Features
    • Levels: Two
    • Stories: 2
    • Patio & porch: Deck, Porch
    • Fencing: Back Yard
    Lot
    • Size: 0.28 Acres
    • Dimensions: 60 x 208
    Details
    • Parcel number: 10413024000
    • Special conditions: Standard

    Construction

    Type & style
    • Home type: SingleFamily
    • Architectural style: Traditional
    • Property subtype: Single Family Residence, Residential
    Materials
    • Fiber Cement, Brick
    • Roof: Shingle
    Condition
    • New construction: No
    • Year built: 1930

    Utilities & green energy

    • Sewer: Public Sewer
    • Water: Public
    • Utilities for property: Water Available

    Community & HOA

    Community
    • Subdivision: Woodlawn/West End
    HOA
    • Has HOA: No
    Location
    • Region: Nashville

    Financial & listing details

    • Price per square foot: $471/sqft
    • Tax assessed value: $1,112,000
    • Annual tax amount: $6,609
    • Date on market: 4/22/2025

    Price history

    DateEventPrice
    6/13/2025Pending sale$1,250,000+8.7%$512/sqft
    Source: RealTracs MLS as distributed by MLS GRID #2820279 Report a problem
    6/12/2025Sold$1,150,000-8%$471/sqft
    Source: RealTracs MLS as distributed by MLS GRID #2820279 Report a problem
    5/16/2025Contingent$1,250,000$512/sqft
    Source: RealTracs MLS as distributed by MLS GRID #2820279 Report a problem
    4/22/2025Listed for sale$1,250,000+224.7%$512/sqft
    Source: RealTracs MLS as distributed by MLS GRID #2820279 Report a problem
    6/28/2002Sold$385,000+60.4%$158/sqft
    Source: Public Record Report a problem
    1/23/2002Sold$240,000$98/sqft
    Source: Public Record Report a problem

    Public tax history

    YearProperty taxesTax assessment
    2025$7,823 +18.4%$278,000 +36.9%
    2024$6,609 $203,100
    2023$6,609 $203,100
    2022$6,609 -1%$203,100
    2021$6,678 +7.4%$203,100 +37.9%
    2020$6,216 +33.8%$147,275
    2019$4,647 $147,275
    2018$4,647 $147,275
    2017$4,647 $147,275 +7.8%
    2016$4,647 -24.7%$136,600
    2015$6,169 $136,600
    2014$6,169 $136,600
    2013-- $136,600 +0.5%
    2012-- $135,900
    2011-- $135,900
    2010-- $135,900
    2009-- $135,900 +13.6%
    2008-- $119,625
    2007-- $119,625
    2006-- --
    2005-- --
    2004-- --
    2003-- --
    2002-- --
    2001-- --
    2000-- --
    Find assessor info on the county website

    Neighborhood: Bowling Woodlawn

    Nearby schools

    GreatSchools rating
    Schools provided by the listing agent
    • Elementary: Eakin Elementary
    • Middle: West End Middle School
    • High: Hillsboro Comp High School

    Source: RealTracs MLS as distributed by MLS GRID. This data may not be complete. We recommend contacting the local school district to confirm school assignments for this home.

    Get a cash offer in 3 minutes
    Find out how much your home could sell for in as little as 3 minutes with a no-obligation cash offer.
    Estimated market value
    $1,156,700
    Get a cash offer in 3 minutes
    Find out how much your home could sell for in as little as 3 minutes with a no-obligation cash offer.
    Estimated market value
    $1,156,700