Welcome To Your Ultimate Alpine-Style Retreat At 3620 Sequoia Drive In The Heart Of The Pocono Mountains! A Contemporary Chalet Situated On A Flat, Private .76-Acre Lot Perfect For All Of Your Entertaining & Conveniently Located Close To Popular Four Season Attractions And Amenities. This Sun Filled Home Features Soaring Beamed Cathedral Ceilings And Custom Woodwork, Anchored By A Cozy Living Room Featuring A Brick-Faced Wood Stove w/ Tile Hearth & Propane Line As Alternate Heating Option. The Open-Concept Layout Seamlessly Flows Into A Recently Remodeled Country Kitchen Equipped NEW Stainless Steel Appliances, Countertops & Cabinets. The Main Floor Includes A Primary Bedroom Suite w/ Jacuzzi Tub, A Second Bedroom, And A Full Bath, While The Expansive Upstairs Loft Offers Versatile Space That Can Easily Function As A Third Bedroom, Home Office, Or Additional Living Area. Outside, Discover Your Own Secluded Oasis Designed For Entertaining, Complete With Multiple Covered Decks, An Expansive Detached Deck, And An Oversized Detached Garage With Electric. A Wonderland All Year Long!
Sold for $250,000
$250,000
3620 Sequoia Dr, East Stroudsburg, PA 18302
2beds
1,470sqft
Single Family Residence
Built in 1976
0.76 Acres Lot
$253,600 Zestimate®
$170/sqft
$2,088 Estimated rent
Home value
$253,600
$210,000 - $304,000
$2,088/mo
Zestimate® history
Owner options
List your home for rent
$2,088/mo
Rent Zestimate®
Find your next renter with Zillow Rental Manager. Plus, with online applications, you can quickly screen prospective tenants – for free.
$2,088/mo
Rent Zestimate®
Refinance and save
$2,087/mo
Est. payment
Refinancing to a lower rate could help reduce your monthly payments and save thousands over the life of the loan.
$2,087/mo
Est. payment
Explore your selling options
Work with a Zillow partner agent
Leverage their expertise and Zillow's premium Showcase listings to get your home seen by more buyers.
Get startedList with your own agent
Get your home in front of millions of buyers by listing it on Zillow.
Learn how to do itSell it yourself
Take full control of how buyers see your home on Zillow by listing For Sale by Owner (FSBO).
List your homeWhat's special
Sun filled homeExpansive upstairs loftCustom woodworkExpansive detached deckRecently remodeled country kitchenOpen-concept layoutSoaring beamed cathedral ceilings
Zillow last checked:
Listing updated:
Listed by:
Jess Keller 570-213-4866,
Keller Williams Real Estate
Bought with:
nonmember
NON MBR Office
Source: GLVR,MLS#: 771163 Originating MLS: Lehigh Valley MLS
Originating MLS: Lehigh Valley MLSFacts & features
Interior
Bedrooms & bathrooms
- Bedrooms: 2
- Bathrooms: 2
- Full bathrooms: 2
Rooms
- Room types: Den, Office
Primary bedroom
- Description: Spacious 1st Floor Master Bedroom Suite w/ Bathroom
- Level: First
- Dimensions: 12.20 x 11.11
Bedroom
- Description: Bedroom 2
- Level: First
- Dimensions: 11.11 x 10.90
Primary bathroom
- Description: Bathroom w/ Linen Closet & Jacuzzi Tub
- Level: First
- Dimensions: 8.90 x 7.60
Dining room
- Description: Open Concept Dining Area W/ Abundance of Natural Light
- Level: First
- Dimensions: 13.70 x 9.50
Family room
- Description: Custom Woodwork Throughout
- Level: First
- Dimensions: 17.20 x 9.80
Other
- Description: Main Full Bathroom
- Level: First
- Dimensions: 7.50 x 5.20
Kitchen
- Description: Recently Remodeled Open Concept Kitchen w/ New Countertops & Dining Areas
- Level: First
- Dimensions: 9.50 x 7.20
Living room
- Description: Main Open Concept Living Room w/ Brick-Faced Wood Stove and Beamed Cathedral Ceilings
- Level: First
- Dimensions: 14.70 x 13.11
Other
- Description: Expansive Loft Overlooks Main Floor, Offers Beamed Cathedral Ceilings and Possibility of a 3rd Bedroom
- Level: First
- Dimensions: 20.40 x 13.80
Heating
- Baseboard, Electric, Propane
Cooling
- Ceiling Fan(s), Wall Unit(s)
Appliances
- Included: Dryer, Dishwasher, Electric Water Heater, Gas Cooktop, Gas Oven, Gas Range, Refrigerator, Washer
- Laundry: Main Level
Features
- Attic, Cathedral Ceiling(s), Dining Area, Eat-in Kitchen, Game Room, High Ceilings, Home Office, Internal Expansion, Loft, Family Room Main Level, Storage, Skylights, Traditional Floorplan, Vaulted Ceiling(s), Wired for Data
- Flooring: Luxury Vinyl, Luxury VinylPlank
- Windows: Skylight(s)
- Basement: Crawl Space
- Has fireplace: Yes
- Fireplace features: Living Room, Wood Burning
Interior area
- Total interior livable area: 1,470 sqft
- Finished area above ground: 1,470
- Finished area below ground: 0
Property
Parking
- Total spaces: 8
- Parking features: Driveway, Detached, Garage, Off Street, Parking Garage
- Garage spaces: 8
- Has uncovered spaces: Yes
Features
- Stories: 2
- Patio & porch: Covered, Deck, Porch
- Exterior features: Deck, Porch, Propane Tank - Leased
- Has view: Yes
- View description: Mountain(s)
Lot
- Size: 0.76 Acres
- Dimensions: 181 x 171 x 215 x 167
- Features: Flat, Views
- Residential vegetation: Partially Wooded
Details
- Parcel number: 09732601176387
- Zoning: R-3
- Special conditions: None
Construction
Type & style
- Home type: SingleFamily
- Architectural style: Chalet/Alpine,Contemporary
- Property subtype: Single Family Residence
Materials
- T1-11 Siding
- Roof: Asphalt,Fiberglass,Shingle,Wood
Condition
- Year built: 1976
Utilities & green energy
- Electric: 200+ Amp Service, Circuit Breakers
- Sewer: Septic Tank
- Water: Well
- Utilities for property: Cable Available
Community & HOA
Community
- Subdivision: Leisure Lands
HOA
- Has HOA: Yes
- HOA fee: $375 annually
Location
- Region: East Stroudsburg
Financial & listing details
- Price per square foot: $170/sqft
- Tax assessed value: $95,150
- Annual tax amount: $3,804
- Date on market: 1/31/2026
- Cumulative days on market: 5 days
- Ownership type: Fee Simple
Price history
| Date | Event | Price |
|---|---|---|
| 3/6/2026 | Sold | $250,000+0%$170/sqft |
Source:  GLVR #771163 Report a problem GLVR #771163 Report a problem | ||
| 2/5/2026 | Pending sale | $249,900$170/sqft |
Source: PMAR #PM-138577 Report a problem | ||
| 1/30/2026 | Listed for sale | $249,900+237.7%$170/sqft |
Source: PMAR #PM-138577 Report a problem | ||
| 9/22/2017 | Sold | $74,000-9.8%$50/sqft |
Source: Public Record Report a problem | ||
| 8/2/2017 | Price change | $82,000-8.8%$56/sqft |
Source: RE/MAX of the Poconos #PM-39078 Report a problem | ||
| 2/27/2017 | Price change | $89,900-5.3%$61/sqft |
Source: RE/MAX of the Poconos #PM-39078 Report a problem | ||
| 8/26/2016 | Listed for sale | $94,900$65/sqft |
Source: RE/MAX of the Poconos #PM-39078 Report a problem | ||
Public tax history
| Year | Property taxes | Tax assessment |
|---|---|---|
| 2025 | $3,745 +4.7% | $95,150 |
| 2024 | $3,578 +4.6% | $95,150 |
| 2023 | $3,419 -1.3% | $95,150 |
| 2022 | $3,465 | $95,150 |
| 2021 | $3,465 +1.5% | $95,150 |
| 2020 | $3,413 -4.7% | $95,150 +457.1% |
| 2019 | $3,582 | $17,080 |
| 2018 | $3,582 | $17,080 |
| 2017 | $3,582 | $17,080 |
| 2016 | $3,582 | $17,080 |
| 2015 | -- | $17,080 |
| 2014 | -- | $17,080 |
| 2013 | -- | $17,080 |
| 2012 | -- | $17,080 |
| 2011 | -- | $17,080 |
| 2010 | -- | $17,080 |
| 2008 | -- | $17,080 |
| 2007 | -- | $17,080 |
| 2006 | -- | $17,080 |
| 2005 | -- | $17,080 |
| 2004 | -- | $17,080 |
| 2003 | -- | $17,080 |
Find assessor info on the county website
Neighborhood: 18302
Nearby homes
- $--0.43 Acres3614 Sequoia Dr, East Stroudsburg, PA 18302Off Market
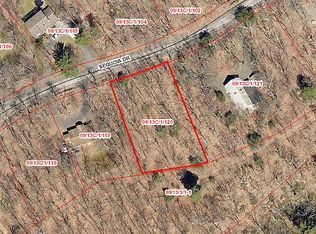
- $221,7002 bd2 ba1.4k sqft3628 Sequoia Dr, East Stroudsburg, PA 18302Off Market


- $276,3003 bd2 ba1.5k sqft3627 Sequoia Dr, East Stroudsburg, PA 18302Off Market
- $203,3003 bd1 ba1k sqft3612 Sequoia Dr, East Stroudsburg, PA 18302Off Market
- $13,950-- bd-- ba-- sqftSunrise Trail, East stroudsburg, PA 18302Off Market
- $232,0003 bd2 ba1.2k sqft3613 Sequoia Dr, East Stroudsburg, PA 18302Off Market
- $213,2003 bd2 ba894 sqft3609 Sequoia Dr, East Stroudsburg, PA 18302Off Market
- $217,4003 bd2 ba1.6k sqftLakeview Dr, East stroudsburg, PA 18302Off Market
Nearby schools
GreatSchools rating
- 5/10Resica El SchoolGrades: K-5Distance: 4.9 mi
- 5/10J T Lambert Intermediate SchoolGrades: 6-8Distance: 8.9 mi
- 5/10East Stroudsburg Senior High School SouthGrades: 9-12Distance: 10.1 mi
Schools provided by the listing agent
- Elementary: Resica Elementary School
- Middle: J T Lambert Intermediate School
- High: East Stroudsburg High School South
- District: East Stroudsburg
Source: GLVR. This data may not be complete. We recommend contacting the local school district to confirm school assignments for this home.
Get a cash offer in 3 minutes
Find out how much your home could sell for in as little as 3 minutes with a no-obligation cash offer.
Estimated market value
$253,600
Get a cash offer in 3 minutes
Find out how much your home could sell for in as little as 3 minutes with a no-obligation cash offer.
Estimated market value
$253,600
- Pennsylvania
- Monroe County
- East Stroudsburg
- 18302
- 3620 Sequoia Dr
Nearby cities
Nearby zip codes
Other East Stroudsburg Topics
- Apartments for Rent in 18302
- Houses for Sale in 18302
- Houses for Rent in 18302
- 18302 Real Estate
- East Stroudsburg Condos
- Houses for Sale in East Stroudsburg
- Newest Listings in East Stroudsburg
- East Stroudsburg Home Values
- East Stroudsburg Real Estate Agents
- East Stroudsburg Refinance
- East Stroudsburg Mortgage Rates
