Tucked into the heart of highly sought-after Conway, this one-of-a-kind property offers something truly rare - an immersive garden retreat that feels worlds away while still being just minutes from everything Orlando has to offer. Set on a .30-acre corner lot, the grounds are the true showpiece. Inspired by the charm and tranquility of a botanical garden, this lush, thoughtfully curated landscape features winding brick pathways, multiple private seating areas, and a stunning mix of mature plantings anchored by a centuries-old oak tree. The entire garden is enclosed by an impressive 8-foot architectural wall with decorative pillars and wrought iron gates adorned with artistic details, creating a sense of privacy and enchantment at every turn. At the rear of the property, a 360-square-foot greenhouse with electric and irrigation is paired with an attached gazebo overlooking the gardens - an ideal space for relaxing, entertaining, or simply taking in the view. The outdoor living continues with a sprawling 570-square-foot brick patio and an additional side patio just off the kitchen, perfectly suited for morning coffee or intimate outdoor dining. A dedicated well services the garden, making it as practical as it is beautiful. Inside, the home offers 2 bedrooms and 1.5 baths, filled with warmth and character. The primary suite features French doors that open directly to the garden, a spacious 10x12 closet/dressing room with built-in cabinetry, and a charming window seat. The Jack-and-Jill style bathroom includes a unique walk-through glass shower connecting two separate vanity and toilet areas. The family room is both cozy and inviting, with custom built-in shelving, a striking whitewashed brick fireplace, and French doors leading to the outdoor living space. Crown molding runs throughout the home, and the original parquet wood flooring - beautifully maintained - adds timeless appeal to nearly every room. The kitchen is equally charming, featuring whitewashed cabinetry, detailed woodwork, crown molding, white stone tile, and a bright eat-in dining area. The 2-car garage is outfitted with extensive built-in cabinetry, offering exceptional storage. This is more than a home - it’s a private oasis designed for those who appreciate beauty, character, and a connection to nature, all in one of Orlando’s most desirable locations.
Sold for $490,000
Zestimate®
$490,000
3620 Shamrock Ct, Orlando, FL 32806
2beds
1,778sqft
Single Family Residence
Built in 1969
0.35 Acres Lot
$490,000 Zestimate®
$276/sqft
$2,740 Estimated rent
Home value
$490,000
$451,000 - $529,000
$2,740/mo
Zestimate® history
Owner options
List your home for rent
$2,740/mo
Rent Zestimate®
Find your next renter with Zillow Rental Manager. Plus, with online applications, you can quickly screen prospective tenants – for free.
$2,740/mo
Rent Zestimate®
Refinance and save
$3,510/mo
Est. payment
Refinancing to a lower rate could help reduce your monthly payments and save thousands over the life of the loan.
$3,510/mo
Est. payment
Explore your selling options
Work with a Zillow partner agent
Leverage their expertise and Zillow's premium Showcase listings to get your home seen by more buyers.
Get startedList with your own agent
Get your home in front of millions of buyers by listing it on Zillow.
Learn how to do itSell it yourself
Take full control of how buyers see your home on Zillow by listing For Sale by Owner (FSBO).
List your homeWhat's special
Jack-and-jill style bathroomCustom built-in shelvingCenturies-old oak treeWhite stone tileMultiple private seating areasStriking whitewashed brick fireplaceCharming window seat
Zillow last checked:
Listing updated:
Listed by:
Nancy Haufe 386-748-0092,
OLYMPUS EXECUTIVE REALTY INC 407-469-0090
Bought with:
Nancy Haufe, 3447607
OLYMPUS EXECUTIVE REALTY INC
Source: Stellar MLS,MLS#: G5110173 Originating MLS: Orlando Regional
Originating MLS: Orlando Regional
Facts & features
Interior
Bedrooms & bathrooms
- Bedrooms: 2
- Bathrooms: 2
- Full bathrooms: 1
- 1/2 bathrooms: 1
Rooms
- Room types: Family Room, Dining Room, Living Room
Primary bedroom
- Features: Walk-In Closet(s)
- Level: First
- Area: 120 Square Feet
- Dimensions: 10x12
Bedroom 2
- Features: Built-in Closet
- Level: First
- Area: 108 Square Feet
- Dimensions: 9x12
Dining room
- Level: First
- Area: 108 Square Feet
- Dimensions: 9x12
Family room
- Level: First
- Area: 216 Square Feet
- Dimensions: 12x18
Foyer
- Level: First
- Area: 40 Square Feet
- Dimensions: 5x8
Kitchen
- Level: First
- Area: 135 Square Feet
- Dimensions: 9x15
Living room
- Level: First
- Area: 182 Square Feet
- Dimensions: 13x14
Heating
- Central, Electric
Cooling
- Central Air
Appliances
- Included: Water Filtration System, Cooktop, Dishwasher, Dryer, Electric Water Heater, Exhaust Fan, Range, Range Hood, Washer
- Laundry: In Garage
Features
- Built-in Features, Crown Molding, Eating Space In Kitchen, High Ceilings, Primary Bedroom Main Floor, Stone Counters, Walk-In Closet(s)
- Flooring: Parquet, Tile
- Doors: French Doors
- Windows: Window Treatments
- Has fireplace: Yes
- Fireplace features: Decorative, Family Room, Living Room, Wood Burning, Masonry
Interior area
- Total structure area: 2,995
- Total interior livable area: 1,778 sqft
Property
Parking
- Total spaces: 2
- Parking features: Garage Door Opener
- Attached garage spaces: 2
Features
- Levels: One
- Stories: 1
- Patio & porch: Covered, Patio, Porch, Rear Porch, Side Porch
- Exterior features: Garden, Irrigation System, Private Mailbox, Private Yard, Sidewalk, Storage
- Fencing: Masonry
- Has view: Yes
- View description: Garden
Lot
- Size: 0.35 Acres
- Features: Corner Lot, Landscaped, Sidewalk
- Residential vegetation: Mature Landscaping, Trees/Landscaped
Details
- Additional structures: Gazebo, Greenhouse
- Parcel number: 072330928200010
- Zoning: R-1AA
- Special conditions: None
Construction
Type & style
- Home type: SingleFamily
- Architectural style: Florida
- Property subtype: Single Family Residence
Materials
- Block
- Foundation: Slab
- Roof: Shingle
Condition
- Completed
- New construction: No
- Year built: 1969
Utilities & green energy
- Sewer: Septic Tank
- Water: Public
- Utilities for property: Electricity Connected, Public, Sprinkler Well
Community & HOA
Community
- Pet fee: $0 monthly
- Subdivision: WYLDWOODE ESTS SUB
HOA
- Has HOA: No
Location
- Region: Orlando
Financial & listing details
- Price per square foot: $276/sqft
- Tax assessed value: $438,794
- Annual tax amount: $2,972
- Date on market: 3/27/2026
- Cumulative days on market: 3 days
- Listing terms: Cash,Conventional
- Ownership: Fee Simple
- Total actual rent: 0
- Electric utility on property: Yes
- Road surface type: Paved
Price history
| Date | Event | Price |
|---|---|---|
| 5/19/2026 | Sold | $490,000+8.9%$276/sqft |
Source:  Stellar MLS #G5110173 Report a problem Stellar MLS #G5110173 Report a problem | ||
| 3/30/2026 | Pending sale | $450,000$253/sqft |
Source: Stellar MLS #G5110173 Report a problem | ||
| 3/27/2026 | Listed for sale | $450,000$253/sqft |
Source: Stellar MLS #G5110173 Report a problem | ||
Public tax history
| Year | Property taxes | Tax assessment |
|---|---|---|
| 2024 | $2,791 +7.3% | $194,926 +3% |
| 2023 | $2,602 +1.9% | $189,249 +3% |
| 2022 | $2,553 +1.6% | $183,737 +3% |
| 2021 | $2,512 +1.4% | $178,385 +1.4% |
| 2020 | $2,477 +1.7% | $175,922 +2.3% |
| 2019 | $2,435 +1.3% | $171,967 +1.9% |
| 2018 | $2,403 | $168,761 -24% |
| 2017 | $2,403 +1.8% | $222,171 +1.3% |
| 2016 | $2,361 +1.4% | $219,237 +4% |
| 2015 | $2,330 -3.5% | $210,778 +19.7% |
| 2014 | $2,415 +2.3% | $176,033 +6.3% |
| 2013 | $2,362 +1.1% | $165,633 +0.9% |
| 2012 | $2,336 +3.2% | $164,187 -2.7% |
| 2011 | $2,264 +5.3% | $168,701 -8.8% |
| 2010 | $2,150 | $184,974 -3.7% |
| 2009 | -- | $191,992 -6.3% |
| 2008 | $1,983 -4.8% | $204,998 -7.3% |
| 2007 | $2,084 -5.6% | $221,088 -2.3% |
| 2006 | $2,207 +1.5% | $226,404 +23.5% |
| 2005 | $2,173 +4.8% | $183,275 +8.3% |
| 2004 | $2,073 +0.7% | $169,264 +5.4% |
| 2003 | $2,058 +2.7% | $160,569 +9.8% |
| 2002 | $2,005 -0.8% | $146,188 +6.8% |
| 2001 | $2,020 +2.5% | $136,849 +10.4% |
| 2000 | $1,971 | $123,927 |
Find assessor info on the county website
Neighborhood: 32806
Nearby homes
- $516,4004 bd2 ba2.4k sqft3614 Shamrock Ct, Orlando, FL 32806Off Market
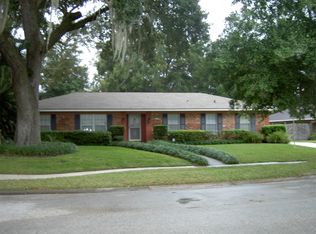
- $413,2003 bd2 ba1.6k sqft3627 Rosswood Dr, Orlando, FL 32806Off Market

- $427,6003 bd2 ba2k sqft2920 Pershing Ave, Orlando, FL 32806Off Market
- $432,2003 bd2 ba1.5k sqft3621 Rosswood Dr, Orlando, FL 32806Off Market

- $502,5004 bd2 ba2.3k sqft3608 Shamrock Ct, Orlando, FL 32806Off Market
- $367,4003 bd2 ba1.4k sqft3000 Pershing Ave, Orlando, FL 32806Off Market
- $402,4003 bd2 ba1.4k sqft2914 Pershing Ave, Orlando, FL 32806Off Market
- $477,3003 bd2 ba1.9k sqft3621 Shamrock Ct, Orlando, FL 32806Off Market
Nearby schools
GreatSchools rating
- 7/10Pershing Elementary SchoolGrades: K-8Distance: 0.6 mi
- 6/10William R Boone High SchoolGrades: 9-12Distance: 1.9 mi
Schools provided by the listing agent
- Elementary: Pershing Elem
- Middle: PERSHING K-8
- High: Boone High
Source: Stellar MLS. This data may not be complete. We recommend contacting the local school district to confirm school assignments for this home.
Get a cash offer in 3 minutes
Find out how much your home could sell for in as little as 3 minutes with a no-obligation cash offer.
Estimated market value
$490,000
Get a cash offer in 3 minutes
Find out how much your home could sell for in as little as 3 minutes with a no-obligation cash offer.
Estimated market value
$490,000
- Florida
- Orange County
- Orlando
- 32806
- 3620 Shamrock Ct
Nearby cities
Nearby neighborhoods
Nearby zip codes
Other Orlando Topics
