Skip main navigation
Closed
  • $555,600

    223920 LAURIE ANN LANE, Wausau, WI 54401

    4beds
    3,574sqft
    Single Family Residence
    Built in 1995
    0.97 Acres Lot
    $555,600 Zestimate®
    $155/sqft
    $4,348 Estimated rent

    Home value

    $555,600

    $528,000 - $583,000

    $4,348/mo

    Zestimate® history
    Loading
    Loading...

    Owner options

    List your home for rent

    $4,348/mo

    Rent Zestimate®

    Find your next renter with Zillow Rental Manager. Plus, with online applications, you can quickly screen prospective tenants – for free.

    Learn more

    $4,348/mo

    Rent Zestimate®

    Refinance and save

    $3,628/mo

    Est. payment

    Refinancing to a lower rate could help reduce your monthly payments and save thousands over the life of the loan.

    See today's rates

    $3,628/mo

    Est. payment

    Explore your selling options

    Work with a Zillow partner agent

    Leverage their expertise and Zillow's premium Showcase listings to get your home seen by more buyers.

    Get started

    List with your own agent

    Get your home in front of millions of buyers by listing it on Zillow.

    Learn how to do it

    Sell it yourself

    Take full control of how buyers see your home on Zillow by listing For Sale by Owner (FSBO).

    List your home

    What's special

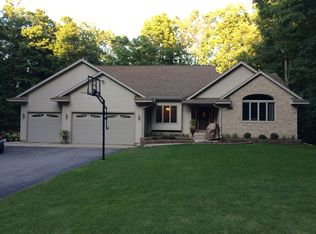
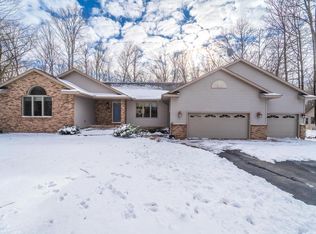
    Beautiful two story homeFormal dining roomHuge family roomNew washerGarden tubHeated tile floorHalf bath powder room

    Beautiful two story home in a quiet country neighborhood far enough away from town, but not TOO far! Nearly an acre lot, mature trees for shade and you'll love the wildlife. This peaceful and quiet setting is just minutes from Rib Mountain in the desirable Marathon School district. There's room for everyone with 4 bedrooms plus an office, 3-1/2 baths, and a spacious 3 car attached garage. There's over 3500 square feet of finished living space in this well kept gem. There's a main floor owners suite with walk in closet and heated tile floor in the owner's bathroom, plus a garden tub. On the main floor you'll find a roomy functional kitchen with ample cherry cabinetry, a main floor laundry with new and like new washer and dryer included. There's a convenient half bath powder room located just off the garage, the formal dining room, formal living room, dinette with a patio door to the tiered deck. Don't forget the huge family room with a wood burning fireplace and vaulted ceilings soaring to the second story loft.,The lower level features an unbelievable amount of additional finished space with a wet bar and family room with a pellet stove, home school or crafting and with a walk out! The lower level just keeps going with a 4th bedroom and office plus a full bathroom, separate area for the kids/exercise/crafting and generous storage spaces. Atop the stairs is a reading nook or loft office or second home school or library area, two generous children's or guest bedrooms with built in storage in each closet and a full bathroom. Some of this homes many additional features include the 1000 lb owned LP tank, and a new Culligan owned water treatment system. Outside there's a sealed blacktop driveway, a play set for the kids and sand pit/box, a back yard fire pit, the tiered deck on the back of the house AND an additional deck off the side of the garage. The garage features nearly new storage shelving along one wall, a workbench and a large attic above the garage. Just off the garage is that very convenient half bath. The lower level has a nicely updated appearance with brighter painted looks for the wainscot, some woodwork and doors. The amazing and extensive list of improvements and extras include: Water Heater, Jan 2019; New Furnace & Air Conditioning, 2020/2021 with ionizer and whole house humidification; Radon Mitigation System, Feb 2019; Storage Shed; Washer, 2019; Dryer, 2022; Garage Doors, 2018; Upstairs Carpeting, 2018; Formal Room Carpet, 2018; Formal Room & Dining Room Blinds, 2018 & 2020; Ceiling Fans in living & front room, 2020; Family Room Pellet Stove, 2019; Painted Walls & Woodwork, 2019, 2020, 2021; and Culligan Water System, 2022.

    This property is off market, which means it's not currently listed for sale or rent on Zillow. This may be different from what's available on other websites or public sources.

    Zillow last checked:

    Listing updated:

    Listed by:

    DAVID OLSON Phone:715-573-8976,

    RE/MAX EXCEL

    Bought with:

    Team Max Rea & Assoc

    Source: WIREX MLS,MLS#: 22231689MLS LogoOriginating MLS: Central WI Board of REALTORS

    Facts & features

    Interior

    Bedrooms & bathrooms
    • Bedrooms: 4
    • Bathrooms: 4
    • Full bathrooms: 3
    • 1/2 bathrooms: 1
    • Main level bedrooms: 1
    Rooms
    • Room types: Loft
    Primary bedroom
    • Level: Main
    • Area: 187
    • Dimensions: 17 x 11
    Bedroom 2
    • Level: Upper
    • Area: 132
    • Dimensions: 11 x 12
    Bedroom 3
    • Level: Upper
    • Area: 150
    • Dimensions: 10 x 15
    Bedroom 4
    • Level: Lower
    • Area: 110
    • Dimensions: 10 x 11
    Bathroom
    • Features: Master Bedroom Bath
    Dining room
    • Level: Main
    • Area: 154
    • Dimensions: 11 x 14
    Family room
    • Level: Lower
    • Area: 625
    • Dimensions: 25 x 25
    Kitchen
    • Level: Main
    • Area: 168
    • Dimensions: 14 x 12
    Living room
    • Level: Main
    • Area: 285
    • Dimensions: 15 x 19
    Heating
    • Propane, Forced Air
    Cooling
    • Central Air
    Appliances
    • Included: Refrigerator, Range/Oven, Dishwasher, Microwave, Washer, Dryer, Water Softener
    Features
    • Ceiling Fan(s), Cathedral/vaulted ceiling, Wet Bar, Walk-In Closet(s)
    • Flooring: Carpet, Tile
    • Basement: Walk-Out Access,Finished,Full,Sump Pump,Radon Mitigation System,Concrete
    Interior area
    • Total structure area: 3,574
    • Total interior livable area: 3,574 sqft
    • Finished area above ground: 2,060
    • Finished area below ground: 1,514

    Property

    Parking
    • Total spaces: 3
    • Parking features: 3 Car, Attached, Garage Door Opener
    • Attached garage spaces: 3
    Features
    • Levels: Two
    • Stories: 2
    • Patio & porch: Deck
    Lot
    • Size: 0.97 Acres
    Details
    • Parcel number: 05428062420021
    • Zoning: Residential
    • Special conditions: Arms Length

    Construction

    Type & style
    • Home type: SingleFamily
    • Property subtype: Single Family Residence
    Materials
    • Vinyl Siding, Wood Siding
    • Roof: Shingle
    Condition
    • 21+ Years
    • New construction: No
    • Year built: 1995

    Utilities & green energy

    • Sewer: Septic Tank
    • Water: Well
    • Utilities for property: Cable Available

    Community & HOA

    Community
    • Security: Smoke Detector(s)
    Location
    • Region: Wausau
    • Municipality: Marathon

    Financial & listing details

    • Price per square foot: $155/sqft
    • Tax assessed value: $444,100
    • Annual tax amount: $5,512
    • Date on market: 5/11/2023
    • Listing terms: Arms Length Sale

    Price history

    DateEventPrice
    6/30/2023Sold$439,900$123/sqft
    Source: WIREX MLS #22231689 Report a problem
    5/16/2023Contingent$439,900$123/sqft
    Source: WIREX MLS #22231689 Report a problem
    5/11/2023Listed for sale$439,900+3.5%$123/sqft
    Source: WIREX MLS #22231689 Report a problem
    6/6/2022Sold$425,000+0%$119/sqft
    Source: WIREX MLS #22201333 Report a problem
    4/12/2022Contingent$424,900$119/sqft
    Source: WIREX MLS #22201333 Report a problem
    4/7/2022Listed for sale$424,900+26.8%$119/sqft
    Source: WIREX MLS #22201333 Report a problem
    2/25/2019Sold$335,000-4.3%$94/sqft
    Source: Public Record Report a problem
    9/26/2018Price change$349,900-4.1%$98/sqft
    Source: RE/MAX EXCEL #1803679 Report a problem
    8/2/2018Price change$364,900-6.4%$102/sqft
    Source: RE/MAX EXCEL #1803679 Report a problem
    6/18/2018Listed for sale$389,900$109/sqft
    Source: RE/MAX EXCEL #1803679 Report a problem

    Public tax history

    YearProperty taxesTax assessment
    2024$5,963 +2%$444,100
    2023$5,843 +6%$444,100 +0%
    2022$5,513 +0.8%$443,900 +38.4%
    2021$5,471 -1%$320,700
    2020$5,525 -1.9%$320,700
    2019$5,633 0%$320,700
    2018$5,636 +5.3%$320,700
    2017$5,352 -0.8%$320,700
    2016$5,394 +5.7%$320,700
    2015$5,102 -3.7%$320,700
    2014$5,298 +5%$320,700
    2013$5,047 +3.1%$320,700
    2012$4,897 -4.9%$320,700
    2011$5,150 -6.4%$320,700
    2010$5,502 -4%$320,700
    2009$5,732 +11.5%$320,700
    2008$5,143 -2.8%$320,700 +35.7%
    2007$5,289 +8.2%$236,300
    2006$4,890 -4.9%$236,300
    2005$5,140 +23.2%$236,300
    2004$4,174 -1%$236,300
    2003$4,214 -3.9%$236,300
    2002$4,387 +12.9%$236,300 +25.7%
    2000$3,886 $188,000
    Find assessor info on the county website

    Neighborhood: 54401

    Nearby schools

    GreatSchools rating
    Schools provided by the listing agent
    • Elementary: Marathon
    • Middle: Marathon
    • High: Marathon
    • District: Marathon

    Source: WIREX MLS. This data may not be complete. We recommend contacting the local school district to confirm school assignments for this home.

    Get a cash offer in 3 minutes
    Find out how much your home could sell for in as little as 3 minutes with a no-obligation cash offer.
    Estimated market value
    $555,600
    Get a cash offer in 3 minutes
    Find out how much your home could sell for in as little as 3 minutes with a no-obligation cash offer.
    Estimated market value
    $555,600