This 4 Bedroom, 3 full bath home is Move-in ready for your family., Enter from the front to a formal dining that opens to the spacious kitchen & breakfast area. The kitchen has an abundance of cabinets and counter space, a pantry & built-in desk. Stainless steel appliances included are : stove, microwave-vent hood & dishwasher. Close by id the Primary Suite with a fabulous Private bath! You have 2 walk-in closets, separate vanities, a larger vanity with a sitting space for hair & makeup, a large jetted tub to wash away your daily stresses, a walk-in shower and plenty of linen & towel storage space. The laundry room has a folding table with storage above & below, space for an extra fridge or freezer plus a pantry/storage closet. In the back is a Big Bonus room with large windows/french doors & access to the double carport. A private guest suite with private bath is also located of the back wing & has a private entrance. The main living area is located in the heart of the home, opening via french doors to the patio & fenced yard. There is a very spacious home in a great location, just across the street from the lake. You have water views from your front yard.
Sold
Price Unknown
3620 Skyline Blvd, Texarkana, TX 75503
4beds
2,723sqft
Single Family Residence
Built in 1995
0.62 Acres Lot
$234,800 Zestimate®
$--/sqft
$2,849 Estimated rent
Home value
$234,800
Estimated sales range
Not available
$2,849/mo
Zestimate® history
Owner options
List your home for rent
$2,849/mo
Rent Zestimate®
Find your next renter with Zillow Rental Manager. Plus, with online applications, you can quickly screen prospective tenants – for free.
$2,849/mo
Rent Zestimate®
Refinance and save
Refinancing to a lower rate could help reduce your monthly payments and save thousands over the life of the loan.
Explore your selling options
Work with a Zillow partner agent
Leverage their expertise and Zillow's premium Showcase listings to get your home seen by more buyers.
Get startedList with your own agent
Get your home in front of millions of buyers by listing it on Zillow.
Learn how to do itSell it yourself
Take full control of how buyers see your home on Zillow by listing For Sale by Owner (FSBO).
List your homeWhat's special
Fenced yardBuilt-in deskStainless steel appliancesBig bonus roomFolding tableFormal diningJetted tub
Zillow last checked:
Listing updated:
Listed by:
Sarah Sealy 903-277-6101,
Griffin Realtors
Bought with:
Ashley Kelsoe, 789847
Glass Land and Home LLC
Source: TMLS,MLS#: 116734
Facts & features
Interior
Bedrooms & bathrooms
- Bedrooms: 4
- Bathrooms: 3
- Full bathrooms: 3
Rooms
- Room types: Den, Game Room, In-Law Floorplan, Separate Formal Dining Room, Utility Room
Bedroom
- Description: 2 Primary Bedrooms,Split Primary Bedroom
Bathroom
- Description: Separate Lavatories,Separate Walk-in Closet,Shower & Jetted Tub,Shower & Tub Combo
Dining room
- Description: Breakfast & Formal
Kitchen
- Description: L-Shaped
Living room
- Description: Single + Game Room
Heating
- Central, Electric
Cooling
- Central Air, Electric
Appliances
- Included: Electric Range, Microwave, Free-Standing Range, Dishwasher, Disposal, Other, Electric Water Heater
- Laundry: Electric Dryer Hookup, Inside, Washer Hookup
Features
- H/S Detector, Other, Sheet Rock Walls, Ceiling Fan(s)
- Flooring: Carpet, Ceramic Tile, Laminate
- Windows: Double Pane Windows, Blinds
- Has basement: No
- Number of fireplaces: 1
- Fireplace features: None
Interior area
- Total structure area: 2,723
- Total interior livable area: 2,723 sqft
Property
Parking
- Total spaces: 2
- Parking features: Attached Carport, None, Attached, Other
- Carport spaces: 2
Features
- Levels: One
- Stories: 1
- Patio & porch: Patio
- Exterior features: Storage, Lighting, Rain Gutters
- Pool features: None
- Spa features: Bath
- Fencing: Chain Link
Lot
- Size: 0.62 Acres
- Dimensions: 0.5-1.0
Details
- Additional structures: Metal, Storage, Outbuilding
- Parcel number: 9353
Construction
Type & style
- Home type: SingleFamily
- Architectural style: Traditional
- Property subtype: Single Family Residence
Materials
- Brick
- Foundation: Slab
- Roof: Composition
Condition
- New construction: No
- Year built: 1995
Utilities & green energy
- Electric: Electric - AEP Swepco
- Sewer: Public Sewer
- Water: Public
- Utilities for property: Gas - Summit Utilities, Internet Available, Cable Available
Green energy
- Energy generation: Wind
Community & HOA
HOA
- Has HOA: No
Location
- Region: Texarkana
Financial & listing details
- Tax assessed value: $344,988
- Date on market: 1/16/2025
- Road surface type: Paved, Concrete
Price history
| Date | Event | Price |
|---|---|---|
| 9/4/2025 | Sold | -- |
Source: TMLS #116734 Report a problem | ||
| 7/25/2025 | Contingent | $250,900$92/sqft |
Source: TMLS #116734 Report a problem | ||
| 5/30/2025 | Price change | $250,900-9.1%$92/sqft |
Source: TMLS #116734 Report a problem | ||
| 5/1/2025 | Price change | $275,900-7.7%$101/sqft |
Source: TMLS #116734 Report a problem | ||
| 4/6/2025 | Price change | $299,000-5.1%$110/sqft |
Source: TMLS #116734 Report a problem | ||
| 2/13/2025 | Price change | $315,000-12.5%$116/sqft |
Source: TMLS #116734 Report a problem | ||
| 1/16/2025 | Listed for sale | $359,900+9.1%$132/sqft |
Source: TMLS #116734 Report a problem | ||
| 5/4/2023 | Listing removed | -- |
Source: TMLS Report a problem | ||
| 2/7/2023 | Listed for sale | $329,900+65%$121/sqft |
Source: TMLS #111324 Report a problem | ||
| 3/20/2012 | Listing removed | $199,900$73/sqft |
Source: ERA Raffaelli Realtors #84932 Report a problem | ||
| 11/18/2011 | Price change | $199,900-2%$73/sqft |
Source: ERA Raffaelli Realtors #84932 Report a problem | ||
| 10/19/2011 | Listed for sale | $203,900$75/sqft |
Source: ERA Raffaelli Realtors #84932 Report a problem | ||
Public tax history
| Year | Property taxes | Tax assessment |
|---|---|---|
| 2025 | -- | $344,988 +3.6% |
| 2024 | $7,413 +4.1% | $333,094 +5.3% |
| 2023 | $7,120 +53.9% | $316,245 +35.3% |
| 2022 | $4,627 -5.9% | $233,773 +10% |
| 2021 | $4,917 +2% | $212,521 +4.1% |
| 2020 | $4,822 +5.3% | $204,077 +5.5% |
| 2019 | $4,578 -8.4% | $193,508 +3.2% |
| 2018 | $4,997 | $187,424 +0.6% |
| 2017 | $4,997 +0.3% | $186,274 |
| 2016 | $4,983 +3.1% | $186,274 +0.8% |
| 2015 | $4,833 | $184,792 +2.8% |
| 2014 | $4,833 | $179,790 |
| 2013 | -- | $179,790 -1.9% |
| 2012 | -- | $183,267 |
| 2011 | -- | $183,267 |
| 2010 | -- | $183,267 -0.9% |
| 2009 | -- | $185,005 +1.3% |
| 2008 | -- | $182,691 |
Find assessor info on the county website
Neighborhood: 75503
Nearby homes
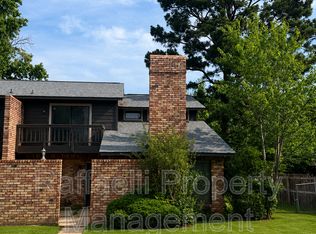
- $1,6503 bd3 ba1.5k sqft3616 Skyline Blvd UNIT 3616, Texarkana, TX 75503For Rent
- $392,5003 bd2 ba-- sqft3616 Skyline Blvd, Texarkana, TX 75503Off Market
- $280,3003 bd2 ba1.9k sqft3518 Clear Creek Cir, Texarkana, TX 75503Off Market
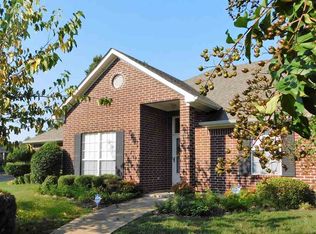
- $337,019-- bd-- ba3.4k sqft3612-3614 Skyline Blvd, Texarkana, TX 75503Off Market
- $--3 bd2 ba3.6k sqft3612 Skyline Blvd, Texarkana, TX 75503Off Market
- $305,7004 bd2 ba2k sqft3702 Skyline Blvd, Texarkana, TX 75503Off Market
- $257,5003 bd3 ba1.4k sqft3611 Skyline Blvd UNIT 3611, Texarkana, TX 75503Off Market
- $--3 bd3 ba1.5k sqft3616-3618 Skyline Blvd #3616, Texarkana, TX 75503Off Market
Nearby schools
GreatSchools rating
- NAMargaret Fischer Davis Elementary SchoolGrades: PK-2Distance: 1 mi
- 9/10Pleasant Grove Middle SchoolGrades: 6-8Distance: 0.5 mi
- 6/10Pleasant Grove High SchoolGrades: 9-12Distance: 1.6 mi
- Texas
- Bowie County
- Texarkana
- 75503
- 3620 Skyline Blvd
Nearby cities
Nearby neighborhoods
Nearby zip codes
Other Texarkana Topics
