Located just a short walk from Texas Christian University, this beautifully updated 3 bedroom, 3 bath home with guesthouse, offers the perfect blend of elegance, character, comfort, and convenience. The charming front elevation showcases warm cedar shutters and a beautifully crafted cedar front porch cover, adding rustic elegance and inviting curb appeal to the home.
Inside, you'll find gleaming hardwood floors throughout and an open-concept kitchen featuring granite countertops, a large island, stainless steel appliances, refrigerator, and a washer and dryer all included. With a spacious living room and a generous layout that offers both functionality and style.
Step outside to enjoy the large backyard.
Located in back of main home is a fully updated guest house, that is complete with a private entrance, full kitchen, washer and dryer, dishwasher, microwave, and refrigerator.
Situated in a highly sought-after neighborhood near TCU, perfect for students, or faculty members. You're also just minutes from shopping, dining, and entertainment. This is a rare opportunity to own a versatile, beautifully maintained property in one of Fort Worth’s most desirable locations!
For sale
$599,900
3620 Stadium Dr, Fort Worth, TX 76109
3beds
1,382sqft
Single Family Residence
Built in 1939
7,927 Square Feet Lot
$566,000 Zestimate®
$434/sqft
$-- HOA
What's special
Gleaming hardwood floors throughoutLarge backyardStainless steel appliancesGranite countertopsOpen-concept kitchenLarge islandCharming front elevation
- 228 days
- 229
- 11
Zillow last checked:
Listing updated:
Listed by:
Deedee Fadal 0467152 817-750-0012,
Fadal Buchanan & AssociatesLLC 817-750-0012
Source: NTREIS,MLS#: 21161304
Facts & features
Interior
Bedrooms & bathrooms
- Bedrooms: 3
- Bathrooms: 3
- Full bathrooms: 3
Primary bedroom
- Features: Ceiling Fan(s), En Suite Bathroom
- Level: First
- Dimensions: 19 x 9
Bedroom
- Features: Ceiling Fan(s), En Suite Bathroom
- Level: First
- Dimensions: 13 x 11
Bedroom
- Features: Ceiling Fan(s)
- Level: First
- Dimensions: 13 x 11
Other
- Features: Built-in Features, Granite Counters
- Level: First
- Dimensions: 8 x 6
Kitchen
- Features: Built-in Features, Kitchen Island, Stone Counters
- Level: First
- Dimensions: 13 x 10
Living room
- Features: Ceiling Fan(s)
- Level: First
- Dimensions: 28 x 13
Heating
- Central, Electric
Cooling
- Central Air, Ceiling Fan(s)
Appliances
- Included: Dishwasher, Gas Range, Microwave, Refrigerator
Features
- Decorative/Designer Lighting Fixtures, Eat-in Kitchen, High Speed Internet, Kitchen Island, Open Floorplan, Cable TV
- Flooring: Tile, Wood
- Windows: Window Coverings
- Has basement: No
- Number of fireplaces: 1
- Fireplace features: See Remarks
Interior area
- Total interior livable area: 1,382 sqft
Video & virtual tour
Property
Parking
- Parking features: Driveway, Electric Gate
Features
- Levels: One
- Stories: 1
- Pool features: None
- Fencing: Back Yard,Gate,Wood
Lot
- Size: 7,927 Square Feet
- Features: Landscaped
Details
- Additional structures: Guest House
- Parcel number: 00383198
Construction
Type & style
- Home type: SingleFamily
- Architectural style: Traditional,Detached
- Property subtype: Single Family Residence
Materials
- Foundation: Pillar/Post/Pier
- Roof: Composition
Condition
- Year built: 1939
Utilities & green energy
- Sewer: Public Sewer
- Water: Public
- Utilities for property: Sewer Available, Water Available, Cable Available
Community & HOA
Community
- Security: Smoke Detector(s)
- Subdivision: Burney I H Add
HOA
- Has HOA: No
Location
- Region: Fort Worth
Financial & listing details
- Price per square foot: $434/sqft
- Tax assessed value: $340,814
- Annual tax amount: $7,461
- Date on market: 1/23/2026
- Cumulative days on market: 227 days
- Listing terms: Cash,Conventional,FHA,VA Loan
Estimated market value
$566,000
$538,000 - $594,000
$3,680/mo
Price history
| Date | Event | Price |
|---|---|---|
| 1/23/2026 | Listed for sale | $599,900+0.8%$434/sqft |
Source: NTREIS #21161304 Report a problem | ||
| 9/6/2025 | Listing removed | $595,000$431/sqft |
Source: NTREIS #20966586 Report a problem | ||
| 7/17/2025 | Price change | $595,000-5.4%$431/sqft |
Source: NTREIS #20966586 Report a problem | ||
| 6/12/2025 | Listed for sale | $629,000+36.7%$455/sqft |
Source: NTREIS #20966586 Report a problem | ||
| 2/24/2025 | Sold | -- |
Source: NTREIS #20794670 Report a problem | ||
| 2/17/2025 | Pending sale | $460,000$333/sqft |
Source: NTREIS #20794670 Report a problem | ||
| 12/10/2024 | Listed for sale | $460,000-7.1%$333/sqft |
Source: NTREIS #20794670 Report a problem | ||
| 12/10/2024 | Listing removed | $495,000$358/sqft |
Source: NTREIS #20624214 Report a problem | ||
| 9/3/2024 | Listed for sale | $495,000$358/sqft |
Source: NTREIS #20624214 Report a problem | ||
| 6/21/2024 | Listing removed | -- |
Source: NTREIS #20624214 Report a problem | ||
| 5/22/2024 | Listed for sale | $495,000+46%$358/sqft |
Source: NTREIS #20624214 Report a problem | ||
| 8/21/2019 | Sold | -- |
Source: Agent Provided Report a problem | ||
| 7/23/2019 | Pending sale | $339,000$245/sqft |
Source: One2Three Realty, LLC #14138570 Report a problem | ||
| 7/12/2019 | Listed for sale | $339,000$245/sqft |
Source: One2Three Realty, LLC #14138570 Report a problem | ||
| 6/3/2019 | Listing removed | $339,000$245/sqft |
Source: 2427Properties #14061275 Report a problem | ||
| 4/26/2019 | Price change | $339,000-2.9%$245/sqft |
Source: 2427Properties #14061275 Report a problem | ||
| 4/8/2019 | Listed for sale | $349,000+40.2%$253/sqft |
Source: 2427Properties #14061275 Report a problem | ||
| 11/1/2018 | Listing removed | $3,200$2/sqft |
Source: Owner Report a problem | ||
| 9/7/2018 | Listed for rent | $3,200+6.7%$2/sqft |
Source: Owner Report a problem | ||
| 9/22/2016 | Listing removed | $3,000+30.4%$2/sqft |
Source: Owner Report a problem | ||
| 2/4/2016 | Listing removed | $249,000$180/sqft |
Source: Mission Real Estate Group #13296821 Report a problem | ||
| 1/6/2016 | Listed for sale | $249,000$180/sqft |
Source: Mission Real Estate Group #13296821 Report a problem | ||
| 1/4/2016 | Listing removed | $2,300$2/sqft |
Source: Owner Report a problem | ||
| 11/10/2015 | Price change | $2,300-17.9%$2/sqft |
Source: Owner Report a problem | ||
| 9/30/2015 | Price change | $2,800-6.7%$2/sqft |
Source: Owner Report a problem | ||
| 9/19/2015 | Listed for rent | $3,000$2/sqft |
Source: Owner Report a problem | ||
Public tax history
| Year | Property taxes | Tax assessment |
|---|---|---|
| 2025 | $7,461 -2.4% | $340,814 |
| 2024 | $7,647 -3.9% | $340,814 -3.1% |
| 2023 | $7,957 -5% | $351,637 +9.1% |
| 2022 | $8,376 +11.4% | $322,191 +15.2% |
| 2021 | $7,517 0% | $279,632 +2% |
| 2020 | $7,518 +3.3% | $274,043 -0.3% |
| 2019 | $7,279 -7.2% | $275,000 -3.5% |
| 2018 | $7,840 +2.4% | $285,000 +3.6% |
| 2017 | $7,658 +31.2% | $275,000 +33.4% |
| 2016 | $5,839 +17.8% | $206,101 +18% |
| 2015 | $4,959 | $174,700 |
| 2014 | $4,959 | $174,700 +14.8% |
| 2013 | -- | $152,200 +39.1% |
| 2012 | -- | $109,400 -24.7% |
| 2011 | -- | $145,300 -0.4% |
| 2010 | -- | $145,900 -5.5% |
| 2009 | -- | $154,400 +17.6% |
| 2008 | -- | $131,300 +29.5% |
| 2007 | -- | $101,400 +4.5% |
| 2006 | -- | $97,000 +15.9% |
| 2005 | -- | $83,700 |
| 2004 | -- | $83,700 |
| 2003 | -- | $83,700 +55% |
| 2002 | -- | $54,000 +6.9% |
| 2001 | -- | $50,500 +4.6% |
| 2000 | -- | $48,300 |
Find assessor info on the county website
Monthly payment
Est. payment
Payment breakdown
Explore the cost of this home by adjusting the details. Changes won't be saved.Climate risks
Neighborhood: Westcliff
Nearby schools
Schools provided by the listing agent
- Elementary: Westcliff
- Middle: Mclean
- High: Paschal
- District: Fort Worth ISD
Source: NTREIS. This data may not be complete. We recommend contacting the local school district to confirm school assignments for this home.

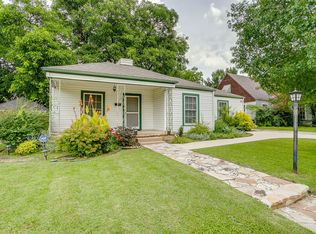
Similar homes
- $385,0003 bd2 ba1.2k sqft3704 Stadium Dr, Fort Worth, TX 76109For Sale
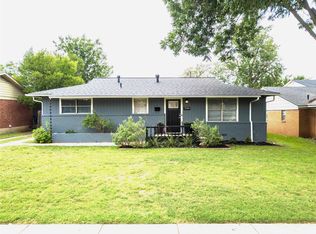 MLS ID #21299021, Judy Jobin. NTREIS
 - $440,0004 bd3 ba1.7k sqft4171 Carolyn Rd, Fort Worth, TX 76109For Sale
 MLS ID #21303116, Cecilia Olivo. NTREIS
 - $424,9994 bd2 ba1.6k sqft3524 South Dr, Fort Worth, TX 76109For Sale
 MLS ID #21302921, Duke Lane. NTREIS
 - $615,0003 bd2 ba1.9k sqft2208 Western Ave, Fort Worth, TX 76107For Sale
 MLS ID #21326123, Joseph Berkes. NTREIS
