Skip main navigation
Closed
  • $750,000

    3620 Tannehill Dr, Maryville, TN 37801

    3beds
    3,047sqft
    Single Family Residence, Residential
    Built in 2000
    0.51 Acres Lot
    $768,200 Zestimate®
    $246/sqft
    $2,913 Estimated rent

    Home value

    $768,200

    $730,000 - $807,000

    $2,913/mo

    Zestimate® history
    Loading
    Loading...

    Owner options

    List your home for rent

    $2,913/mo

    Rent Zestimate®

    Find your next renter with Zillow Rental Manager. Plus, with online applications, you can quickly screen prospective tenants – for free.

    Learn more

    $2,913/mo

    Rent Zestimate®

    Refinance and save

    $4,318/mo

    Est. payment

    Refinancing to a lower rate could help reduce your monthly payments and save thousands over the life of the loan.

    See today's rates

    $4,318/mo

    Est. payment

    Explore your selling options

    Work with a Zillow partner agent

    Leverage their expertise and Zillow's premium Showcase listings to get your home seen by more buyers.

    Get started

    List with your own agent

    Get your home in front of millions of buyers by listing it on Zillow.

    Learn how to do it

    Sell it yourself

    Take full control of how buyers see your home on Zillow by listing For Sale by Owner (FSBO).

    List your home

    What's special

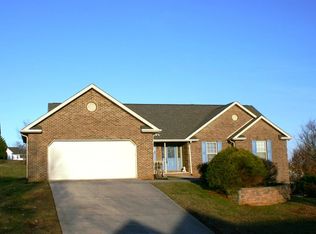
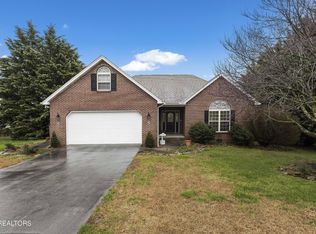
    FIRST TIME ON THE MARKET-Panoramic Mountain Views Galore from this One Owner Custom Built All Brick Home located in Scenic Panorama Estates! where Mountain Views Abound! You Can't Believe the SPECTACULAR Mountain Views this House has from Lots of Rooms & The Back Porch! Amenities to include: Large Open Great Room (w/Mtn. Views, Cathedral Ceiling & Gas Fireplace), Split BR Plan, Beautiful Kitchen (w/Luxury Vinyl Tile Floors, Custom Wildwood Cabinets, Solid Surface Quartz Countertops, Tile Backsplash, Pantry, Double Ovens & All Appliances to remain including the Refrigerator), Breakfast Room (w/Mtn. Views, Luxury Vinyl Tile Floor, Ceiling Fan & Wildwood Cabinet Communication Center and Matching Custom File Cabinet To remain), Open Dining Room (w/Cathedral Ceiling & Mtn. Views), HUGE Owner's Suite Bedroom (w/INCREDIBLE Mountain Views, NEW Ceiling Fan & Porch Access), En-suite Bathroom (w/Wildwood Cabinetry, Double Sinks, Newer Quartz Countertops, Newer Lighting, Newer Sinks, Newer Faucets, Jetted Tub, Bidet, Linen Closet, Walk-In Shower & Large Walk-in Closet with Built-ins), Office/Guest Bedroom on main (w/Ceiling Fan), Guest Bathroom on the Main (w/Custom Wildwood Cabinetry & New Faucet) & a Circulation Hot Water System!!! The Amazing Basement features SEPARATE Living Quarters to include: Rec. Room (w/ Ceiling Fans & Surround Sound capable complete with Speaker Components), Kitchen (w/Wildwood Cabinets, Refrigerator & Microwave to remain), Open Dining Area (w/Built-in Shelving & Stupendous Mountain Views), Oversized Guest Bedroom (w/Mtn. Views, Recessed Lighting, Ceiling Fan & Bed with Matching Valances to remain), Large Guest Bathroom (w/Lighted Linen Closet, Custom Wildwood Cabinetry & Double Vanity Sinks), Mower Garage with Storage (w/Utility Sink, Peg Wall, Shelving, A Vise & A Grinder to remain on large workbench) and a Great Storage Room (w/Shelving)!! Exterior Amenities to include: HUGE Screen Porch (w/Mtn.

    Zillow last checked:

    Listing updated:

    Listed by:

    Debra Whaley 865-983-0011,

    Realty Executives Associates

    Bought with:

    Sherry Jones Paul, 322290

    Realty Executives Associates

    Source: RealTracs MLS as distributed by MLS GRID,MLS#: 2873317MLS Logo

    Facts & features

    Interior

    Bedrooms & bathrooms
    • Bedrooms: 3
    • Bathrooms: 3
    • Full bathrooms: 3
    Kitchen
    • Features: Pantry
    • Level: Pantry
    Heating
    • Central
    Cooling
    • Central Air, Ceiling Fan(s)
    Appliances
    • Included: Dishwasher, Disposal, Dryer, Microwave, Refrigerator, Oven, Washer
    • Laundry: Washer Hookup, Electric Dryer Hookup
    Features
    • Ceiling Fan(s)
    • Flooring: Carpet, Tile, Vinyl
    • Basement: Exterior Entry
    • Number of fireplaces: 1
    • Fireplace features: Gas
    Interior area
    • Total structure area: 3,047
    • Total interior livable area: 3,047 sqft

    Property

    Parking
    • Total spaces: 2
    • Parking features: Garage Door Opener, Attached
    • Attached garage spaces: 2
    Features
    • Levels: Three Or More
    • Patio & porch: Deck
    • Has view: Yes
    • View description: Mountain(s)
    Lot
    • Size: 0.51 Acres
    • Features: Cul-De-Sac
    Details
    • Parcel number: 077D E 01600 000
    • Special conditions: Standard

    Construction

    Type & style
    • Home type: SingleFamily
    • Architectural style: Traditional
    • Property subtype: Single Family Residence, Residential
    Materials
    • Other, Brick
    Condition
    • New construction: No
    • Year built: 2000

    Community & HOA

    Community
    • Security: Security System, Smoke Detector(s)
    • Subdivision: Panorama Estates
    Location
    • Region: Maryville

    Financial & listing details

    • Price per square foot: $246/sqft
    • Tax assessed value: $552,500
    • Annual tax amount: $1,781
    • Date on market: 5/9/2025

    Price history

    DateEventPrice
    6/10/2024Sold$750,000+0%$246/sqft
    Source: RealTracs MLS as distributed by MLS GRID #2873317 Report a problem
    4/29/2024Pending sale$749,900$246/sqft
    Source: East Tennessee Realtors #1260656 Report a problem
    4/26/2024Listed for sale$749,900$246/sqft
    Source: East Tennessee Realtors #1260656 Report a problem

    Public tax history

    YearProperty taxesTax assessment
    2025$2,196 +16.2%$138,125 +16.2%
    2024$1,890 $118,875
    2023$1,890 +6.1%$118,875 +64.9%
    2022$1,781 $72,100
    2021$1,781 $72,100
    2020$1,781 $72,100
    2019$1,781 +9.2%$72,100 +9.2%
    2018$1,631 +2.1%$66,025
    2017$1,598 $66,025
    2016$1,598 +12.6%$66,025
    2015$1,420 $66,025
    2014-- $66,025 -12.2%
    2013$1,616 $75,175
    2012$1,616 0%$75,175 0%
    2011$1,616 +5.4%$75,182
    2010$1,534 $75,182 -0.6%
    2009-- $75,620 +10.4%
    2008$1,528 $68,522
    2007$1,528 +2.3%$68,522
    2006$1,494 -10.3%$68,522
    2005$1,665 +33.6%$68,522 +18.2%
    2004$1,246 $57,949
    2002$1,246 $57,949
    2001-- $57,949 -75%
    2000-- $231,797
    Find assessor info on the county website

    Neighborhood: 37801

    Nearby schools

    GreatSchools rating
    Schools provided by the listing agent
    • Elementary: Union Grove Elementary School
    • Middle: Union Grove Middle School
    • High: William Blount High School

    Source: RealTracs MLS as distributed by MLS GRID. This data may not be complete. We recommend contacting the local school district to confirm school assignments for this home.

    Get pre-qualified for a loan
    At Zillow Home Loans, we can pre-qualify you in as little as 5 minutes with no impact to your credit score.

    An equal housing lender. NMLS #10287.