Experience one of the most thoughtfully designed floor plans in the community. This Cinquefoil unit seamlessly blends practicality with mountain elegance, offering an open-concept main level where the kitchen, dining, and living areas flow effortlessly. Enjoy the rare convenience of an attached carport, additional outdoor storage, and a private ski locker. Nestled in a quiet corner of the Aspens, the private deck provides a front-row seat to unobstructed mountain views. Whether you are seeking a high-performing short-term rental or a serene full-time residence, this home is a premier Teton Village gateway.
For sale
Price cut: $96K (7/9)
$1,699,000
3620 Teton Dr #1614, Wilson, WY 83014
2beds
1,530sqft
:
Get pre-qualified$10,013/mo
Condominium, Residential
Built in 1976
-- sqft lot
$-- Zestimate®
$1,110/sqft
$405/mo HOA
What's special
Open-concept main levelAttached carportThoughtfully designed floor plansPrivate deckAdditional outdoor storage
- 70 days |
- 367 |
- 10 |
Zillow last checked:
Listing updated:
Listed by:
Ian J Osler 307-690-4574,
Keller Williams Jackson Hole
Source: TBOR,MLS#: 26-1176
Facts & features
Interior
Bedrooms & bathrooms
- Bedrooms: 2
- Bathrooms: 3
- Full bathrooms: 2
- 1/2 bathrooms: 1
Heating
- Electric Baseboard
Features
- High Speed Internet
- Flooring: Hardwood
- Basement: None
- Furnished: Yes
Interior area
- Total structure area: 1,530
- Total interior livable area: 1,530 sqft
- Finished area above ground: 630
- Finished area below ground: 0
Property
Parking
- Total spaces: 1
- Parking features: Garage
- Garage spaces: 1
Features
- Patio & porch: Patio
- Has view: Yes
- View description: Mountain(s)
Lot
- Size: 6,098 Square Feet
- Features: Wooded, Cul-De-Sac, Year Round Access, ST Rentals Allowed, Seasnl Strm (Ditch), Adj to Common Area, Landscaped
Details
- Additional structures: Storage
- Parcel number: 22411711127004
- Zoning description: Resort
Construction
Type & style
- Home type: Condo
- Property subtype: Condominium, Residential
Materials
- Wood Siding, Stick Built On Site
- Roof: Shingle
Condition
- Year built: 1976
Utilities & green energy
- Sewer: Public Sewer
- Water: Private, Public
- Utilities for property: Cable Available
Community & HOA
Community
- Subdivision: Aspens/Racquet Club
HOA
- Has HOA: Yes
- HOA fee: $4,861 annually
Location
- Region: Wilson
Financial & listing details
- Price per square foot: $1,110/sqft
- Annual tax amount: $8,985
- Date on market: 5/20/2026
- Electric utility on property: Yes
Estimated market value
Not available
Estimated sales range
Not available
Not available
Price history
| Date | Event | Price |
|---|---|---|
| 7/9/2026 | Price change | $1,699,000-5.3%$1,110/sqft |
Source:  TBOR #26-1176 Report a problem TBOR #26-1176 Report a problem | ||
| 5/20/2026 | Listed for sale | $1,795,000$1,173/sqft |
Source: TBOR #26-1176 Report a problem | ||
Public tax history
Tax history is unavailable.
Monthly payment
Est. payment
Payment breakdown
Explore the cost of this home by adjusting the details. Changes won't be saved.Climate risks
Neighborhood: Moose Wilson Road
Nearby schools
GreatSchools rating
- 10/10Wilson Elementary SchoolGrades: K-5Distance: 2.5 mi
- 6/10Jackson Hole Middle SchoolGrades: 6-8Distance: 5.2 mi
- 7/10Jackson Hole High SchoolGrades: 9-12Distance: 5.7 mi
- $2,089,7003 bd3 ba1.4k sqft3620 Teton #16-1-3, Wilson, WY 83014Off Market
- $--2 bd3 ba1.5k sqft3620 N Teton Dr #2-16-1, Wilson, WY 83014Sold

- $1,462,900-- bd-- ba1.2k sqft3620 N Teton Dr #16-1-1, Wilson, WY 83014Off Market
- $1,912,0003 bd3 ba1.4k sqft3620 N Teton Dr #3-16-1, Wilson, WY 83014Off Market
- $1,836,100-- bd-- ba1.5k sqft3620 N Teton Dr #16-1-4, Wilson, WY 83014Off Market
- $1,443,6002 bd1 ba1.2k sqft3620 N Teton Dr #16-1-5, Wilson, WY 83014Off Market
- $860,9001 bd2 ba831 sqft3630 Teton Dr UNIT 1714, Wilson, WY 83014Off Market
- $1,420,400-- bd-- ba1.2k sqft3630 N Teton Dr #17-1-1, Wilson, WY 83014Off Market
A local agent can set up tours, give advice and negotiate with sellers.
Similar homes
- $1,895,0002 bd2 ba1k sqft3525 N Lake Creek Dr #B, Jackson, WY 83014For Sale

 MLS ID #26-1548, Stephanie Spackman, Jackson Hole Sotheby's International Realty. TBOR
 - $1,350,0002 bd2 ba1k sqft4420 Berry Dr #3823, Wilson, WY 83014For Sale
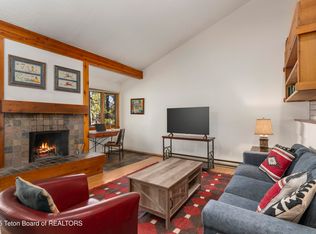 MLS ID #25-2916, Andrew T. Ellett, Engel & Volkers Jackson Hole. TBOR
 - $1,450,0002 bd2 ba1.2k sqft3946 S Lake Creek Dr #A6, Wilson, WY 83014For Sale
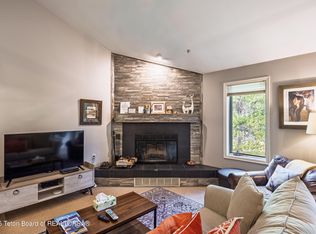 MLS ID #25-2624, Bryan R. Lyster, Jackson Hole Sotheby's International Realty. TBOR
 - $1,250,0002 bd2 ba1.1k sqft3910 S Lake Creek Dr #13-2-2, Wilson, WY 83014For Sale
 MLS ID #26-490, Amanda Wengerd, Engel & Volkers Jackson Hole. TBOR
 - $850,0001 bd1 ba766 sqft3855 S Lake Creek Dr #1-1-2, Wilson, WY 83014For SaleMLS ID #26-625, Camden Bennett, Pinedale Properties, Inc.. TBOR
- $1,795,0002 bd2 ba1.3k sqft330 E Sagebrush Dr #12-5, Jackson, WY 83001For SaleMLS ID #26-615, Sherry Messina, Engel & Volkers Jackson Hole. TBOR
- $2,100,0003 bd2 ba1.7k sqft3950 W Redtop Ln, Wilson, WY 83014For SaleMLS ID #25-2649, Sally L Yocum, Berkshire Hathaway HomeServices - Brokers of Jackson Hole Real Estate. TBOR
- $1,675,0003 bd3 ba1.4k sqft3140 W King Eider Rd, Jackson, WY 83001For SaleMLS ID #26-1797, Sean Clark, Keller Williams Jackson Hole. TBOR
- $1,525,0002 bd2 ba1.2k sqft1668 N East Butte Rd #3146-47, Jackson, WY 83001For SaleMLS ID #26-261, Ted Dawson, Century 21 Jackson Hole. TBOR
- $1,575,0003 bd3 ba1.9k sqft120 Rancher St APT 6, Jackson, WY 83001For SaleMLS ID #26-1625, Peter M Selkowitz, Jackson Hole Sotheby's International Realty. TBOR
- $2,500,0002 bd2 ba1k sqft3600 W Michael Dr #B-5, Teton Village, WY 83025For SaleMLS ID #25-606, Anson Klock, Jackson Hole Sotheby's International Realty. TBOR
- $1,410,0003 bd3 ba1.5k sqft1872 Josephine Loop, Jackson, WY 83001For SaleMLS ID #26-1805, Katie Colbert Brady, Keller Williams Jackson Hole. TBOR
- $1,425,0003 bd3 ba1.6k sqft1655 W Big Trail Dr APT 601, Jackson, WY 83001For SaleMLS ID #26-1703, Deirdre Griffith, Keller Williams Jackson Hole. TBOR
- $1,575,0001 bd2 ba782 sqft3335 W Village Dr #519, Teton Village, WY 83025For SaleMLS ID #25-2924, Robert S DesLauriers, Jackson Hole Sotheby's International Realty. TBOR
- $1,495,0003 bd1 ba1k sqft3850 S Meadow Dr, Jackson, WY 83001For SaleMLS ID #26-730, Gregory Prugh, Prugh Real Estate LLC. TBOR
- $2,300,0004 bd2 ba2k sqft8000 N Spring Gulch Rd, Jackson, WY 83001For SaleMLS ID #26-990, Budge Kelley Realty Group, Keller Williams Jackson Hole. TBOR
- $1,950,0002 bd2 ba2.2k sqft9952 Little Pine Ln, Driggs, ID 83455For SaleMLS ID #26-1343, Fall Line Realty Group, Compass Real Estate. TBOR
- $1,995,0003 bd3 ba1.6k sqft1070 Elk Run Ln APT 10, Jackson, WY 83001For SaleMLS ID #26-1105, Sarah Anderson, Century 21 Teton Valley. TBOR
- $1,285,0003 bd3 ba1.3k sqft2176 Corner Creek Ln #C, Jackson, WY 83001For SaleMLS ID #26-350, Deirdre Griffith, Keller Williams Jackson Hole. TBOR
- $2,230,0002 bd2 ba1.5k sqft4445 S Fallen Leaf Ln, Jackson, WY 83001For SaleMLS ID #26-1788, Margi Barrie, Prugh Real Estate LLC. TBOR
