Welcome to this beautifully updated, one owner home in the heart of Flower Mound. Lovingly cared for by its original owner since the day it was built, this home has been meticulously maintained and thoughtfully updated throughout, offering the perfect combination of warmth, style, functionality, and move-in-ready living.
Soaring ceilings, abundant natural light, and gorgeous engineered hardwood floors create a bright and welcoming feel throughout the main living spaces. The beautifully updated kitchen features quartz countertops, generous workspace, room for casual dining, and a convenient built-in desk, perfect for a home command center, homework station, or additional workspace.
The spacious primary suite is located downstairs and features a beautifully updated bath with a gorgeous freestanding soaking tub, oversized shower, beautiful view of the pool, and tasteful modern finishes. A dedicated downstairs office provides a private workspace, while an additional flexible room, currently enjoyed as a Texas-inspired bourbon room-man cave—could easily serve as a formal dining room, sitting room, second office, or entertaining space. Upstairs, you’ll find a spacious second living area, three additional bedrooms, and a full bath, providing plenty of room for family, guests, hobbies, or movie nights. A second built-in desk upstairs creates yet another dedicated work or study area. Between the private office and two built-in desk areas, this home offers multiple potential workspaces throughout without sacrificing a bedroom.
And then there’s the backyard which is truly the showstopper. Step outside to your own private retreat featuring a gorgeous zero-entry built-in pool surrounded by a beautifully maintained and serene backyard. Whether enjoying a quiet morning by the water, spending a Texas summer afternoon in the pool, or entertaining friends and family in the evening, this outdoor space feels like a getaway right at home.
Sold
Price Unknown
3620 Timothy Dr, Flower Mound, TX 75022
4beds
2,820sqft
Single Family Residence
Built in 2003
6,011 Square Feet Lot
$649,500 Zestimate®
$--/sqft
$3,771 Estimated rent
Home value
$649,500
$617,000 - $682,000
$3,771/mo
Zestimate® history
Owner options
List your home for rent
$3,771/mo
Rent Zestimate®
Find your next renter with Zillow Rental Manager. Plus, with online applications, you can quickly screen prospective tenants – for free.
$3,771/mo
Rent Zestimate®
Refinance and save
$990/mo
Est. payment
Refinancing to a lower rate could help reduce your monthly payments and save thousands over the life of the loan.
$990/mo
Est. payment
Explore your selling options
Work with a Zillow partner agent
Leverage their expertise and Zillow's premium Showcase listings to get your home seen by more buyers.
Get startedList with your own agent
Get your home in front of millions of buyers by listing it on Zillow.
Learn how to do itSell it yourself
Take full control of how buyers see your home on Zillow by listing For Sale by Owner (FSBO).
List your homeWhat's special
Tasteful modern finishesBeautifully updated bathConvenient built-in deskAbundant natural lightPrivate officeGenerous workspaceGorgeous engineered hardwood floors
Zillow last checked:
Listing updated:
Listed by:
Alisha Timon 0828532 318-422-1346,
Regal, REALTORS 972-771-6970
Bought with:
Sarah Case, 0742876
Compass RE Texas, LLC.
Source: NTREIS,MLS#: 21383483
Facts & features
Interior
Bedrooms & bathrooms
- Bedrooms: 4
- Bathrooms: 3
- Full bathrooms: 2
- 1/2 bathrooms: 1
Primary bedroom
- Features: Ceiling Fan(s), Dual Sinks, En Suite Bathroom, Garden Tub/Roman Tub, Separate Shower, Walk-In Closet(s)
- Level: First
- Dimensions: 0 x 0
Bedroom
- Level: Second
- Dimensions: 0 x 0
Bedroom
- Level: Second
- Dimensions: 0 x 0
Bedroom
- Level: Second
- Dimensions: 0 x 0
Primary bathroom
- Features: Granite Counters, Garden Tub/Roman Tub, Walk-In Shower
- Level: First
- Dimensions: 0 x 0
Bonus room
- Features: Built-in Features
- Level: Second
- Dimensions: 0 x 0
Dining room
- Features: Built-in Features
- Level: First
- Dimensions: 0 x 0
Other
- Features: Built-in Features
- Level: Second
- Dimensions: 0 x 0
Half bath
- Level: First
- Dimensions: 0 x 0
Kitchen
- Features: Breakfast Bar, Built-in Features, Eat-in Kitchen, Granite Counters, Kitchen Island, Pantry
- Level: First
- Dimensions: 0 x 0
Laundry
- Features: Built-in Features
- Level: First
- Dimensions: 0 x 0
Living room
- Features: Built-in Features, Fireplace
- Level: First
- Dimensions: 0 x 0
Office
- Features: Ceiling Fan(s)
- Level: First
- Dimensions: 0 x 0
Heating
- Central
Cooling
- Central Air
Appliances
- Included: Dishwasher, Electric Cooktop, Electric Oven, Disposal, Microwave
- Laundry: Laundry in Utility Room
Features
- Built-in Features
- Flooring: Carpet, Engineered Hardwood, Tile
- Windows: Window Coverings
- Has basement: No
- Number of fireplaces: 1
- Fireplace features: Family Room
Interior area
- Total interior livable area: 2,820 sqft
Property
Parking
- Total spaces: 2
- Parking features: Driveway
- Attached garage spaces: 2
Features
- Levels: Two
- Stories: 2
- Patio & porch: Covered, Patio
- Pool features: In Ground, Pool, Water Feature, Community
- Fencing: Privacy
Lot
- Size: 6,011 Square Feet
Details
- Parcel number: R234427
Construction
Type & style
- Home type: SingleFamily
- Architectural style: Traditional,Detached
- Property subtype: Single Family Residence
Materials
- Brick
- Foundation: Slab
- Roof: Shingle
Condition
- Year built: 2003
Utilities & green energy
- Sewer: Public Sewer
- Water: Public
- Utilities for property: Sewer Available, Water Available
Green energy
- Energy generation: Solar
Community & HOA
Community
- Features: Clubhouse, Curbs, Fitness Center, Other, Playground, Pickleball, Pool, Sidewalks, Tennis Court(s), Trails/Paths
- Subdivision: Wellington Estates Ph 2a
HOA
- Has HOA: Yes
- Services included: All Facilities, Association Management
- HOA fee: $990 annually
- HOA name: Wellington Hoa
- HOA phone: 972-874-8483
Location
- Region: Flower Mound
Financial & listing details
- Tax assessed value: $627,673
- Annual tax amount: $10,614
- Date on market: 9/11/2026
- Cumulative days on market: 2 days
- Listing terms: Cash,Conventional,FHA,VA Loan
- Exclusions: Bosch Dishwasher
Price history
| Date | Event | Price |
|---|---|---|
| 10/14/2026 | Sold | -- |
Source: NTREIS #21383483 Report a problem | ||
| 9/21/2026 | Pending sale | $685,000$243/sqft |
Source: NTREIS #21383483 Report a problem | ||
| 9/15/2026 | Contingent | $685,000$243/sqft |
Source: NTREIS #21383483 Report a problem | ||
| 9/11/2026 | Listed for sale | $685,000$243/sqft |
Source: NTREIS #21383483 Report a problem | ||
Public tax history
| Year | Property taxes | Tax assessment |
|---|---|---|
| 2025 | $8,551 +2.6% | $627,673 +8.7% |
| 2024 | $8,335 +11% | $577,171 +10% |
| 2023 | $7,507 -7.8% | $524,701 +10% |
| 2022 | $8,142 +1.6% | $477,001 +10% |
| 2021 | $8,015 +2.1% | $433,637 +5.7% |
| 2020 | $7,848 +1.2% | $410,252 +0.8% |
| 2019 | $7,757 -1.6% | $406,912 +2.4% |
| 2018 | $7,883 +6.7% | $397,425 +4.9% |
| 2017 | $7,386 | $379,010 +3.2% |
| 2016 | $7,386 +10.6% | $367,311 +9.8% |
| 2015 | $6,677 | $334,473 +6.1% |
| 2014 | $6,677 | $315,247 +7.9% |
| 2013 | $6,677 | $292,255 +2.4% |
| 2012 | -- | $285,386 -1.2% |
| 2011 | -- | $288,845 -3.1% |
| 2010 | -- | $297,943 -3% |
| 2009 | -- | $307,173 +13% |
| 2007 | $6,063 -2.5% | $271,761 +3.3% |
| 2006 | $6,220 -1.5% | $262,962 +3% |
| 2005 | $6,315 | $255,221 +0.2% |
| 2004 | -- | $254,778 +607.7% |
| 2002 | -- | $36,000 |
Find assessor info on the county website
Neighborhood: Wellington
Nearby homes
- $663,7004 bd4 ba2.9k sqft3616 Timothy Dr, Flower Mound, TX 75022Off Market

- $573,5004 bd3 ba2.7k sqft3624 Timothy Dr, Flower Mound, TX 75022Off Market

- $--4 bd2 ba2.2k sqft3612 Timothy Dr, Flower Mound, TX 75022Sold
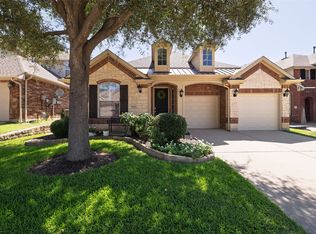
- $--4 bd4 ba3.2k sqft3628 Timothy Dr, Flower Mound, TX 75022Sold

- $631,0004 bd4 ba3.2k sqft3621 Nandina Dr, Flower Mound, TX 75022Off Market
- $590,8004 bd3 ba2.9k sqft3617 Nandina Dr, Flower Mound, TX 75022Off Market
- $489,4003 bd2 ba2.1k sqft3625 Nandina Dr, Flower Mound, TX 75022Off Market
- $562,8004 bd3 ba2.7k sqft3608 Timothy Dr, Flower Mound, TX 75022Off Market
Nearby schools
GreatSchools rating
- 9/10Liberty Elementary SchoolGrades: PK-5Distance: 0.2 mi
- 10/10McKamy Middle SchoolGrades: 6-8Distance: 1.5 mi
- 9/10Flower Mound High SchoolGrades: 9-12Distance: 0.9 mi
Schools provided by the listing agent
- Elementary: Liberty
- Middle: Mckamy
- High: Flower Mound
- District: Lewisville ISD
Source: NTREIS. This data may not be complete. We recommend contacting the local school district to confirm school assignments for this home.
Get a cash offer in 3 minutes
Find out how much your home could sell for in as little as 3 minutes with a no-obligation cash offer.
Estimated market value
$649,500
Get a cash offer in 3 minutes
Find out how much your home could sell for in as little as 3 minutes with a no-obligation cash offer.
Estimated market value
$649,500
- Texas
- Denton County
- Flower Mound
- 75022
- Wellington
- 3620 Timothy Dr
