Absolutely gorgeous w/neutral colors, updated casings, patio & private feel! Situated on cul-de-sac, home is tastefully decorated throughout & move-in ready. Main floor features office, flex room & open kitchen/dining/living w/gas fireplace. 1/2 bath & laundry. All bedrooms upstairs. Master suite w/generous closet space & bright master bath. Bedrooms are spacious surrounding 2-story foyer. Basement has additional living space w/second flex room. 3rd garage bay could be used for storage, or workshop! Wooded yard is functional entertaining & play space w/recent patio, regraded yard & fire pit!
Sold for $415,000
$415,000
3620 Turnberry Dr, Findlay, OH 45840
4beds
2,198sqft
Single Family Residence
Built in 2001
0.5 Acres Lot
$448,300 Zestimate®
$189/sqft
$2,604 Estimated rent
Home value
$448,300
$368,000 - $551,000
$2,604/mo
Zestimate® history
Owner options
List your home for rent
$2,604/mo
Rent Zestimate®
Find your next renter with Zillow Rental Manager. Plus, with online applications, you can quickly screen prospective tenants – for free.
$2,604/mo
Rent Zestimate®
Refinance and save
$2,617/mo
Est. payment
Refinancing to a lower rate could help reduce your monthly payments and save thousands over the life of the loan.
$2,617/mo
Est. payment
Explore your selling options
Work with a Zillow partner agent
Leverage their expertise and Zillow's premium Showcase listings to get your home seen by more buyers.
Get startedList with your own agent
Get your home in front of millions of buyers by listing it on Zillow.
Learn how to do itSell it yourself
Take full control of how buyers see your home on Zillow by listing For Sale by Owner (FSBO).
List your homeWhat's special
Zillow last checked:
Listing updated:
Listed by:
Brian Whitta 419-701-4040,
Coldwell Banker Flag City
Bought with:
Christina Corron, 2020005444
BHHS Koehler Realty
Source: NORIS,MLS#: 6126033
Facts & features
Interior
Bedrooms & bathrooms
- Bedrooms: 4
- Bathrooms: 3
- Full bathrooms: 2
- 1/2 bathrooms: 1
Primary bedroom
- Level: Upper
- Dimensions: 17 x 14
Bedroom 2
- Level: Upper
- Dimensions: 11 x 10
Bedroom 3
- Level: Upper
- Dimensions: 12 x 10
Bedroom 4
- Level: Upper
- Dimensions: 12 x 12
Bonus room
- Level: Lower
- Dimensions: 13 x 12
Den
- Level: Main
- Dimensions: 12 x 12
Dining room
- Level: Lower
- Dimensions: 10 x 10
Family room
- Level: Lower
- Dimensions: 20 x 16
Kitchen
- Level: Main
- Dimensions: 16 x 12
Living room
- Level: Main
- Dimensions: 18 x 16
Heating
- Forced Air, Natural Gas
Cooling
- Central Air
Appliances
- Included: Dishwasher, Microwave, Water Heater, Disposal
- Laundry: Main Level
Features
- Eat-in Kitchen, Primary Bathroom
- Basement: Partial
- Has fireplace: Yes
- Fireplace features: Gas
Interior area
- Total structure area: 2,198
- Total interior livable area: 2,198 sqft
Property
Parking
- Total spaces: 3
- Parking features: Concrete, Off Street, Attached Garage, Driveway
- Garage spaces: 3
- Has uncovered spaces: Yes
Features
- Patio & porch: Patio
Lot
- Size: 0.5 Acres
- Dimensions: 119 x 184
- Features: Cul-De-Sac
Details
- Parcel number: 020001016978
- Other equipment: DC Well Pump
Construction
Type & style
- Home type: SingleFamily
- Architectural style: Traditional
- Property subtype: Single Family Residence
Materials
- Brick
- Foundation: Crawl Space
- Roof: Shingle
Condition
- Year built: 2001
Utilities & green energy
- Electric: Circuit Breakers
- Sewer: Sanitary Sewer, Storm Sewer
- Water: Public
Community & HOA
Community
- Subdivision: Woods At Hillcrest 7th Addn.
HOA
- Has HOA: No
Location
- Region: Findlay
Financial & listing details
- Price per square foot: $189/sqft
- Tax assessed value: $410,170
- Annual tax amount: $4,385
- Date on market: 2/14/2025
- Listing terms: Cash,Conventional
- Road surface type: Paved
Price history
| Date | Event | Price |
|---|---|---|
| 4/21/2025 | Sold | $415,000+22.1%$189/sqft |
Source: NORIS #6126033 Report a problem | ||
| 3/28/2025 | Pending sale | $339,900-22.7%$155/sqft |
Source:  WCAR OH #306267 Report a problem WCAR OH #306267 Report a problem | ||
| 3/28/2025 | Contingent | $439,900$200/sqft |
Source: NORIS #6126033 Report a problem | ||
| 3/12/2025 | Price change | $439,900+29.4%$200/sqft |
Source: NORIS #6126033 Report a problem | ||
| 3/12/2025 | Price change | $339,900-23.6%$155/sqft |
Source: WCAR OH #306267 Report a problem | ||
| 2/14/2025 | Listed for sale | $444,900+2.3%$202/sqft |
Source: NORIS #6126033 Report a problem | ||
| 1/30/2025 | Listing removed | $434,900$198/sqft |
Source: NORIS #6122077 Report a problem | ||
| 11/29/2024 | Price change | $434,900-2.2%$198/sqft |
Source: NORIS #6122077 Report a problem | ||
| 10/29/2024 | Listed for sale | $444,900+28.6%$202/sqft |
Source: NORIS #6122077 Report a problem | ||
| 1/24/2020 | Sold | $346,000-0.9%$157/sqft |
Source: NORIS #140883 Report a problem | ||
| 12/23/2019 | Pending sale | $349,000$159/sqft |
Source: Flag City Realtors #140883 Report a problem | ||
| 12/5/2019 | Listed for sale | $349,000+26.9%$159/sqft |
Source: Flag City Realtors #140883 Report a problem | ||
| 10/21/2013 | Sold | $275,000-1.8%$125/sqft |
Source: Public Record Report a problem | ||
| 9/17/2013 | Listed for sale | $279,900$127/sqft |
Source: Owner Report a problem | ||
Public tax history
| Year | Property taxes | Tax assessment |
|---|---|---|
| 2025 | $4,385 +9.7% | $143,560 +16.8% |
| 2024 | $3,998 +3.1% | $122,870 |
| 2023 | $3,878 0% | $122,870 |
| 2022 | $3,879 +2.7% | $122,870 +9% |
| 2021 | $3,778 +0.1% | $112,770 |
| 2020 | $3,774 -1.1% | $112,770 +2.3% |
| 2019 | $3,816 +13.4% | $110,190 +14.9% |
| 2018 | $3,364 -0.3% | $95,880 |
| 2017 | $3,375 +2.9% | $95,880 |
| 2016 | $3,279 +14.3% | $95,880 +16.8% |
| 2015 | $2,869 -0.4% | $82,100 |
| 2014 | $2,881 -1.6% | $82,100 +6.9% |
| 2012 | $2,927 +0.8% | $76,830 |
| 2011 | $2,902 -0.5% | $76,830 |
| 2010 | $2,918 -4.5% | $76,830 -6% |
| 2009 | $3,056 +0.6% | $81,730 |
| 2008 | $3,037 +1.5% | $81,730 |
| 2007 | $2,991 +0.1% | $81,730 +1.8% |
| 2005 | $2,988 | $80,320 +4.5% |
| 2004 | -- | $76,860 |
Find assessor info on the county website
Neighborhood: 45840
Nearby homes
- $459,9003 bd2 ba2.2k sqft3610 Turnberry Dr, Findlay, OH 45840Off Market
- $456,7003 bd2 ba1.9k sqft3630 Turnberry Dr, Findlay, OH 45840Off Market
- $470,1303 bd3 ba2.7k sqft3615 Turnberry Dr, Findlay, OH 45840Off Market
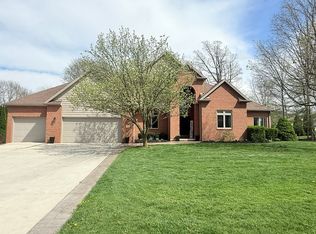
- $529,1004 bd2 ba2k sqft3605 Forest Trail Dr, Findlay, OH 45840Off Market
- $388,8003 bd1 ba2k sqft1500 Forest Trail Dr, Findlay, OH 45840Off Market
- $639,8003 bd3 ba2.4k sqft3705 Forest Trail Dr, Findlay, OH 45840Off Market
- $463,9004 bd3 ba2.3k sqft1470 Hollow Tree Dr, Findlay, OH 45840Off Market
- $441,7003 bd2 ba2.1k sqft1520 Forest Trail Dr, Findlay, OH 45840Off Market
Nearby schools
GreatSchools rating
- 8/10Van Buren Elementary SchoolGrades: K-5Distance: 3.9 mi
- 8/10Van Buren Middle SchoolGrades: 6-8Distance: 3.9 mi
- 7/10Van Buren High SchoolGrades: 9-12Distance: 3.9 mi
Schools provided by the listing agent
- Elementary: Van Buren
- High: Van Buren
Source: NORIS. This data may not be complete. We recommend contacting the local school district to confirm school assignments for this home.
Get a cash offer in 3 minutes
Find out how much your home could sell for in as little as 3 minutes with a no-obligation cash offer.
Estimated market value
$448,300
Get a cash offer in 3 minutes
Find out how much your home could sell for in as little as 3 minutes with a no-obligation cash offer.
Estimated market value
$448,300
- Ohio
- Hancock County
- Findlay
- 45840
- 3620 Turnberry Dr
Nearby cities
Nearby zip codes
Other Findlay Topics
