Bring your vision and unlock the incredible potential of this Hawthorne fixer! Situated in a desirable neighborhood, this property is ready for its next chapter and offers an outstanding opportunity for investors, contractors, or buyers looking to create their dream home through sweat equity. With solid bones and endless possibilities, this home is the perfect canvas to renovate, re imagine, and add significant value. Whether you're searching for your next flip, a long-term investment, or a home you can customize to your own taste, this property checks all the boxes. The home is in need of TLC and updates, but the upside is undeniable. Opportunities like this are becoming increasingly rare in Hawthorne—don't miss your chance to transform this diamond in the rough into something truly special. Bring your tools, your creativity, and your imagination. With lots of potential and priced to reflect its condition, this is the opportunity you've been waiting for!
Sold for $731,000
Listed by: Keller Williams Realty • Dustin Sweeter • Contact: 714-514-5004
Bought with: LAX Realty, Inc.
$731,000
3620 W 147th St, Hawthorne, CA 90250
3beds
1,337sqft
Single Family Residence
Built in 1952
5,494 Square Feet Lot
$728,500 Zestimate®
$547/sqft
$4,173 Estimated rent
Home value
$728,500
$663,000 - $801,000
$4,173/mo
Zestimate® history
Owner options
List your home for rent
$4,173/mo
Rent Zestimate®
Find your next renter with Zillow Rental Manager. Plus, with online applications, you can quickly screen prospective tenants – for free.
$4,173/mo
Rent Zestimate®
Refinance and save
$4,835/mo
Est. payment
Refinancing to a lower rate could help reduce your monthly payments and save thousands over the life of the loan.
$4,835/mo
Est. payment
Explore your selling options
Work with a Zillow partner agent
Leverage their expertise and Zillow's premium Showcase listings to get your home seen by more buyers.
Get startedList with your own agent
Get your home in front of millions of buyers by listing it on Zillow.
Learn how to do itSell it yourself
Take full control of how buyers see your home on Zillow by listing For Sale by Owner (FSBO).
List your homeWhat's special
Zillow last checked:
Listing updated:
Listed by:
Dustin Sweeter DRE #01948482 714-514-5004,
Keller Williams Realty,
Jessica Aguilar DRE #01474975 951-729-3340,
Keller Williams Realty
Bought with:
Ajith Puthanpurayil, DRE #01981956
LAX Realty, Inc.
Source: CRMLS,MLS#: IG26133806 Originating MLS: California Regional MLS
Originating MLS: California Regional MLSFacts & features
Interior
Bedrooms & bathrooms
- Bedrooms: 3
- Bathrooms: 2
- Full bathrooms: 2
- Main level bathrooms: 2
- Main level bedrooms: 3
Rooms
- Room types: Family Room, Kitchen, Laundry
Bathroom
- Features: Bathtub, Tub Shower
Cooling
- None
Appliances
- Included: Gas Cooktop, Gas Oven
- Laundry: Inside, In Kitchen
Features
- Ceiling Fan(s), Eat-in Kitchen
- Flooring: Carpet, Vinyl
- Has fireplace: Yes
- Fireplace features: Family Room
- Common walls with other units/homes: No Common Walls
Interior area
- Total interior livable area: 1,337 sqft
Property
Parking
- Total spaces: 2
- Parking features: Garage
- Garage spaces: 2
Features
- Levels: One
- Stories: 1
- Entry location: 1
- Pool features: None
- Spa features: None
- Fencing: Block
- Has view: Yes
- View description: City Lights
Lot
- Size: 5,494 Square Feet
- Features: Back Yard, Front Yard
Details
- Parcel number: 4071003022
- Special conditions: Standard
Construction
Type & style
- Home type: SingleFamily
- Architectural style: Traditional,Patio Home
- Property subtype: Single Family Residence
Condition
- Fixer
- New construction: No
- Year built: 1952
Utilities & green energy
- Sewer: Public Sewer
- Water: Public
- Utilities for property: Electricity Connected, Natural Gas Connected, Sewer Connected, Water Connected
Community & HOA
Community
- Features: Biking
- Security: Carbon Monoxide Detector(s), Smoke Detector(s)
Location
- Region: Hawthorne
Financial & listing details
- Price per square foot: $547/sqft
- Tax assessed value: $82,952
- Date on market: 6/25/2026
- Cumulative days on market: 4 days
- Listing terms: Cash,Submit
- Road surface type: Paved
Price history
| Date | Event | Price |
|---|---|---|
| 9/3/2026 | Sold | $731,000+46.5%$547/sqft |
Source:  CRMLS #IG26133806 Report a problem CRMLS #IG26133806 Report a problem | ||
| 7/3/2026 | Pending sale | $499,000$373/sqft |
Source: CRMLS #IG26133806 Report a problem | ||
Public tax history
| Year | Property taxes | Tax assessment |
|---|---|---|
| 2026 | -- | $82,952 +2% |
| 2025 | $1,550 +7.1% | $81,326 +2% |
| 2024 | $1,447 +3.8% | $79,733 +2% |
| 2023 | $1,394 +0.3% | $78,170 +2% |
| 2022 | $1,389 +2.4% | $76,638 +2% |
| 2021 | $1,357 +0.1% | $75,136 +1% |
| 2020 | $1,357 | $74,367 +2% |
| 2019 | $1,357 +10.9% | $72,910 +2% |
| 2018 | $1,223 | $71,481 +2% |
| 2017 | $1,223 +3.8% | $70,080 +2% |
| 2016 | $1,178 +3.6% | $68,707 +1.5% |
| 2015 | $1,137 +2.3% | $67,676 +2% |
| 2014 | $1,112 | $66,352 +2.5% |
| 2012 | -- | $64,759 +2% |
| 2011 | -- | $63,490 +0.8% |
| 2010 | -- | $63,016 -0.2% |
| 2009 | -- | $63,166 +2% |
| 2008 | -- | $61,929 +2% |
| 2007 | -- | $60,716 +2% |
| 2006 | -- | $59,526 |
| 2005 | -- | $59,526 +4% |
| 2004 | -- | $57,216 +1.9% |
| 2003 | -- | $56,168 +2% |
| 2002 | -- | $55,067 +4% |
| 2000 | -- | $52,931 |
Find assessor info on the county website
Neighborhood: Bodger Park
Nearby homes
- $815,2003 bd1 ba1.1k sqft3624 W 147th St, Hawthorne, CA 90250Off Market
- $933,6003 bd2 ba1.2k sqft3614 W 147th St, Hawthorne, CA 90250Off Market
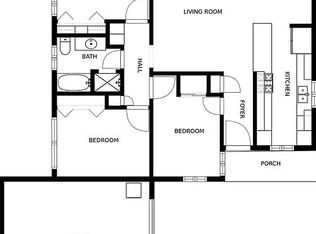
- $792,3003 bd1 ba1k sqft3630 W 147th St, Hawthorne, CA 90250Off Market
- $745,5003 bd1 ba1k sqft3608 W 147th St, Hawthorne, CA 90250Off Market
- $937,8004 bd3 ba1.4k sqft3619 W 148th Pl, Hawthorne, CA 90250Off Market
- $926,0005 bd3 ba2k sqft3625 W 148th Pl, Hawthorne, CA 90250Off Market
- $717,6003 bd1 ba1k sqft3613 W 148th Pl, Hawthorne, CA 90250Off Market
- $746,8003 bd1 ba1.1k sqft3619 W 147th St, Hawthorne, CA 90250Off Market
Nearby schools
GreatSchools rating
- NACarson SchoolGrades: Distance: 0.1 mi
- 3/10F. D. Roosevelt Elementary SchoolGrades: K-5Distance: 0.2 mi
- 4/10Leuzinger High SchoolGrades: 9-12Distance: 0.7 mi
Get a cash offer in 3 minutes
Find out how much your home could sell for in as little as 3 minutes with a no-obligation cash offer.
Estimated market value
$728,500
Get a cash offer in 3 minutes
Find out how much your home could sell for in as little as 3 minutes with a no-obligation cash offer.
Estimated market value
$728,500
- California
- Los Angeles County
- Hawthorne
- 90250
- Bodger Park
- 3620 W 147th St
