If you're searching for the perfect COUNTRY HOME, you've found it! Located on the edge of Marion, this beautifully maintained property offers peaceful country living on 2 acres & is ideal for gardening, livestock, or creating your own homestead. Step inside through the charming enclosed front porch & discover a wonderful layout with generous sizes & newer flooring throughout. The renovated kitchen features newer cabinetry, appliances, & a heated tile floor. The spacious living room is warm & inviting with a wood-burning stove, while the main-level owner's suite provides plenty of space & comfort. The home also offers 2 full bathrooms & all new windows on the main level. Upstairs, you'll find a large bedroom, a versatile loft area, & an impressive attic space that could potentially be finished into an addtl bedroom, office, or bonus room. Recent exterior improvements include a new roof, gutters, a beautiful new deck, & newly poured sidewalks. This home also features RV & generator hookups. Outside, enjoy peaceful views, garden beds, fruit trees, & a gorgeous firepit area. Appx 6 years without chemical spraying makes this property perfect for those interested in organic gardening. A quality historic barn provides space for livestock, while the detached garage is ideal for a workshop, hobbies, or storage. Immediate possession is available. Don't miss your opportunity to make this COUNTRY DREAM your own!
Active under contract
$269,900
3620 W 300 S, Marion, IN 46953
2beds
2,024sqft
Single Family Residence
Built in 1890
2 Acres Lot
$265,100 Zestimate®
$--/sqft
$-- HOA
What's special
Peaceful viewsCharming enclosed front porchNewly poured sidewalksWood-burning stoveFruit treesGorgeous firepit areaGarden beds
- 28 days
- 2,247
- 171
Likely to sell faster than
Zillow last checked:
Listing updated:
Listed by:
Connie Zirkle conniezirkle@yahoo.com,
Moving Real Estate
Source: IRMLS,MLS#: 202631666
Facts & features
Interior
Bedrooms & bathrooms
- Bedrooms: 2
- Bathrooms: 2
- Full bathrooms: 2
- Main level bedrooms: 1
Bedroom 1
- Level: Main
Bedroom 2
- Level: Upper
Dining room
- Level: Main
- Area: 228
- Dimensions: 19 x 12
Kitchen
- Level: Main
- Area: 180
- Dimensions: 15 x 12
Living room
- Level: Main
- Area: 375
- Dimensions: 25 x 15
Heating
- Baseboard, Propane Tank Rented
Cooling
- Central Air
Appliances
- Included: Range/Oven Hook Up Elec, Dishwasher, Microwave, Refrigerator, Electric Range, Electric Water Heater, Water Softener Owned
- Laundry: Main Level, Washer Hookup
Features
- 1st Bdrm En Suite, Stand Up Shower, Tub/Shower Combination, Main Level Bedroom Suite
- Basement: Crawl Space,Partial,Unfinished,Sump Pump
- Has fireplace: No
- Fireplace features: Wood Burning Stove
Interior area
- Total structure area: 2,024
- Total interior livable area: 2,024 sqft
- Finished area above ground: 2,024
- Finished area below ground: 0
Video & virtual tour
Property
Parking
- Total spaces: 2
- Parking features: Detached
- Garage spaces: 2
Features
- Levels: Two
- Stories: 2
- Patio & porch: Deck, Porch Covered, Enclosed
Lot
- Size: 2 Acres
- Dimensions: 295x295
- Features: Level, Rural
Details
- Additional structures: Barn(s), Shed
- Parcel number: 270621300023.001007
- Other equipment: Sump Pump
Construction
Type & style
- Home type: SingleFamily
- Property subtype: Single Family Residence
Materials
- Vinyl Siding
- Roof: Metal
Condition
- New construction: No
- Year built: 1890
Utilities & green energy
- Sewer: Septic Tank
- Water: Well
Community & HOA
Community
- Security: Smoke Detector(s)
- Subdivision: None
Location
- Region: Marion
Financial & listing details
- Tax assessed value: $139,800
- Annual tax amount: $449
- Date on market: 8/5/2026
- Listing terms: Cash,Conventional
Estimated market value
$265,100
$252,000 - $278,000
$1,305/mo
Price history
| Date | Event | Price |
|---|---|---|
| 8/5/2026 | Listed for sale | $269,900 |
Source:  IRMLS #202631666 Report a problem IRMLS #202631666 Report a problem | ||
Public tax history
| Year | Property taxes | Tax assessment |
|---|---|---|
| 2025 | $454 +1.3% | $139,800 +4.1% |
| 2024 | $449 +19.1% | $134,300 +1.1% |
| 2023 | $377 +49% | $132,900 +16.3% |
| 2022 | $253 +23.9% | $114,300 +9.3% |
| 2021 | $204 -68.3% | $104,600 +3.2% |
| 2020 | $644 +5.3% | $101,400 |
| 2019 | $611 +15% | $101,400 +4% |
| 2018 | $532 +2.3% | $97,500 +0.7% |
| 2017 | $520 -6.3% | $96,800 -0.2% |
| 2016 | $554 +6.2% | $97,000 -4.2% |
| 2014 | $522 +11.6% | $101,200 +0.6% |
| 2013 | $468 +4.5% | $100,600 -1.9% |
| 2012 | $447 -13% | $102,600 +2% |
| 2011 | $514 -3.5% | $100,600 |
| 2010 | $533 +24.3% | $100,600 +8.4% |
| 2009 | $429 -7.9% | $92,800 +9.3% |
| 2007 | $465 | $84,900 |
Find assessor info on the county website
Monthly payment
Est. payment
Payment breakdown
Explore the cost of this home by adjusting the details. Changes won't be saved.Climate risks
Neighborhood: 46953
Nearby schools
Schools provided by the listing agent
- Elementary: Converse/Sweetser
- Middle: Oak Hill
- High: Oak Hill
- District: Oak Hill United School Corp.
Source: IRMLS. This data may not be complete. We recommend contacting the local school district to confirm school assignments for this home.
Similar homes
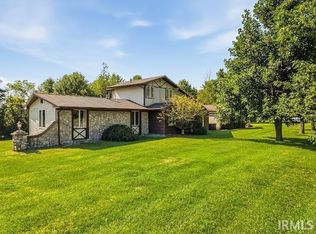
- $254,9003 bd2 ba1.7k sqft271 N 400 W, Marion, IN 46953For Sale
 MLS ID #202632493, Lindsay Howell, Howell Realty Group, LLC. IRMLS
 - $228,0003 bd1 ba1.2k sqft1406 W 38th St, Marion, IN 46953For Sale
 MLS ID #202634619, Jennifer Swanner, Nicholson Realty 2.0 LLC. IRMLS
 - $334,9003 bd2 ba2.2k sqft1609 S 525 E, Marion, IN 46953For Sale
 MLS ID #202631858, Connie Zirkle, Moving Real Estate. IRMLS
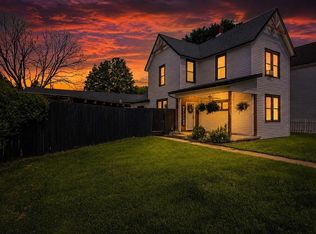
 - $254,9003 bd2 ba1.7k sqft121 E South B St, Gas City, IN 46933For Sale
 MLS ID #202635275, Alexis Johnson, Nicholson Realty 2.0 LLC. IRMLS
