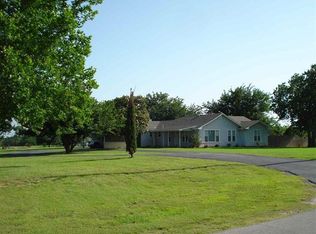
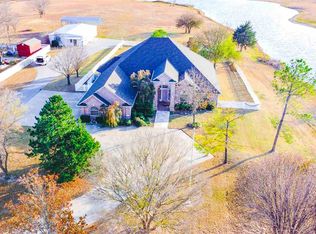
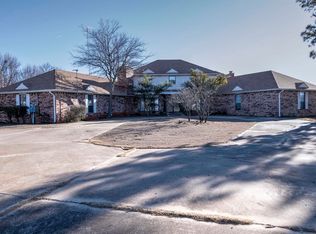
An equestrian lover’s dream awaits on 37.24 stunning acres in Duncan, Oklahoma, complete with a private lake, scenic creek, gated entry, and white vinyl fencing. This exceptional property blends luxury living with premier horse facilities, offering a rare opportunity for both recreation, entertaining and functionality. The expansive 6,509 sf home features 5 bedrooms, 3 full and 2 half baths, multiple living and dining areas, a dedicated office, and a fully updated chef's kitchen with granite countertops, double ovens, icemaker, beverage fridge, butler’s pantry, and wet bar. Thoughtful upgrades include oak flooring, steel beam construction, a 2016 renovation, 2019 roof, 2025 whole-home Generac generator, laundry rooms upstairs and downstairs. theatre room with surround sound, sunroom, central vac, and a 3-car garage with climate control and premium epoxy coated floor. Attached 1,567 sf guest house offers private living with full kitchen, bedroom, bath, laundry and poolside access. Outdoor entertaining is unmatched with a 20,000-gallon in-ground pool with a 10' deep end and a 4' shallow ledge, a diving board, outdoor fireplace, fully equipped outdoor built in kitchen, and covered pergola surrounded by professional landscape lighting. Equestrian amenities include a 45x75 barn with 5 oversized stalls attached to individual runs with covered overhangs and turn out gates, heated automatic waterers, 2 wash bays (indoor/outdoor), tack room with kitchenette, bathroom, washer/dryer, and climate control. Barn comes complete with fly spray system, hay storage, aisle drain, spray foam insulation, overhead fan and doors, and more. You will have a 3,040 sq ft shop with RV hookup, 60' round pen, 6 horse walker, 2 fenced pastures with water, dog house with large run and heat/air. This property has every detail covered from full yard sprinkler system to driplines to each tree along the driveway. Perimeter fully fenced. Priced below appraisal—this is a rare Oklahoma ranch offering.
For sale
$1,600,000
3620 W Beech Ave, Duncan, OK 73533
5beds
6,686sqft
Single Family Residence
Built in 2002
36.73 Acres Lot
$-- Zestimate®
$239/sqft
$-- HOA
What's special
Diving boardPrivate lakeHay storageOutdoor fireplaceOverhead fan and doorsFull yard sprinkler systemWhite vinyl fencing
- 178 days
- 446
- 39
Zillow last checked:
Listing updated:
Listed by:
Wenona Jones 405-816-2844,
Chinowth & Cohen
Source: MLSOK/OKCMAR as distributed by MLS GRID,MLS#: 1217897
Facts & features
Interior
Bedrooms & bathrooms
- Bedrooms: 5
- Bathrooms: 5
- Full bathrooms: 3
- 1/2 bathrooms: 2
Heating
- Has Heating (Unspecified Type)
Cooling
- Has cooling: Yes
Appliances
- Included: Dishwasher, Disposal, Indoor Grill, Ice Maker, Microwave, Refrigerator, Washer/Dryer, Water Heater, Electric Oven, Double Oven, Built-In Electric Range
- Laundry: Laundry Room
Features
- Paint Woodwork, Stained Wood
- Flooring: Tile, Wood
- Windows: Window Treatments
- Number of fireplaces: 1
- Fireplace features: Gas Log
Interior area
- Total structure area: 6,686
- Total interior livable area: 6,686 sqft
Video & virtual tour
Property
Parking
- Total spaces: 3
- Parking features: Garage
- Garage spaces: 3
Features
- Levels: Two
- Stories: 2
- Exterior features: Outdoor Kitchen
- Has private pool: Yes
- Pool features: Diving Board
- Has spa: Yes
- Spa features: Bath
- Fencing: Wire
- Has view: Yes
- View description: Water
- Has water view: Yes
- Water view: Water
- Waterfront features: Lake
Lot
- Size: 36.73 Acres
- Features: Rural
Details
- Additional structures: Barn(s), Guest House, Stable(s), Workshop
- Parcel number: 3620WBeech73533
- Special conditions: None
Construction
Type & style
- Home type: SingleFamily
- Architectural style: Traditional
- Property subtype: Single Family Residence
Materials
- Frame
- Foundation: Slab
- Roof: Composition
Condition
- Year built: 2002
Utilities & green energy
- Sewer: Septic Tank
- Water: Well
- Utilities for property: High Speed Internet, Propane, Public
Community & HOA
Location
- Region: Duncan
Financial & listing details
- Price per square foot: $239/sqft
- Tax assessed value: $733,222
- Annual tax amount: $5,965
- Date on market: 4/17/2026
Estimated market value
Not available
Estimated sales range
Not available
Not available
Price history
| Date | Event | Price |
|---|---|---|
| 5/25/2026 | Price change | $1,600,000-13.5%$239/sqft |
Source:  MLSOK/OKCMAR as distributed by MLS GRID #1217897 Report a problem MLSOK/OKCMAR as distributed by MLS GRID #1217897 Report a problem | ||
| 4/17/2026 | Listed for sale | $1,850,000+164.3%$277/sqft |
Source: MLSOK/OKCMAR as distributed by MLS GRID #1217897 Report a problem | ||
| 7/6/2006 | Sold | $700,000$105/sqft |
Source: Public Record Report a problem | ||
Public tax history
| Year | Property taxes | Tax assessment |
|---|---|---|
| 2025 | $5,965 +2.1% | $71,694 +3% |
| 2024 | $5,844 +2.5% | $69,606 +3% |
| 2023 | $5,700 +3.8% | $67,579 +3% |
| 2022 | $5,493 +2.9% | $65,611 +3% |
| 2021 | $5,340 +1.6% | $63,700 +3% |
| 2020 | $5,254 +2.9% | $61,844 +3% |
| 2019 | $5,108 +6.9% | $60,043 +6.1% |
| 2017 | $4,778 | $56,596 +3% |
| 2016 | $4,778 -16.7% | $54,948 |
| 2015 | $5,736 | $54,948 -18.8% |
| 2014 | $5,736 | $67,650 |
| 2013 | $5,736 | $67,650 +1.7% |
| 2012 | $5,736 -8.3% | $66,521 -1.7% |
| 2011 | $6,258 +3.2% | $67,671 +5% |
| 2010 | $6,067 +7.7% | $64,448 -0.1% |
| 2009 | $5,632 -18.6% | $64,521 -16.2% |
| 2008 | $6,916 | $76,978 |
| 2007 | $6,916 | $76,978 |
Find assessor info on the county website
Monthly payment
Est. payment
Payment breakdown
Explore the cost of this home by adjusting the details. Changes won't be saved.Climate risks
Neighborhood: 73533
Nearby schools
Schools provided by the listing agent
- Elementary: Mark Twain ES
- Middle: Duncan MS
- High: Duncan HS
Source: MLSOK/OKCMAR as distributed by MLS GRID. This data may not be complete. We recommend contacting the local school district to confirm school assignments for this home.