Welcome to Harbor's Edge, by Local Builder Sage Homes NW! Conveniently located, this Stunning 3 beds + flex Loft Salish plan offers 1727sf of meticulously designed spaces! Step away from the ordinary and enjoy your oversized light filled dining & greatroom, complete w/ 9' ceilings, fireplace & deck. Entertain in the upgraded chefs kitchen w/ quartz island, stainless steel appl, walk-in pantry & pocket office! Convenient bedroom & 3/4 bth at entry level. Upper Level offers a Primary suite w/ bth, laundry area, 2 addl bdrms+Bath. Ductless mini splits provide heating/cooling. 2 car side x side gar w/ EV outlet.Call to schedule your personal tour! Ask about incentives with Trusted Lender, details apply. Move in ready and Corner lot!
Sold
Listed by: Keller Williams Realty Bothell • Gail C. Eshleman
Bought with: RSVP Brokers ERA
$800,000
3620 W Mukilteo Boulevard #A, Everett, WA 98203
3beds
1,727sqft
Townhouse, Single Family Residence
Built in 2024
1,289 Square Feet Lot
$749,800 Zestimate®
$463/sqft
$3,298 Estimated rent
Home value
$749,800
$690,000 - $810,000
$3,298/mo
Zestimate® history
Owner options
List your home for rent
$3,298/mo
Rent Zestimate®
Find your next renter with Zillow Rental Manager. Plus, with online applications, you can quickly screen prospective tenants – for free.
$3,298/mo
Rent Zestimate®
Refinance and save
$4,991/mo
Est. payment
Refinancing to a lower rate could help reduce your monthly payments and save thousands over the life of the loan.
$4,991/mo
Est. payment
Explore your selling options
Work with a Zillow partner agent
Leverage their expertise and Zillow's premium Showcase listings to get your home seen by more buyers.
Get startedList with your own agent
Get your home in front of millions of buyers by listing it on Zillow.
Learn how to do itSell it yourself
Take full control of how buyers see your home on Zillow by listing For Sale by Owner (FSBO).
List your homeWhat's special
Laundry areaPocket officePrimary suiteCorner lotWalk-in pantryStainless steel appl
Zillow last checked:
Listing updated:
Listed by:
Gail C. Eshleman,
Keller Williams Realty Bothell
Bought with:
Marie W. Haydock, 100739
RSVP Brokers ERA
Source: NWMLS as distributed by MLS GRID,MLS#: 2316680
Facts & features
Interior
Bedrooms & bathrooms
- Bedrooms: 3
- Bathrooms: 3
- Full bathrooms: 1
- 3/4 bathrooms: 2
- Main level bathrooms: 1
- Main level bedrooms: 1
Primary bedroom
- Level: Third
Bedroom
- Level: Third
Bedroom
- Level: Main
Bathroom full
- Level: Third
Bathroom three quarter
- Level: Third
Bathroom three quarter
- Level: Main
Den office
- Description: Bonus LOFT Space
- Level: Third
Dining room
- Level: Second
Entry hall
- Level: Main
Great room
- Level: Second
Kitchen with eating space
- Level: Second
Utility room
- Level: Third
Heating
- Fireplace, Ductless HP-Mini Split, Heat Pump, Wall Unit(s), Electric
Cooling
- Heat Pump
Appliances
- Included: Dishwasher(s), Disposal, Microwave(s), Stove(s)/Range(s), Garbage Disposal, Water Heater: Electric, Water Heater Location: Closet in entry level bathroom
Features
- Bath Off Primary, Dining Room
- Flooring: Vinyl Plank, Carpet
- Windows: Double Pane/Storm Window
- Basement: None
- Number of fireplaces: 1
- Fireplace features: Electric, Upper Level: 1, Fireplace
Interior area
- Total structure area: 1,727
- Total interior livable area: 1,727 sqft
Property
Parking
- Total spaces: 2
- Parking features: Attached Garage
- Attached garage spaces: 2
Features
- Levels: Multi/Split
- Entry location: Main
- Patio & porch: Bath Off Primary, Double Pane/Storm Window, Dining Room, Fireplace, Walk-In Pantry, Wall to Wall Carpet, Water Heater
- Has view: Yes
- View description: Partial, Sound, Territorial
- Has water view: Yes
- Water view: Sound
Lot
- Size: 1,289 Square Feet
- Features: Curbs, Paved, Sidewalk, Deck, Electric Car Charging, Fenced-Partially
- Topography: Level,Partial Slope
Details
- Parcel number: 00000000000010
- Zoning: SFR
- Zoning description: Jurisdiction: City
- Special conditions: Standard
Construction
Type & style
- Home type: Townhouse
- Architectural style: Townhouse
- Property subtype: Townhouse, Single Family Residence
Materials
- Cement Planked, Wood Siding, Wood Products, Cement Plank
- Foundation: Slab
- Roof: Composition
Condition
- Very Good
- New construction: Yes
- Year built: 2024
- Major remodel year: 2024
Details
- Builder name: Sage Homes Northwest LLC
Utilities & green energy
- Electric: Company: PUD
- Sewer: Sewer Connected
- Water: Public
Community & HOA
Community
- Features: CCRs, Park, Playground
- Subdivision: Mukilteo
HOA
- HOA fee: $100 monthly
Location
- Region: Everett
Financial & listing details
- Price per square foot: $463/sqft
- Date on market: 4/20/2025
- Cumulative days on market: 458 days
- Listing terms: Conventional,FHA,VA Loan
- Inclusions: Dishwasher(s), Garbage Disposal, Microwave(s), Stove(s)/Range(s)
Price history
| Date | Event | Price |
|---|---|---|
| 3/20/2025 | Sold | $800,000$463/sqft |
Source:  NWMLS as distributed by MLS GRID #2316680 Report a problem NWMLS as distributed by MLS GRID #2316680 Report a problem | ||
| 12/18/2024 | Pending sale | $800,000$463/sqft |
Source: NWMLS as distributed by MLS GRID #2316680 Report a problem | ||
| 12/17/2024 | Listed for sale | $800,000$463/sqft |
Source: NWMLS as distributed by MLS GRID #2316680 Report a problem | ||
Public tax history
Tax history is unavailable.
Neighborhood: Boulevard Bluffs
Nearby homes

- $819,9503 bd3 ba1.7k sqft3620 W Mukilteo Blvd #H, Everett, WA 98203Sold
- $725,0003 bd3 ba1.7k sqft3620 W Mukilteo Blvd #C, Everett, WA 98203Sold
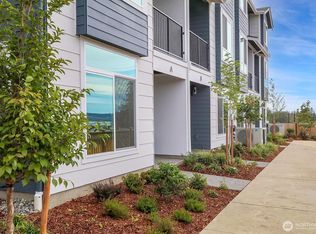
- $684,9503 bd3 ba1.7k sqft3620 W Mukilteo Blvd #D, Everett, WA 98203Sold
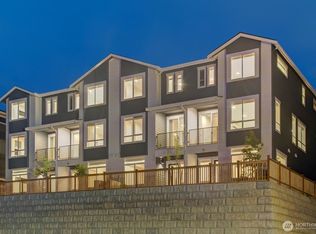
- $705,9503 bd3 ba1.7k sqft3620 W Mukilteo Blvd #B, Everett, WA 98203Sold
- $705,0003 bd3 ba1.7k sqft3620 W Mukilteo Blvd UNIT E, Everett, WA 98203Sold
- $1,465,0004 bd3 ba2.8k sqft3610 W Mukilteo Blvd, Everett, WA 98203Sold
- $815,0004 bd3 ba1.7k sqft3618 W Mukilteo Blvd UNIT A, Everett, WA 98203Sold
- $784,9504 bd3 ba1.7k sqft3618 W Mukilteo Blvd #D, Everett, WA 98203Sold
Nearby schools
GreatSchools rating
- 8/10Mukilteo Elementary SchoolGrades: K-5Distance: 1.6 mi
- 8/10Olympic View Middle SchoolGrades: 6-8Distance: 1.7 mi
- 9/10Kamiak High SchoolGrades: 9-12Distance: 3.6 mi
Schools provided by the listing agent
- Elementary: Mukilteo Elem
- Middle: Olympic View Mid
- High: Kamiak High
Source: NWMLS as distributed by MLS GRID. This data may not be complete. We recommend contacting the local school district to confirm school assignments for this home.
Get a cash offer in 3 minutes
Find out how much your home could sell for in as little as 3 minutes with a no-obligation cash offer.
Estimated market value
$749,800
Get a cash offer in 3 minutes
Find out how much your home could sell for in as little as 3 minutes with a no-obligation cash offer.
Estimated market value
$749,800
- Washington
- Snohomish County
- Everett
- 98203
- Boulevard Bluffs
- 3620 W Mukilteo Boulevard Unit A
Nearby cities
Nearby neighborhoods
Nearby zip codes
Other Everett Topics
